What a Terraced Wall System Is
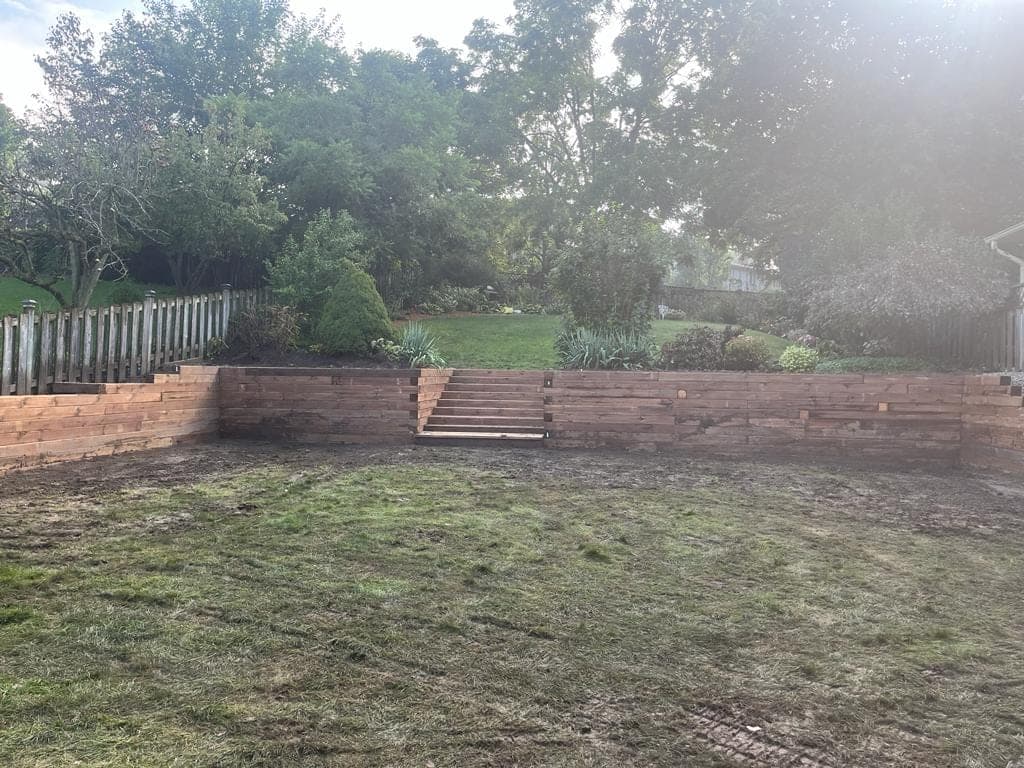
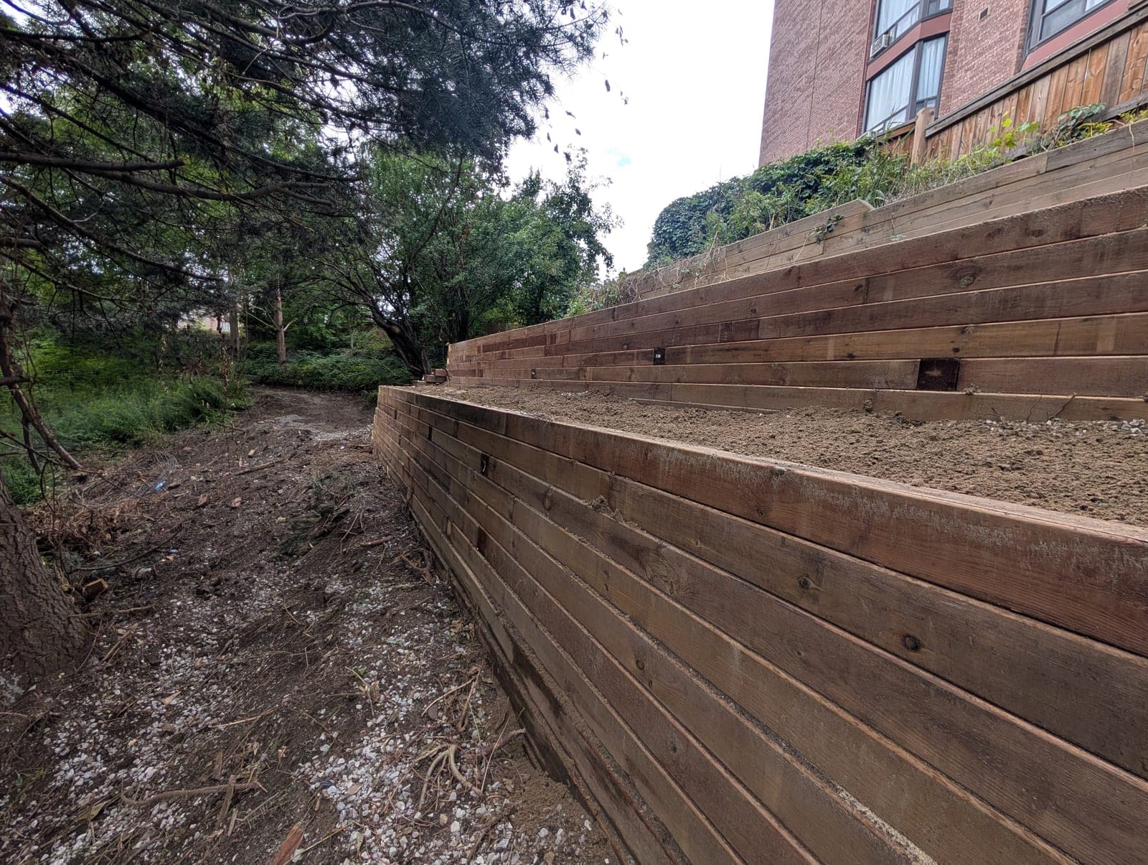
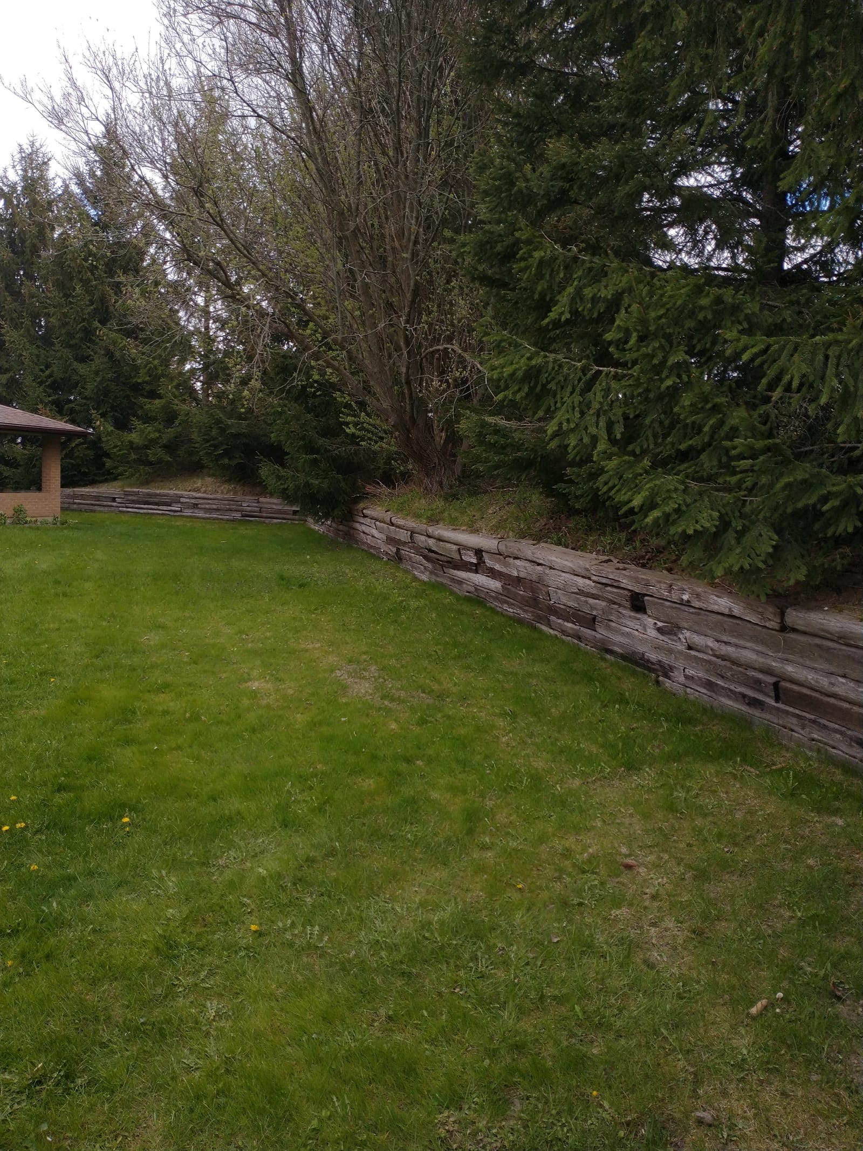
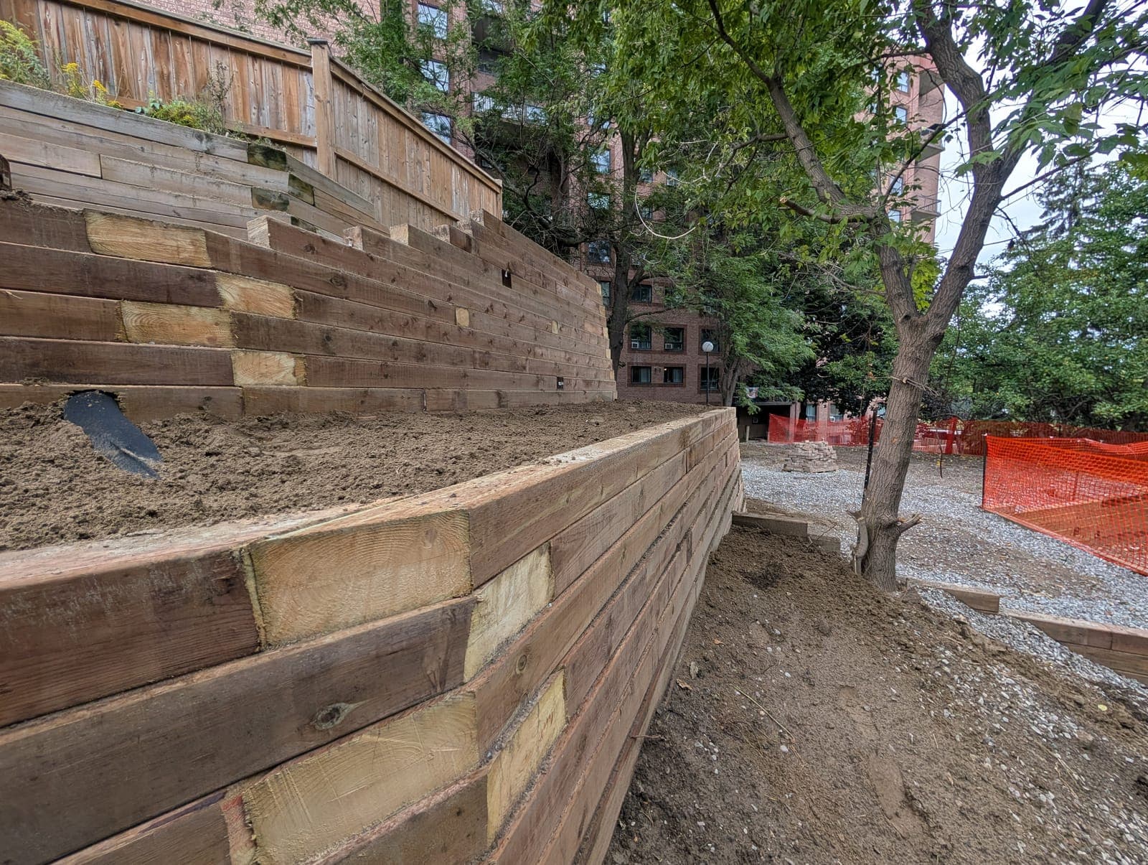
Terracing splits a large grade change into two or more shorter walls, each set back from the one below it, with a flat or gently sloped area between tiers. Instead of one eight-foot wall, you might end up with two four-foot walls and a usable planting bed or path in between.
Each tier is engineered and built to the same drainage and base standards as any standalone wall on retaining wall installation. The tiers are not stacked directly on top of each other; the setback between them matters structurally, since it determines how much of the load from the upper tier actually reaches the lower one.
Why Terrace Instead of Building One Tall Wall
A single wall over four to five feet often needs significant geogrid reinforcement or a jump to poured concrete, both of which add cost and complexity. Splitting that same elevation change into two shorter tiers can keep each wall in the range where a simpler, less expensive system like block does the job well.
- Each tier can often stay under the height threshold that triggers heavier engineering
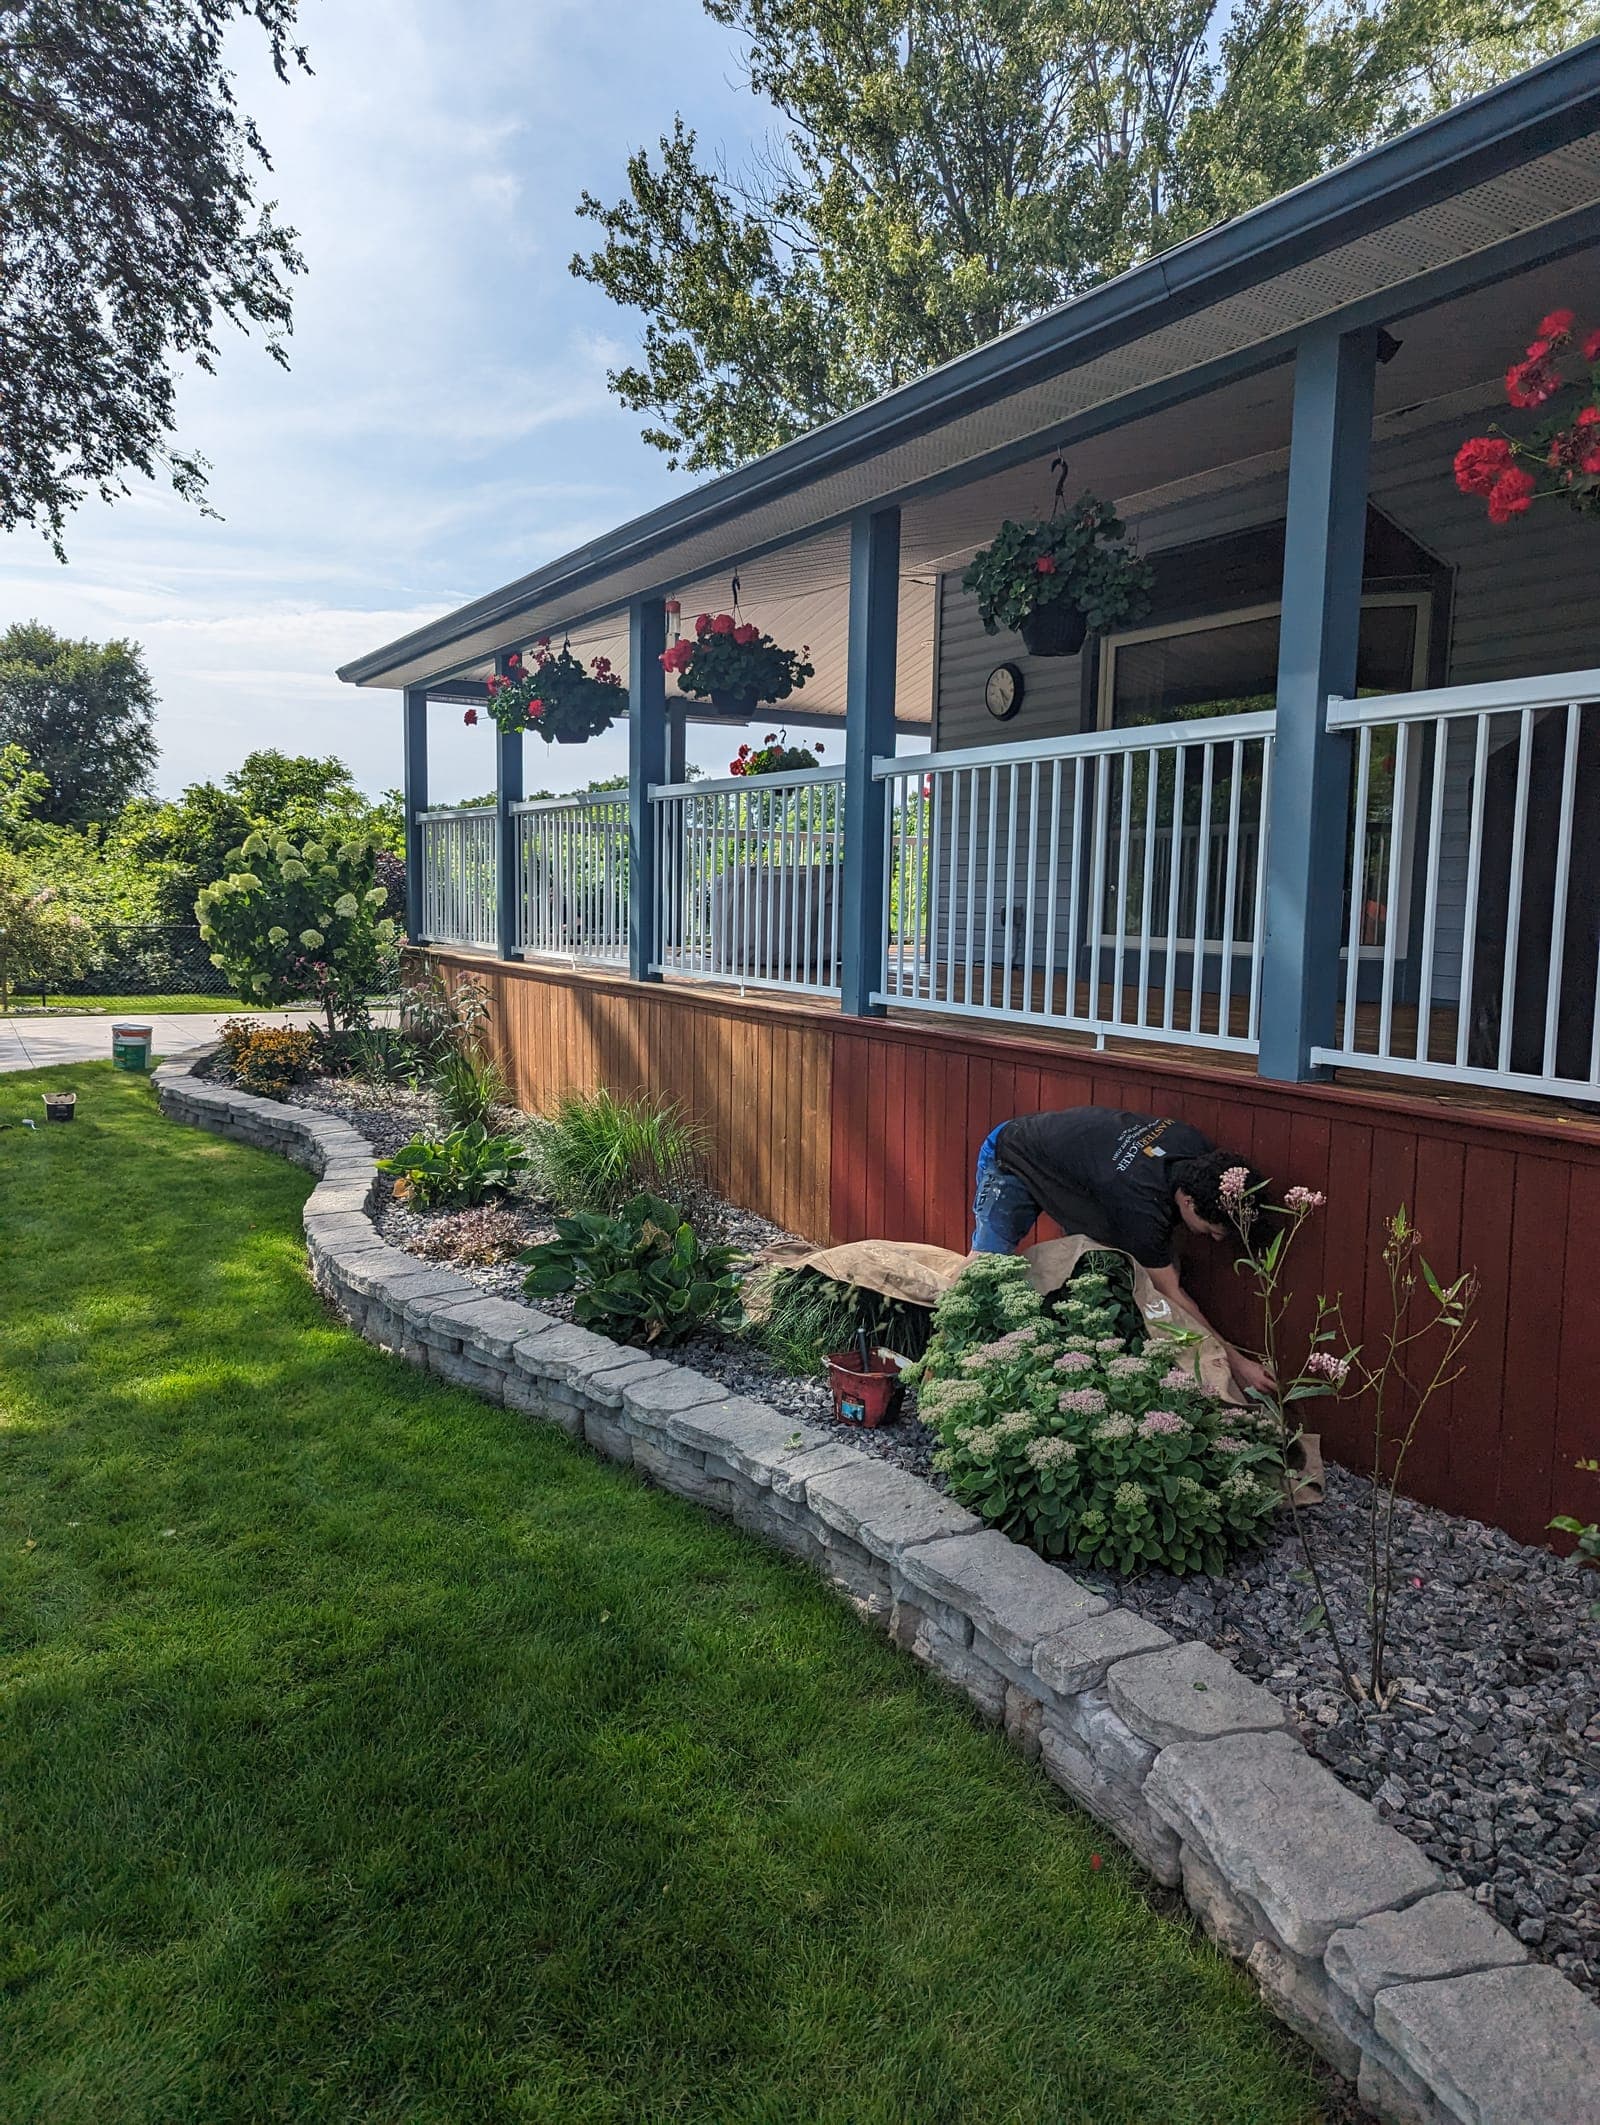
- The space between tiers becomes usable: a garden bed, a path, a lawn area, or a spot for a fire pit
- Sight lines and privacy on a sloped lot can be managed tier by tier rather than with one imposing wall face
- Construction access can be easier, since equipment is not fighting one very deep excavation
This is especially relevant on the steeper river-valley lots near the Thames in London and along the Grand River in Brantford, where total grade change can easily exceed what a single wall should handle.
How We Design and Build a Terraced System
Full-slope assessment
We survey the entire grade change, not just one section, to decide how many tiers make sense and where each wall line and setback should fall.
Setback and load calculation
The horizontal distance between tiers is calculated so the upper wall's load zone does not overload the wall below it, following standard geotechnical setback ratios.
Build from the bottom up
We always build the lowest tier first, with its full base, drainage and backfill complete, before starting excavation on the tier above it.
Independent drainage per tier
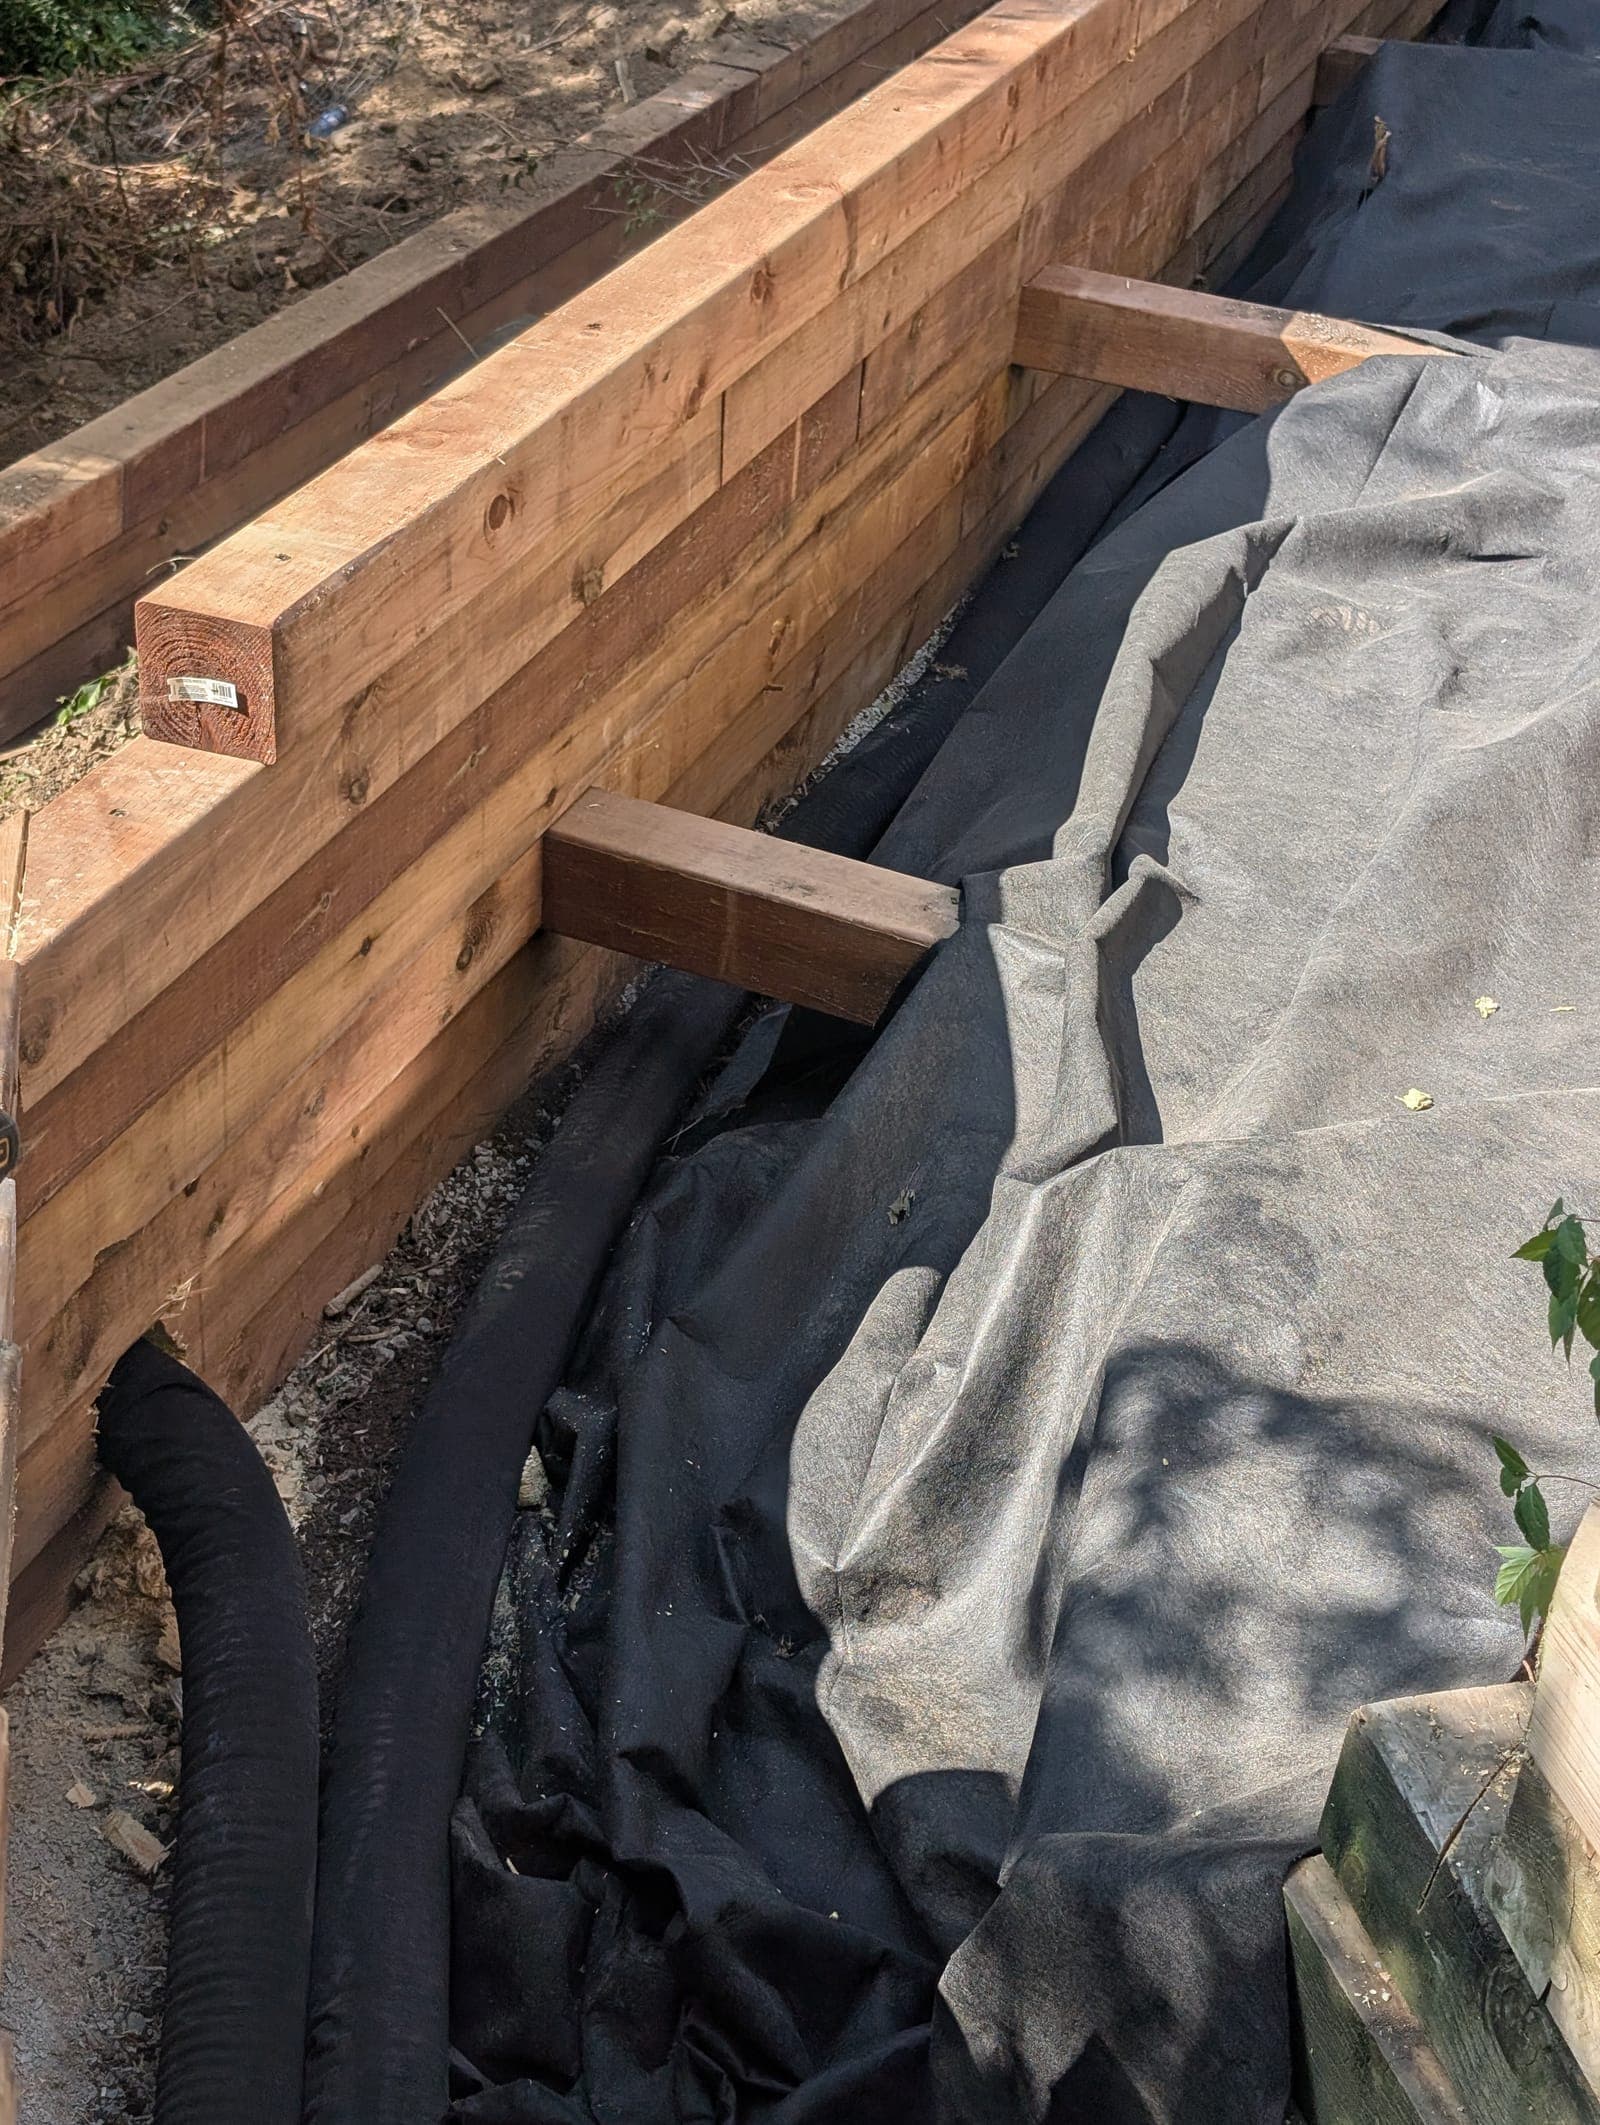
Each wall gets its own weeping tile, drainage stone and outlet rather than relying on the tier below to handle water from above.
Finish and plant between tiers
The flat area between tiers is graded to shed water away from both walls and left ready for sod, planting beds, or a path or patio.
Material Choices for a Terraced System
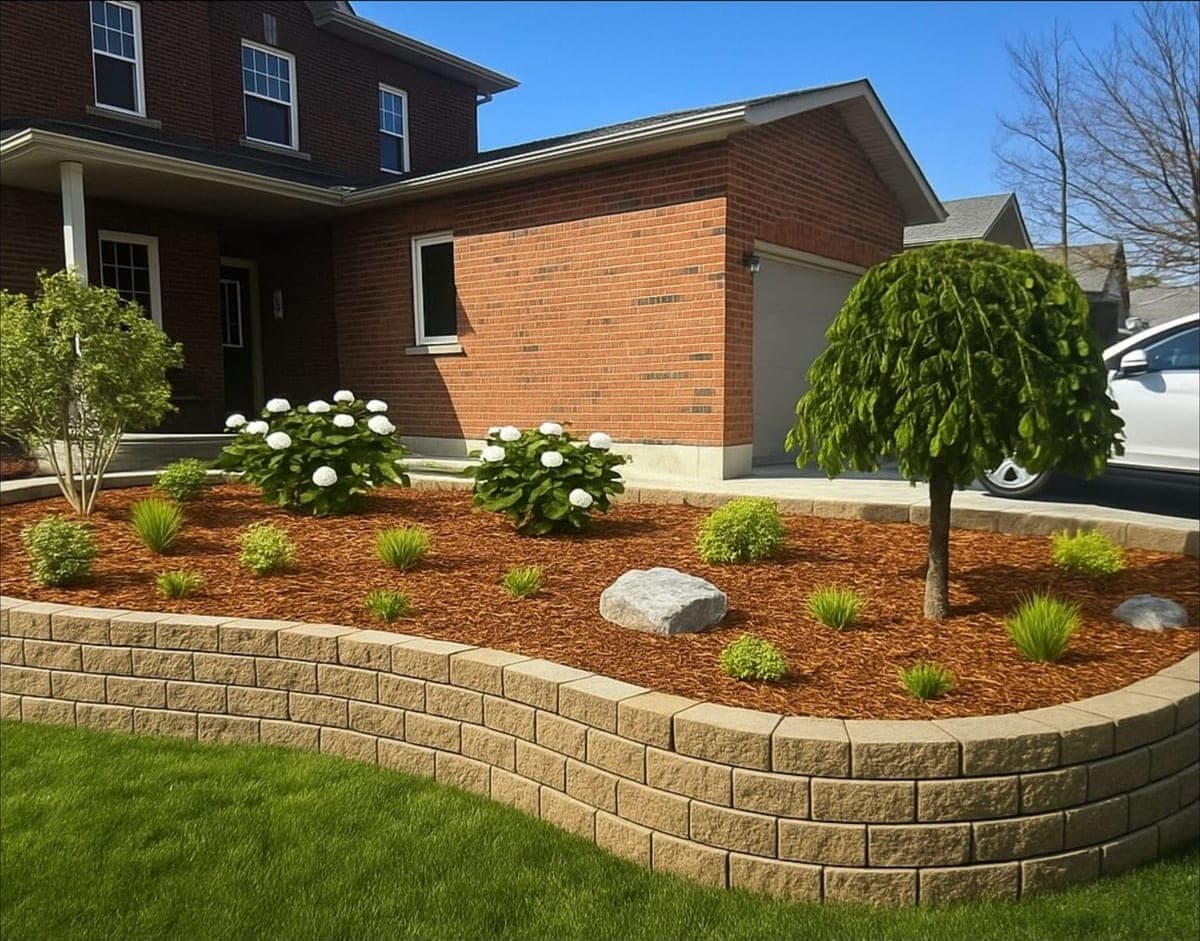
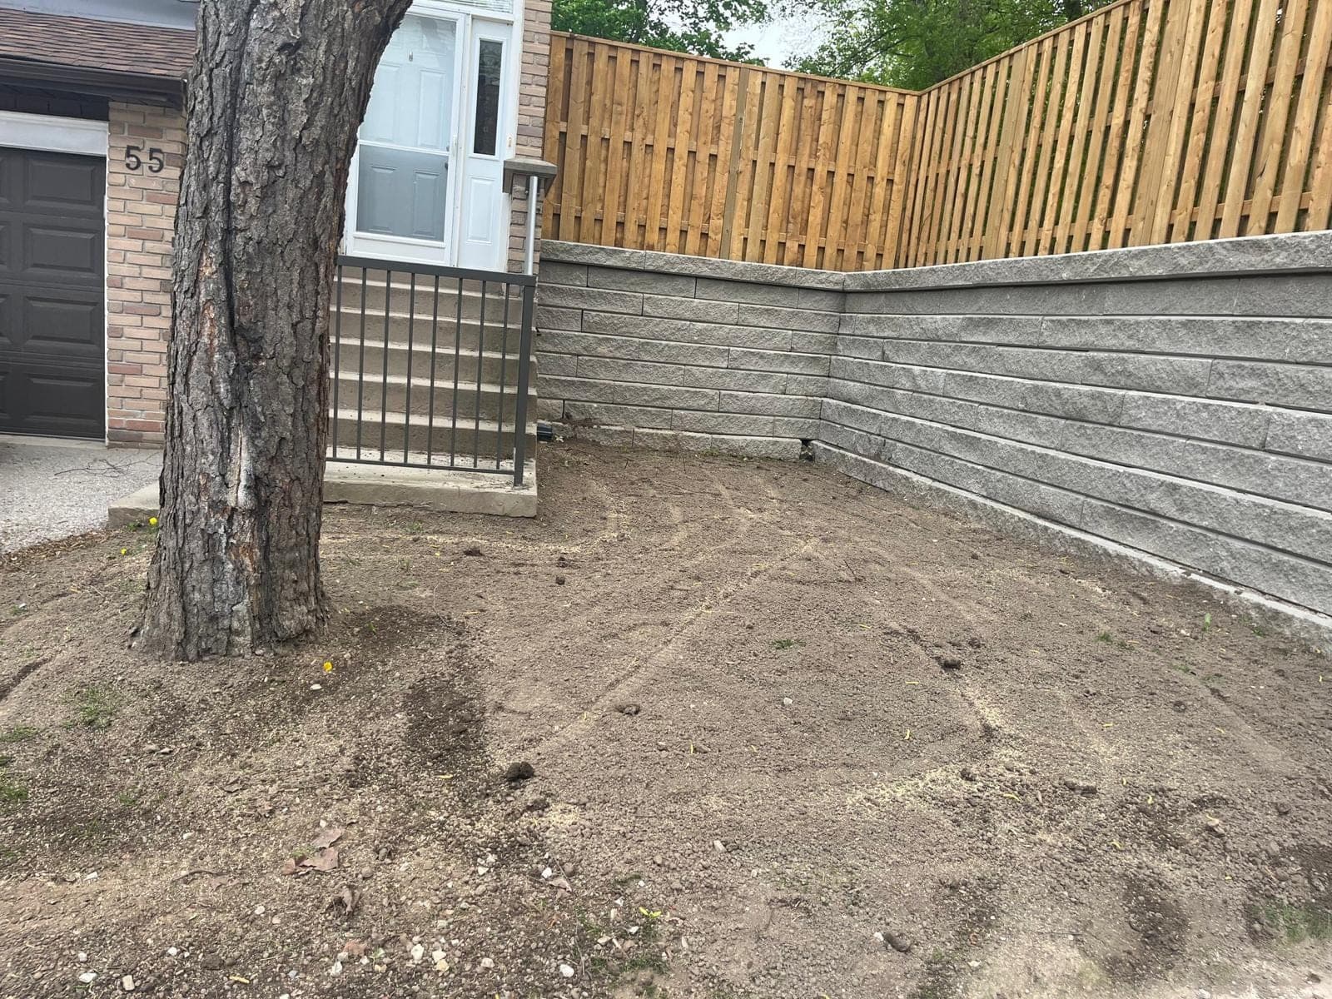
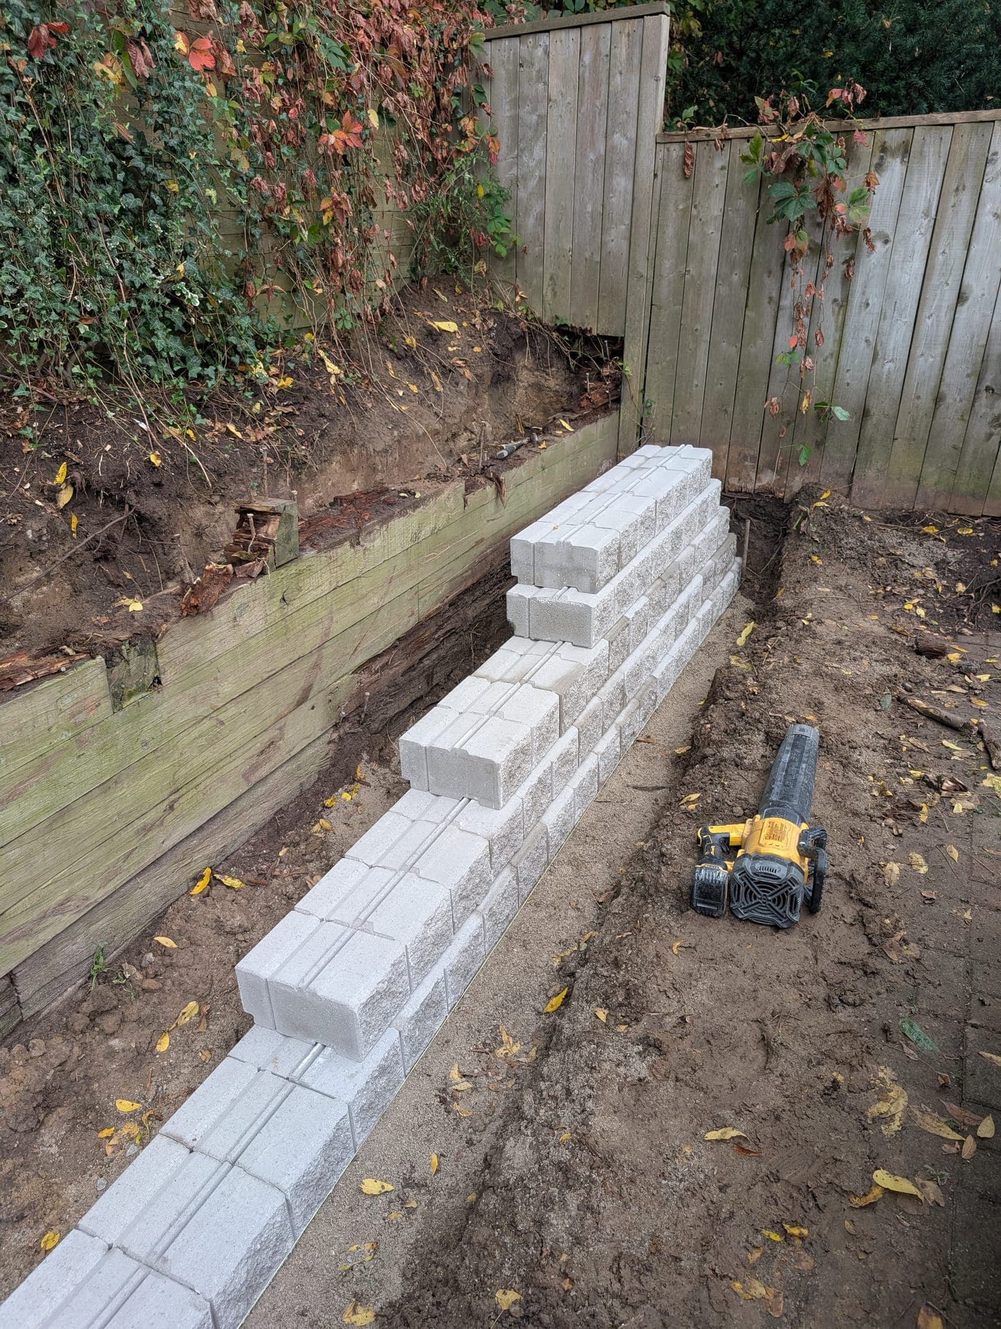
Terraced systems usually use the same material across all tiers for a consistent look, most often segmental block from block retaining walls, since it handles the multiple shorter walls efficiently and offers the colour range to tie the whole slope together.
Mixing materials tier by tier is possible, for example a lower structural block wall with a timber garden wall on the upper tier, and can work well when the upper tier is purely a landscape feature rather than a load-bearing structure.
Permits and Engineering on Terraced Walls
Each tier is assessed against the same roughly one metre permit threshold that applies to any Ontario retaining wall, but municipalities also look at the combined effect of multiple tiers close together, which is why the setback calculation matters as much for compliance as it does for structural performance.
Questions we get asked
Is terracing cheaper than one tall retaining wall?
Often, yes, once you account for the reduced geogrid or the avoided jump to poured concrete that a single tall wall might require. It also delivers usable space between tiers that one tall wall does not.
How much space do I need between terraced walls?
The required setback depends on the height of each tier and follows standard geotechnical ratios so the upper wall's load does not overload the wall below it. We calculate this specifically for your slope during design.
Can each tier be a different material?
Yes, though we usually recommend consistency for a unified look. Mixing works well when the lower tier is structural and the upper tier is more of a landscape feature, such as a timber garden wall on top of a block base wall.
Do terraced walls need more permits than one wall?
Each tier is assessed against the same height threshold as any wall, but municipalities also consider the combined slope, so the permit process can involve reviewing the whole system rather than each wall in isolation.
Is the space between tiers actually usable?
Yes, that flat or gently sloped area is one of the main advantages of terracing. It commonly becomes a garden bed, a path, or a small patio, depending on how much room the setback calculation leaves.
How do you decide how many tiers a slope needs?
It comes down to total elevation change, the material we are using, and how much usable space you want between tiers. We work through the options with you on site rather than defaulting to a fixed number.