Terracing for Larger Strathroy-Caradoc Properties
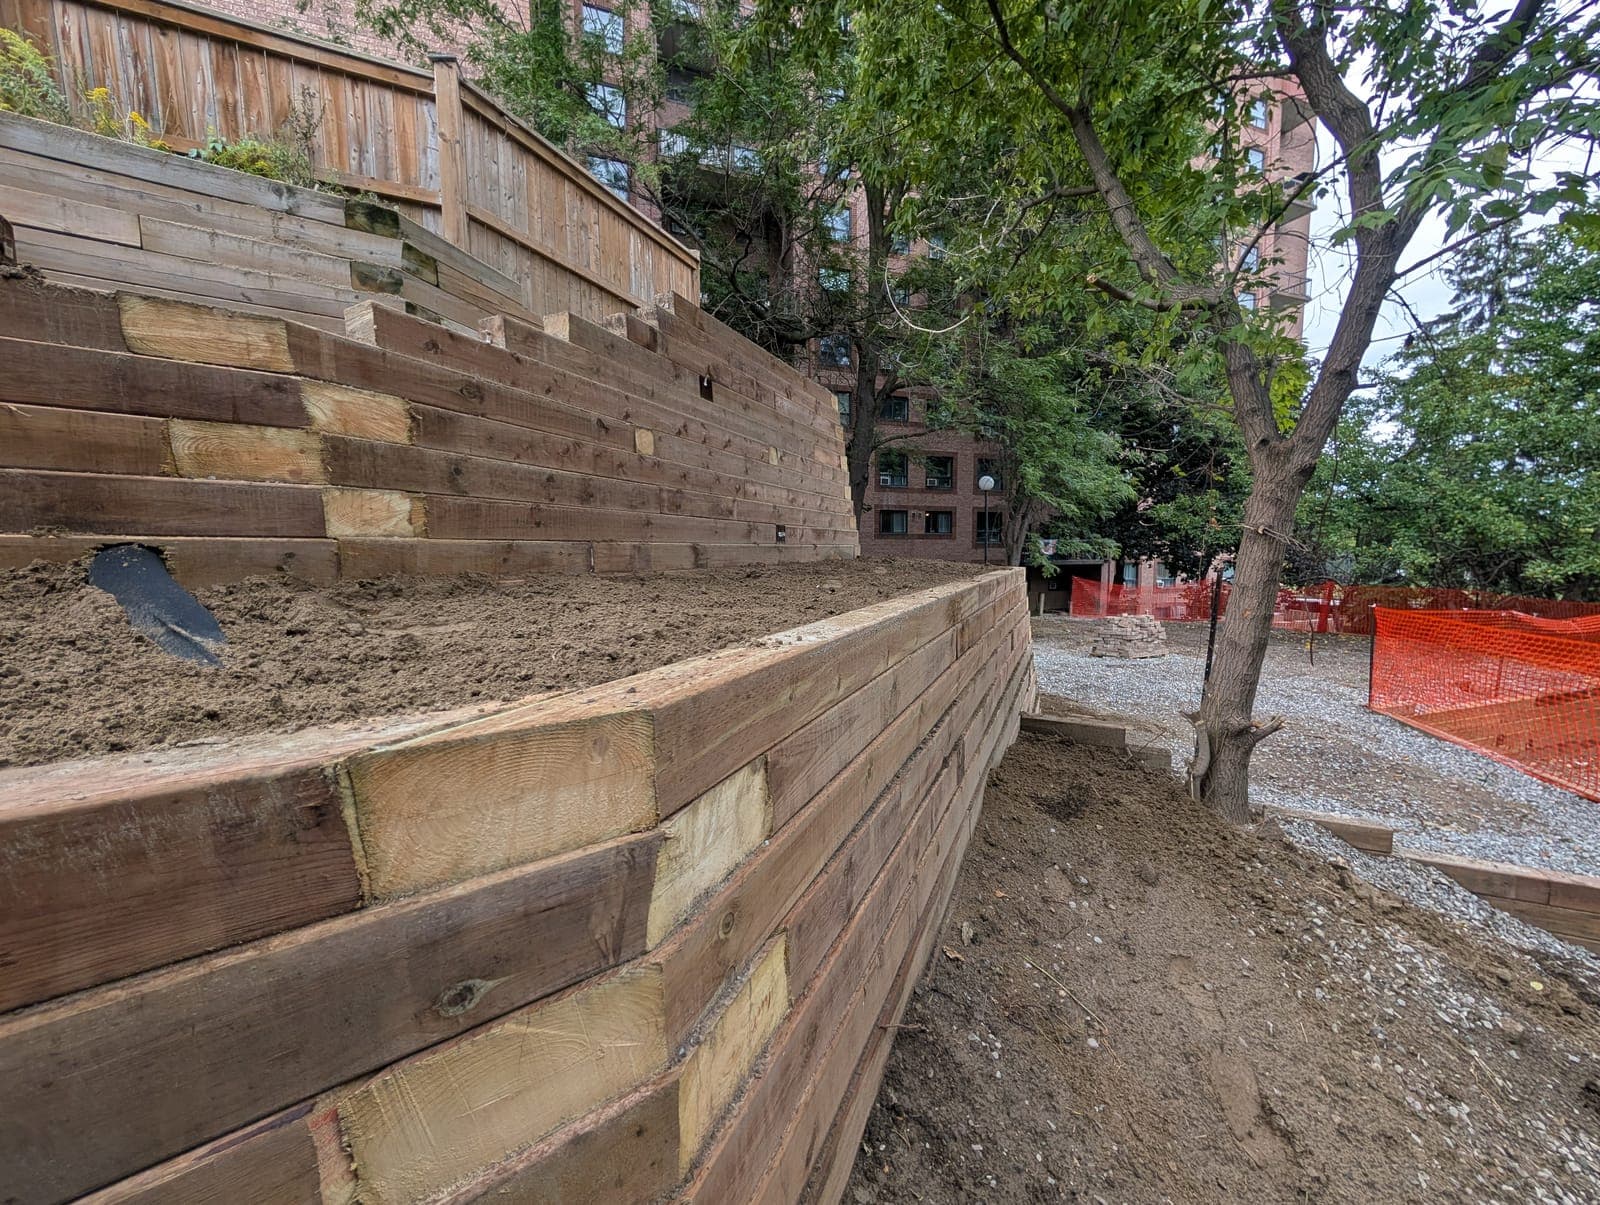
Rural lots near Strathroy occasionally have grade changes of six feet or more between a house pad and a lower field or yard area. Rather than one tall wall, we typically design two or three shorter tiers, each with proper setback from the one below.
On subdivision lots with a walkout basement grade, terracing can also create a mid-level patio space between the house and the lower yard, instead of one uninterrupted slope.
Planning a Terraced Wall System
- Full grade survey to map total elevation change
- Tier count and height based on the slope and intended use of each level
- Setback distance calculated so each upper wall doesn't overload the wall below
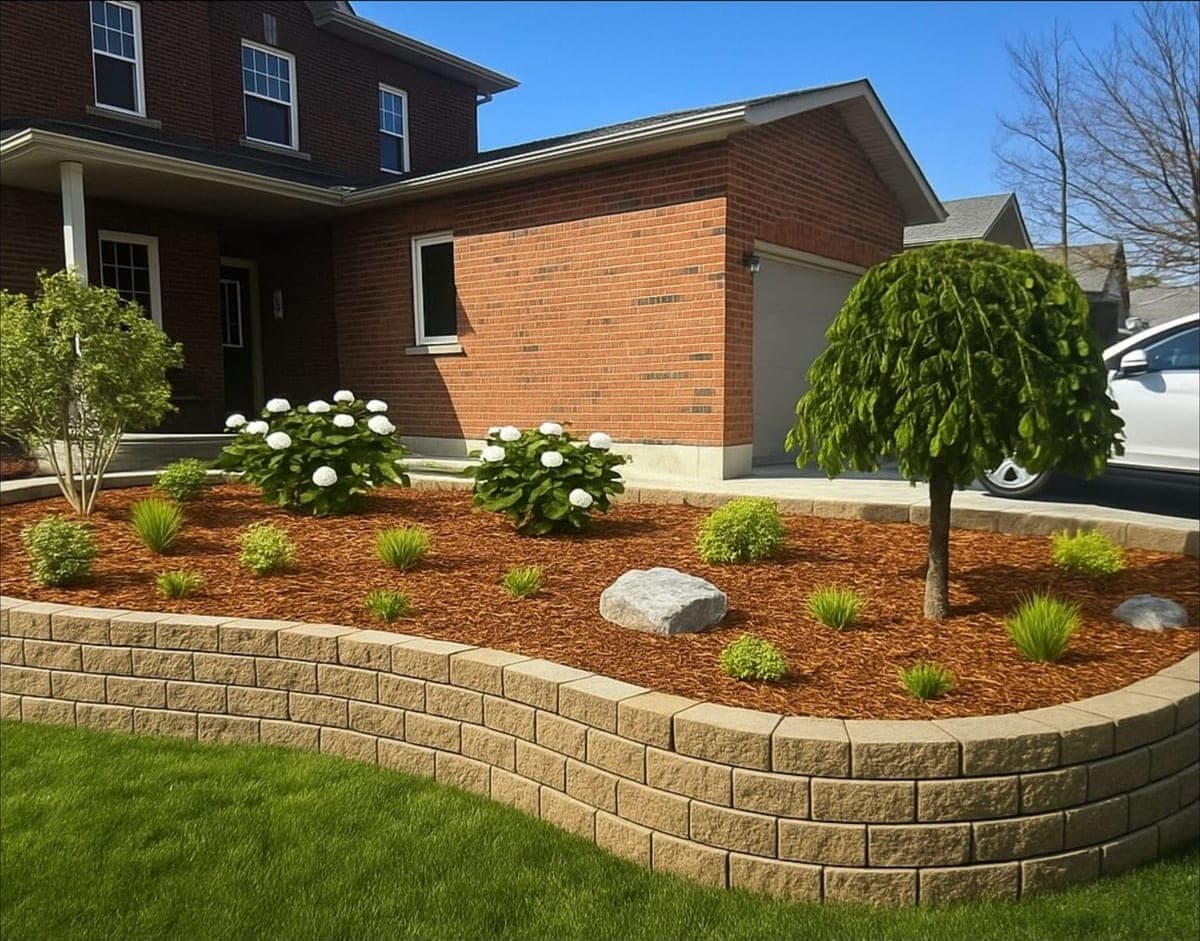
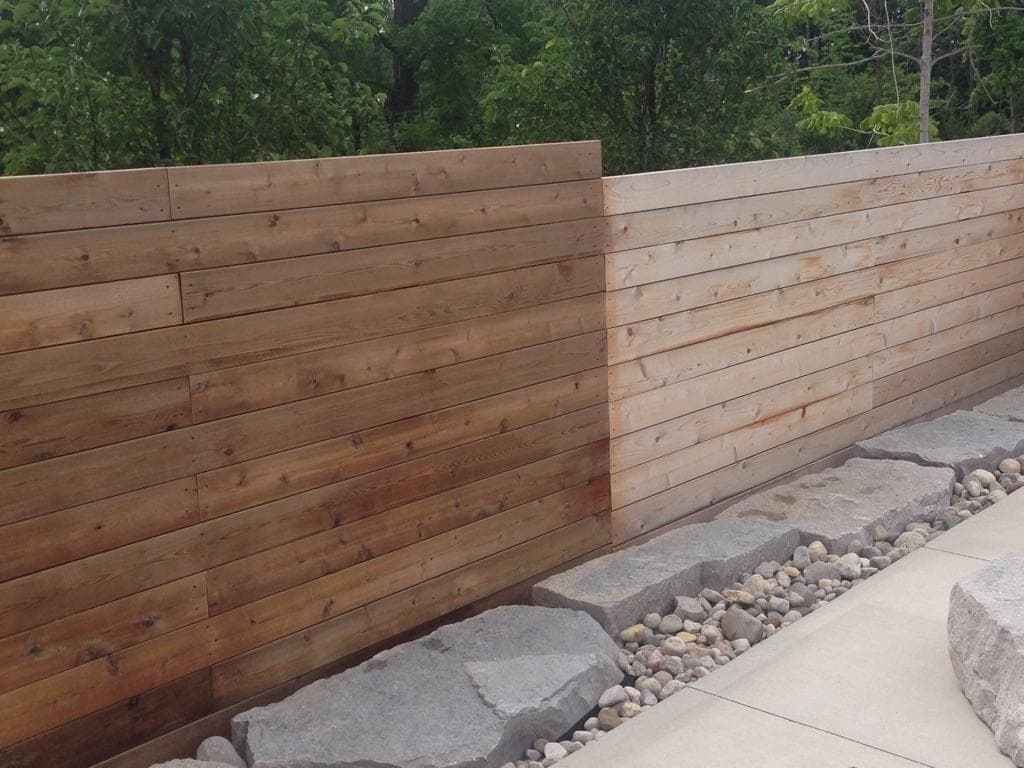
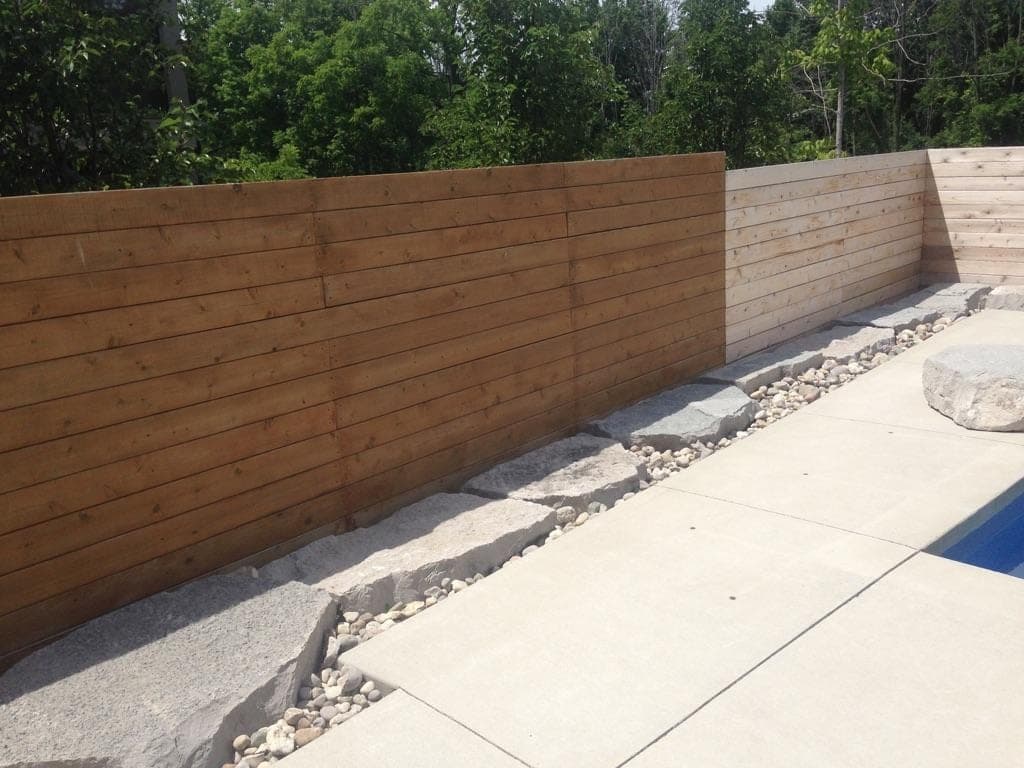
- Material choice per tier, often block for structural tiers and timber or stone for garden levels
Drainage and Sequencing
Permits Through Strathroy-Caradoc
The Municipality of Strathroy-Caradoc reviews wall permits by height, and a terraced system is generally submitted as one coordinated application. We handle that process.
Terracing on Working Rural Land
On working farm properties near Strathroy, terracing sometimes serves a practical purpose beyond landscaping, creating a stable, level pad for equipment access or storage partway down a slope, in addition to any residential use.
If cost planning is your next step, retaining wall cost guide ontario outlines current per-foot ranges by material.
Terracing for Multi-Use Rural Yards
A terraced design on a larger Strathroy-Caradoc property can separate function as well as elevation, a lower tier for equipment or storage, a mid tier for garden space, and an upper tier for the main yard.
Questions we get asked
How do I know if my property needs terracing instead of one wall?
If the total grade change is more than about six feet, terracing is usually the more practical and cost-effective approach. We assess this on the site visit.
Can terracing work on a rural or farm property near Strathroy?
Yes, it's a good option for larger grade changes between a house pad, yard and lower field areas.
Does each terrace level need a permit?
The system is generally reviewed together based on the individual wall heights involved. We manage the full application with the municipality.
Can terracing create a usable patio space on a walkout lot?
Yes, a mid-level tier is a common way to create flat patio space between the house and the lower yard on a walkout basement lot.
Can terracing serve a practical farm purpose, not just landscaping?
Yes, a mid-slope tier can provide a stable, level area for equipment access or storage in addition to any residential landscaping use.
Can terracing separate different uses on a large property?
Yes, tiers can be designed around different functions, storage, garden space or main yard area, in addition to managing the elevation change itself.
How do you decide the right number of tiers for a property?
It comes down to total grade change, desired tier height, and how much yard space you want to keep as usable ground versus wall footprint. We work through those tradeoffs with you during the design stage.