Hillside Lots Around Woodstock
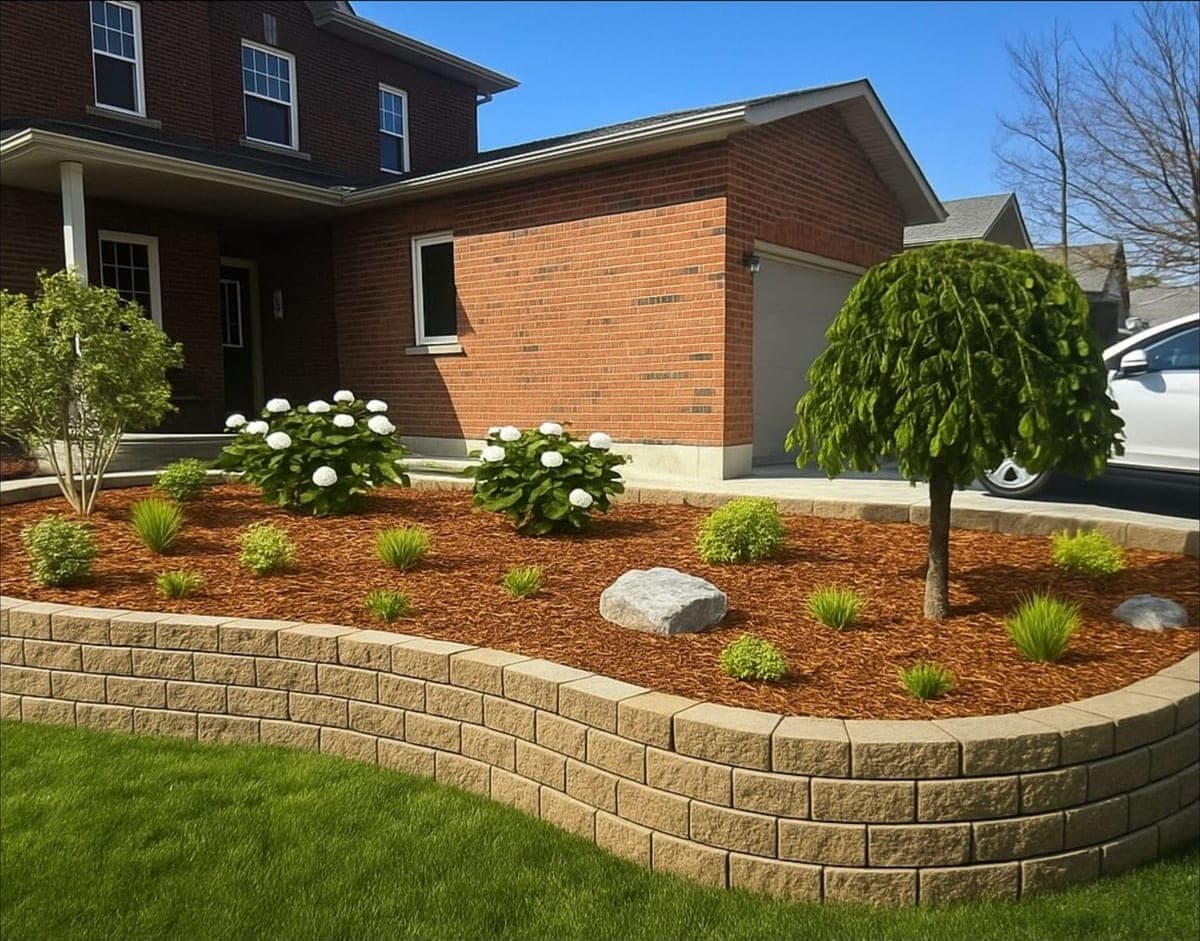
Where a Woodstock lot has a steep drop, often toward a rear property line or a ravine edge, terracing lets us break that drop into two or three shorter walls rather than one wall tall enough to require heavy engineering and a large excavation footprint.
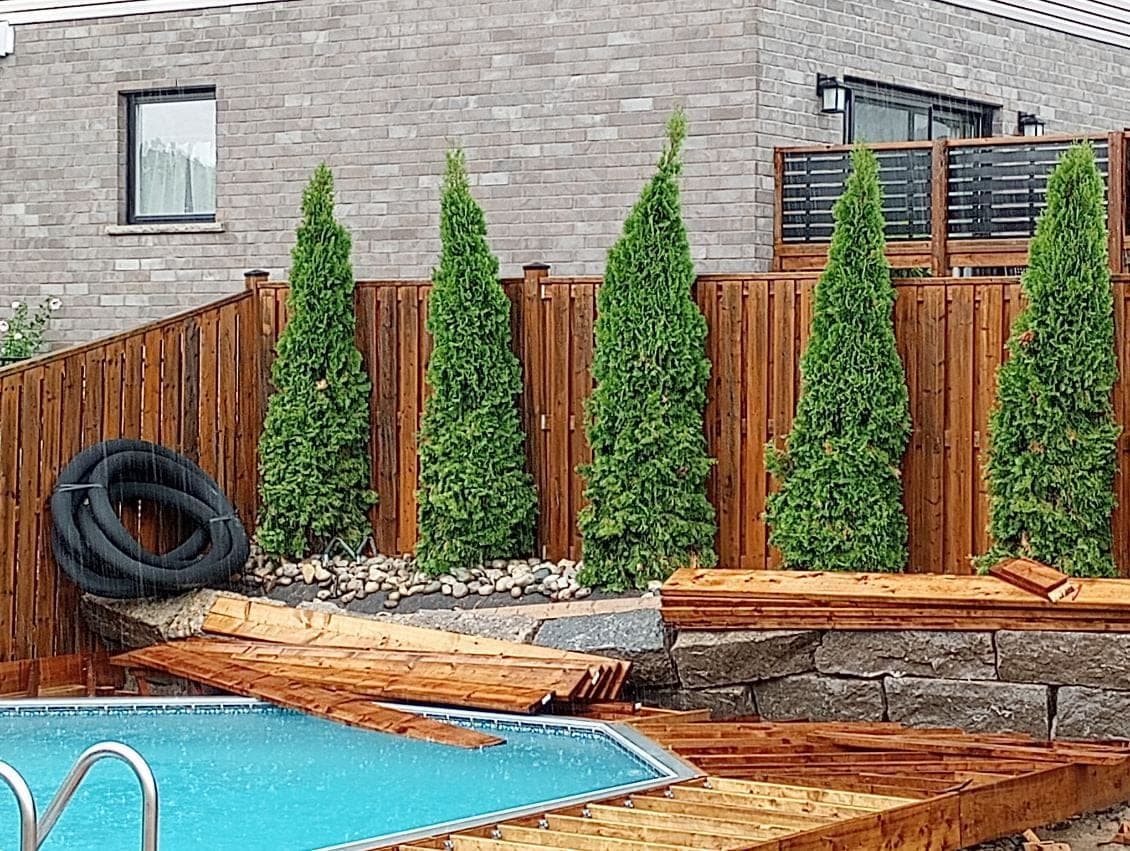
Each tier can also be finished differently, a lawn area up top, a garden terrace in the middle, and a patio at the bottom, for example.
How We Plan the Tiers
Slope survey
Total grade change measured and mapped across the property.
Tier heights and setback
Each wall's height and the setback distance from the wall above calculated to keep loads within design limits.
Material selection
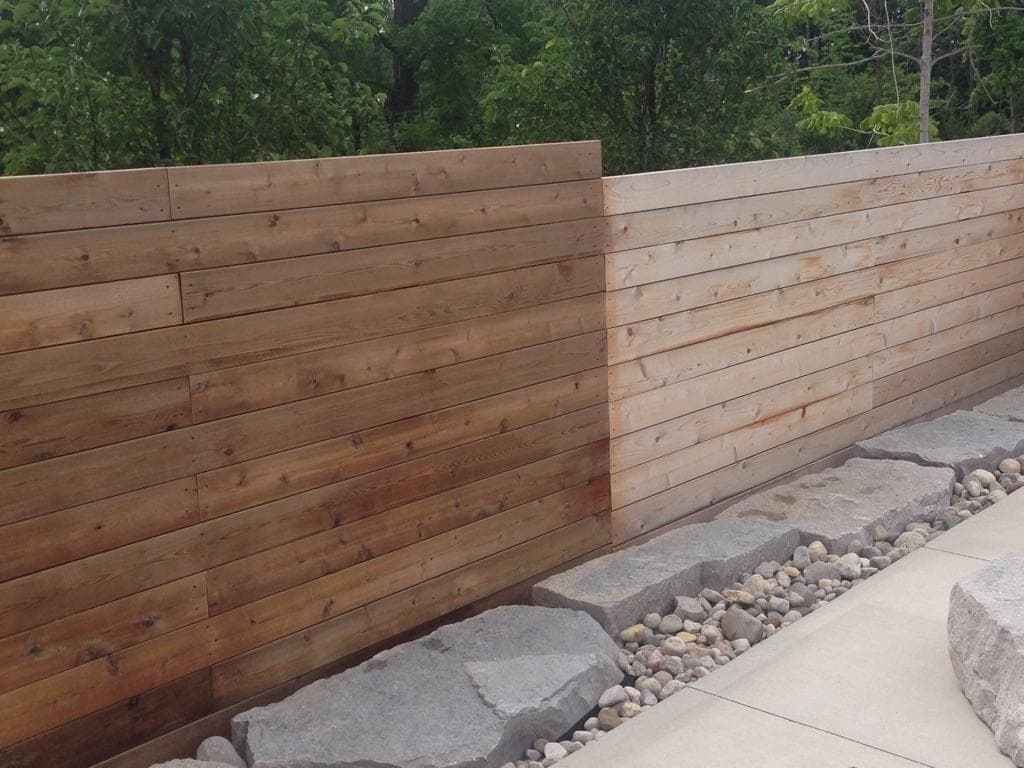
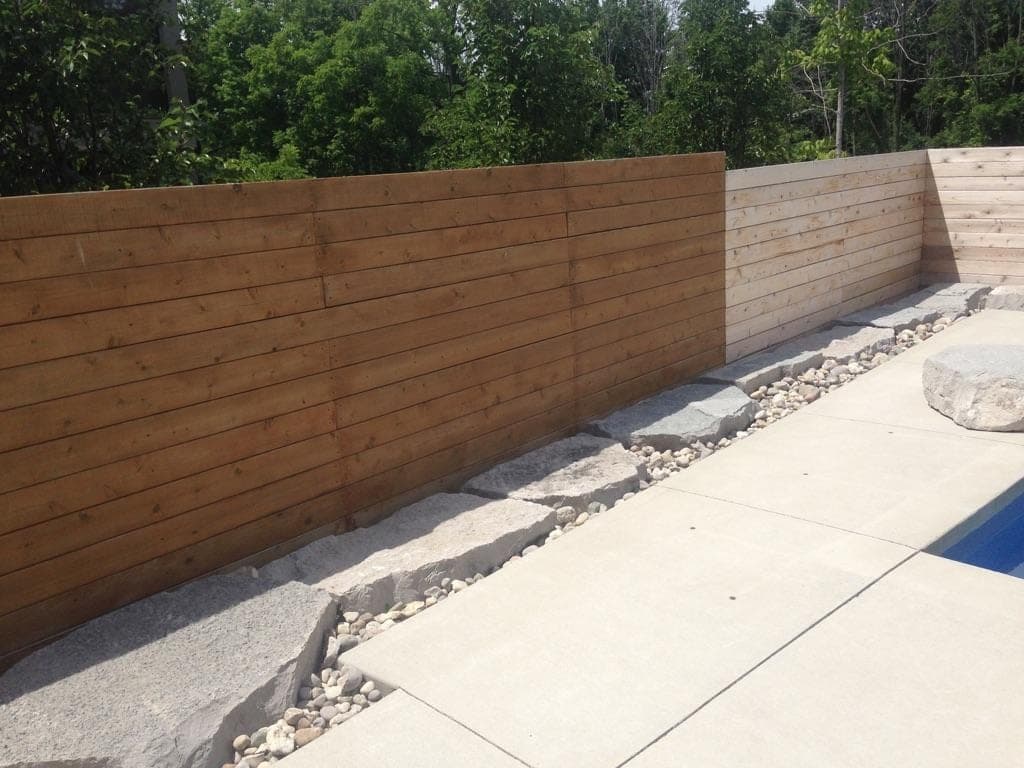
Block, timber or stone chosen per tier based on height and appearance goals for that level.
Sequenced construction
Lower tiers built and backfilled first, followed by each level above in order.
Drainage on a Multi-Tier System
Each wall gets its own drainage stone and weeping tile. On Oxford County's mixed soil, that individual attention matters more than on a uniform soil site, since drainage needs can differ from one tier to the next.
Permits Through the City of Woodstock
The City of Woodstock reviews permits by wall height, and a terraced design is typically submitted as a coordinated system. We manage the full application.
Terracing Timeline Expectations
A two or three tier terraced project in the Woodstock area typically takes one to two weeks from excavation to finished backfill, longer than a single wall because each tier is built and backfilled in sequence before the next begins.
For general project cost context across wall types, retaining wall cost guide ontario is worth reviewing before your site visit.
Irrigation and Drainage Between Tiers
Each terrace level can be planned with its own drainage or irrigation needs in mind, particularly if a lower tier will be garden space that needs different watering than a patio tier above it.
Questions we get asked
Is my Woodstock property a good candidate for terracing instead of one wall?
If the total grade change is significant, generally more than about six feet, terracing is often safer and more cost-effective than a single tall wall.
Can different materials be used on different tiers?
Yes, we sometimes use block for a lower structural tier and timber or stone for an upper garden tier, based on load and appearance.
How long does a multi-tier terraced project take?
Longer than a single wall, since tiers are built in sequence. Timeline depends on the number of tiers and total wall length.
Does terracing cost more than one tall wall overall?
It depends on the total height involved, but terracing is often more cost-effective than the engineering and reinforcement a single very tall wall would need.
How much longer does a terraced project take compared to one wall?
Typically one to two weeks total, since each tier must be built and backfilled before construction starts on the tier above it.
Can each terrace level have different drainage or irrigation needs?
Yes, we can design drainage and account for irrigation separately per tier, especially where garden and hardscape levels sit side by side.