What an Interlocking Block Wall Is
Interlocking segmental block is a gravity retaining wall system. Each course of block sits with a slight setback, or batter, so the wall leans back into the hill as it climbs. That batter, combined with the weight of the blocks and geogrid reinforcement tied into the backfill, is what resists soil pressure instead of mortar or steel.
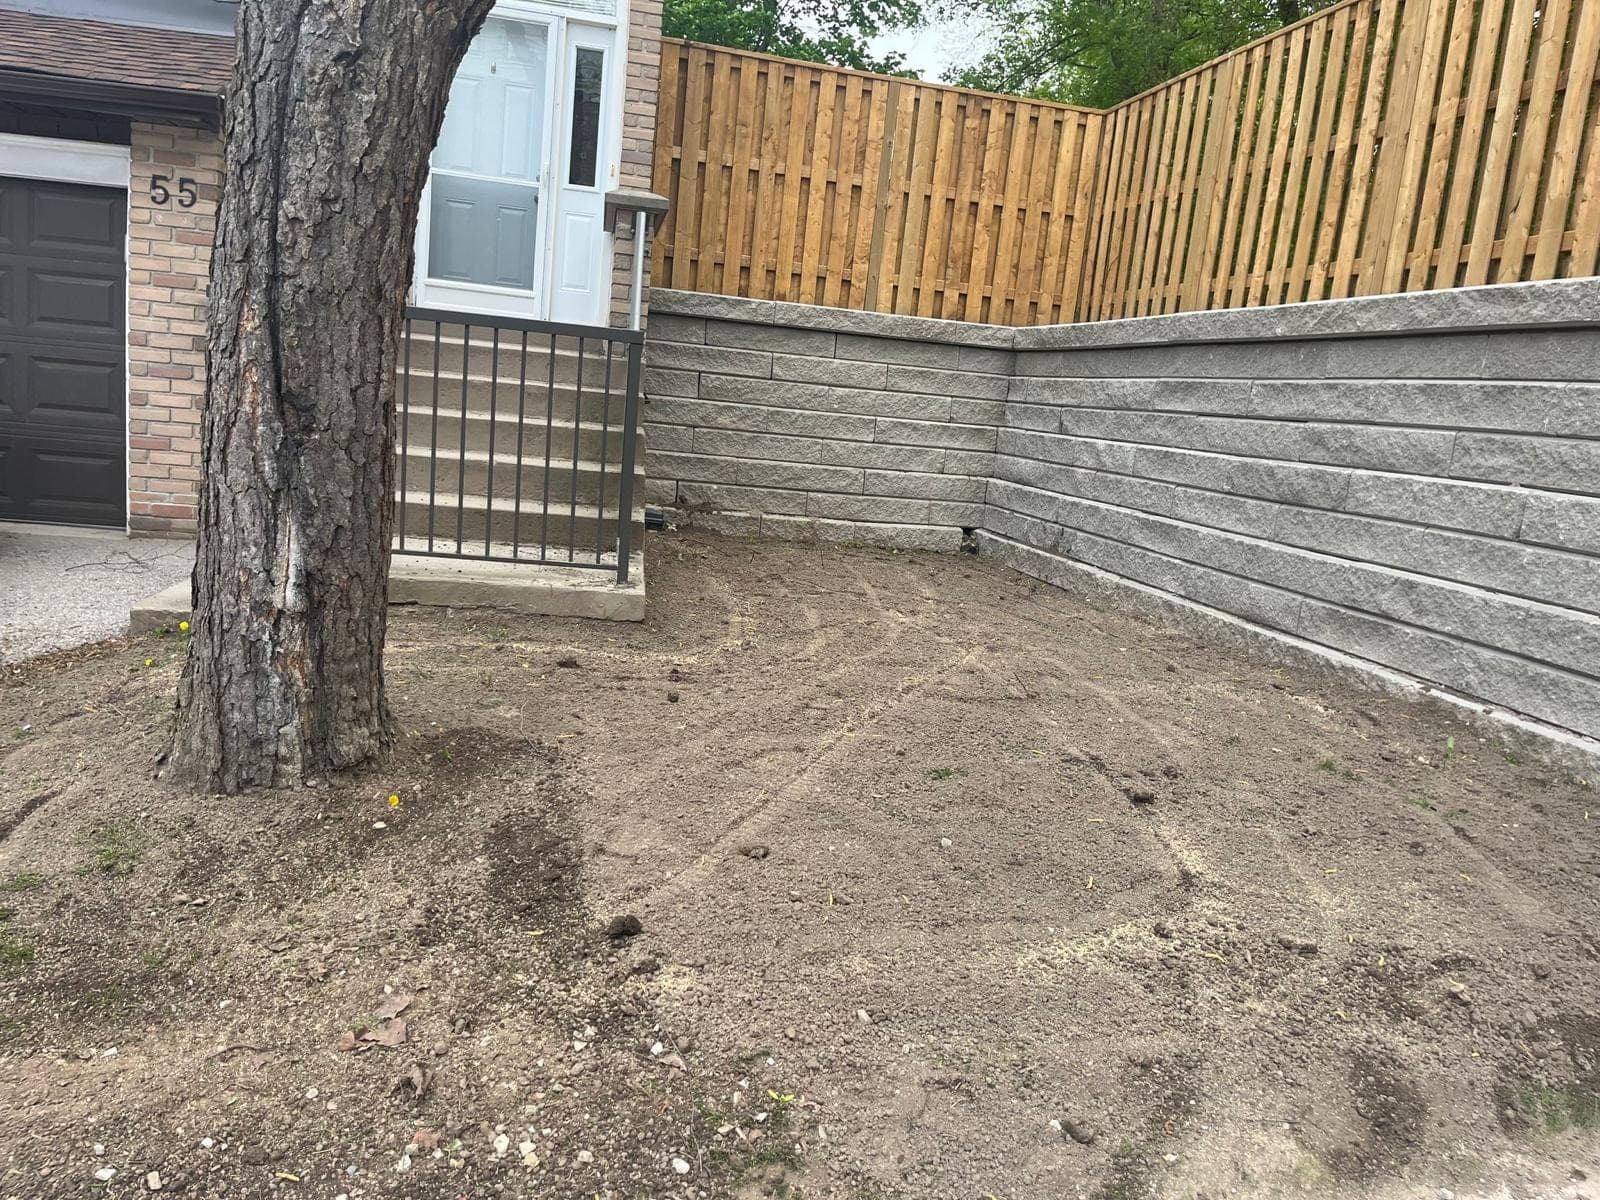
It is the system behind most of the retaining walls you see holding up sloped front yards, terraced backyards and driveway edges across London and Middlesex County. Manufacturers like Permacon, Allan Block, Unilock and Oaks engineer the units specifically for this application, with interlocking lips or pins that keep courses aligned during backfilling and freeze-thaw movement.
When Block Is the Right Choice
Block is our default recommendation for residential grade changes up to roughly four to five feet, which covers the majority of walls we build in older London neighbourhoods like Byron, Oakridge and Old North where lots step down toward the Thames valley.
- You want a specific colour or texture to match the house or landscaping
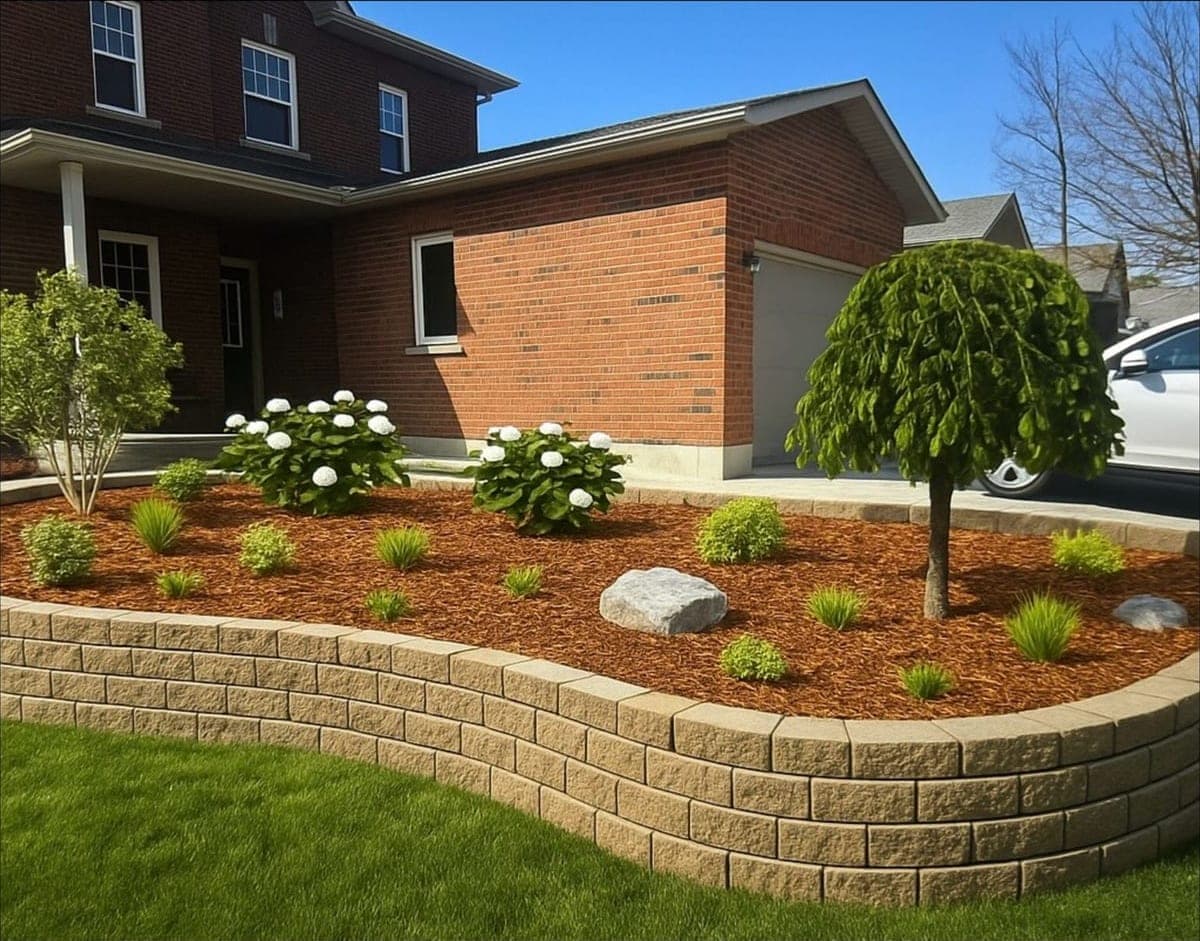
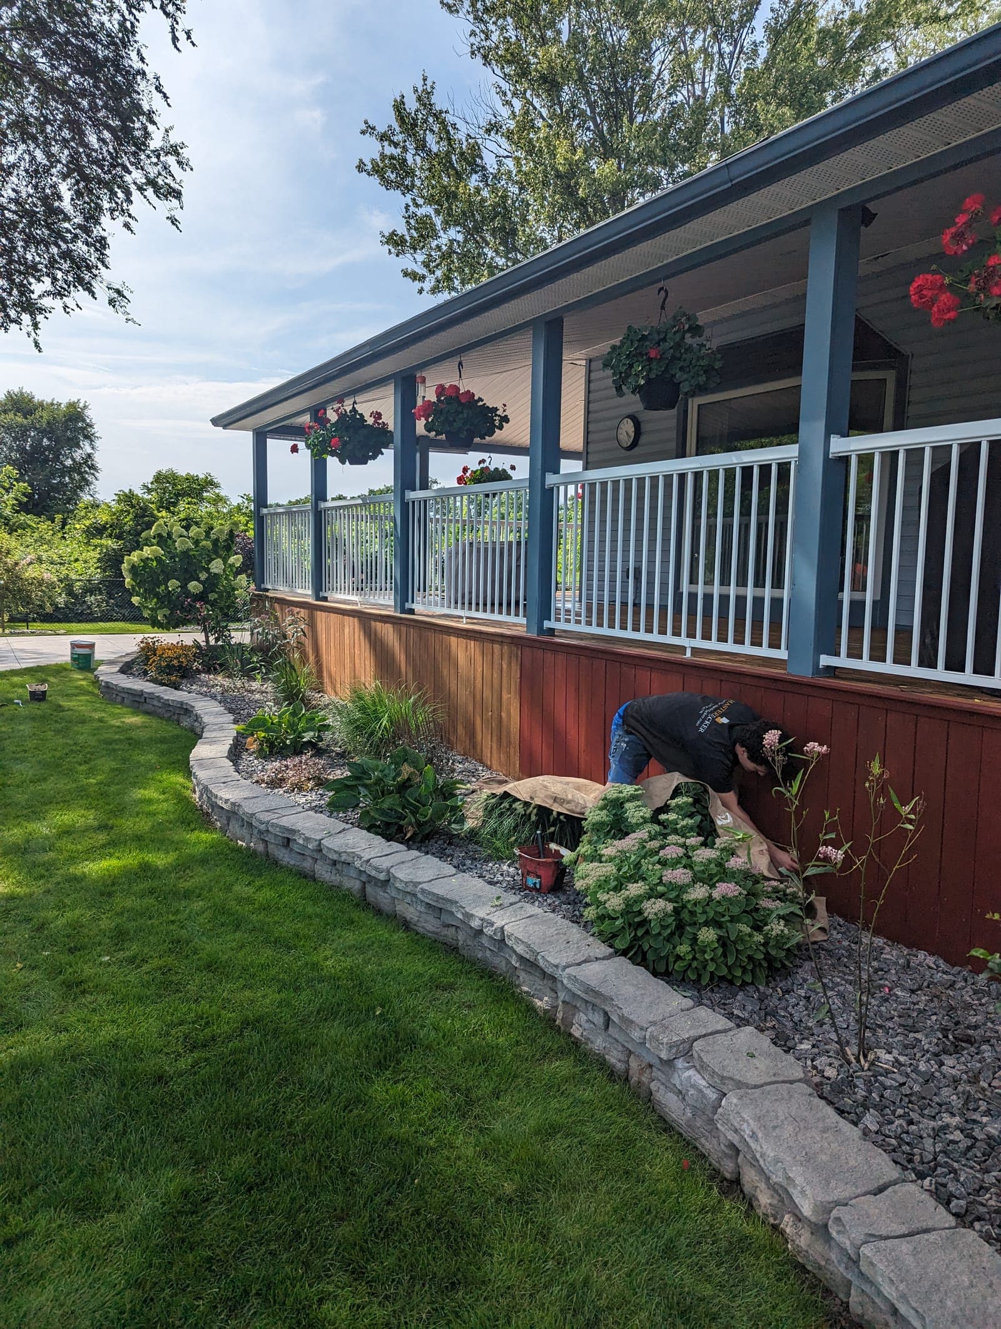
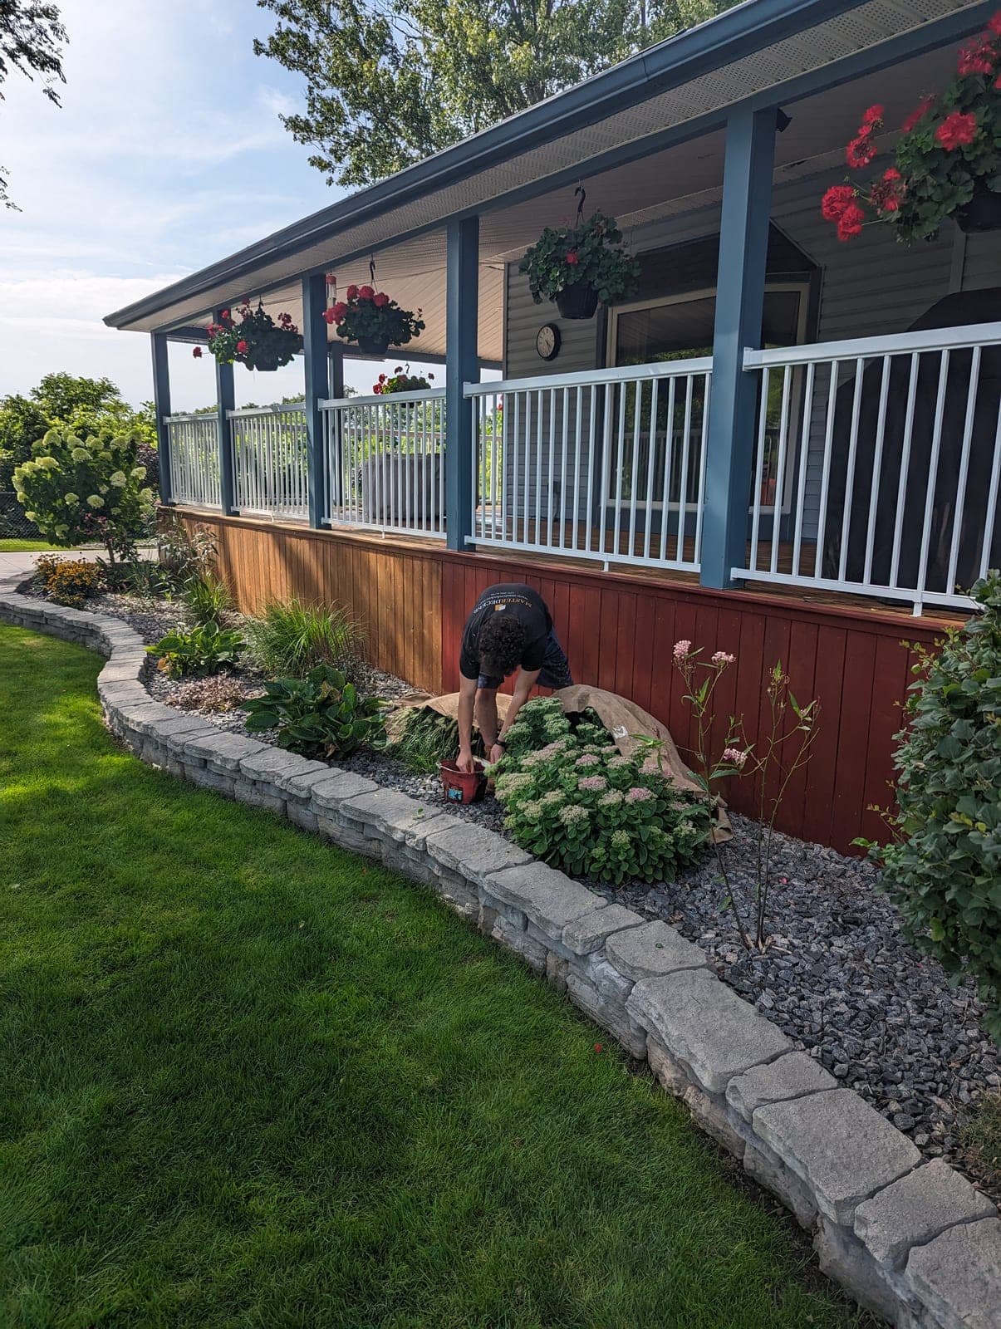
- The wall needs to curve or angle around a natural contour, a pool, or a driveway
- Budget matters and poured concrete's higher upfront cost is not justified by the height or load
- You want the wall built and backfilled in days, not weeks
For taller walls, walls carrying a driveway directly above them, or very tight property-line conditions, concrete often becomes the more practical option. See concrete retaining walls for that comparison, or terraced & tiered retaining walls if a single tall block wall is not the right approach at all.
How We Build a Block Wall
Excavate and compact the base
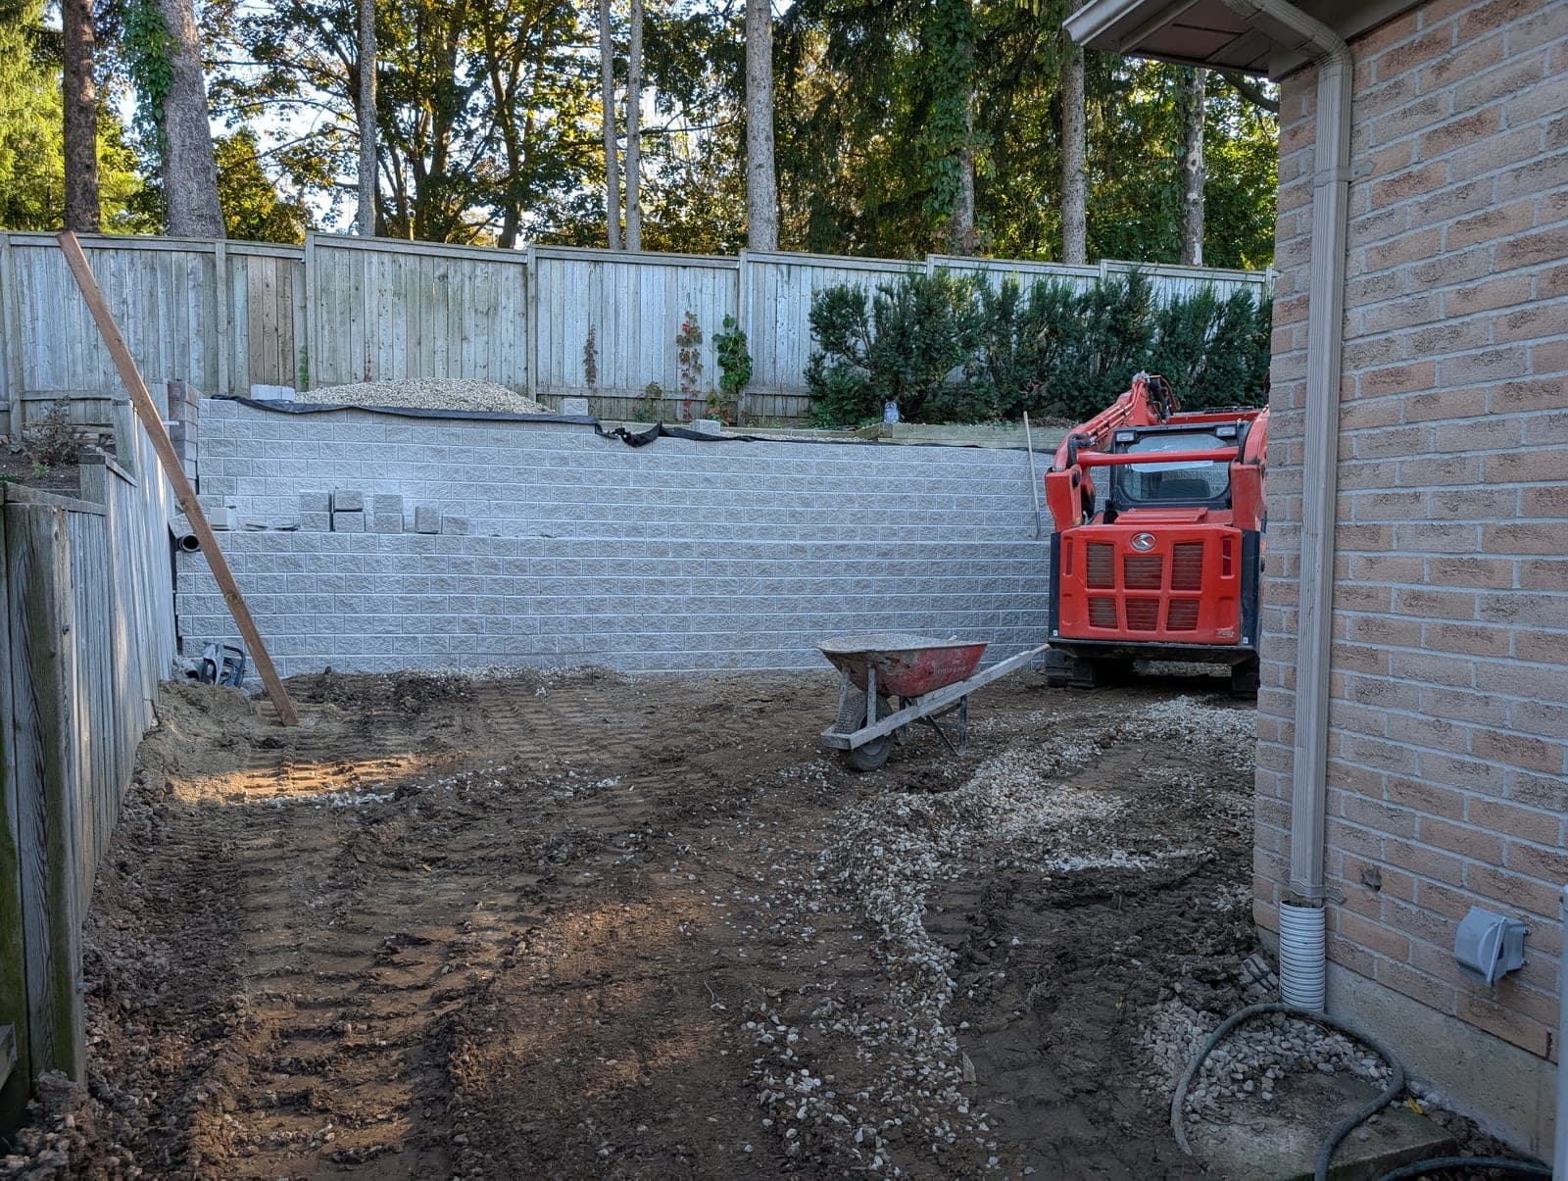
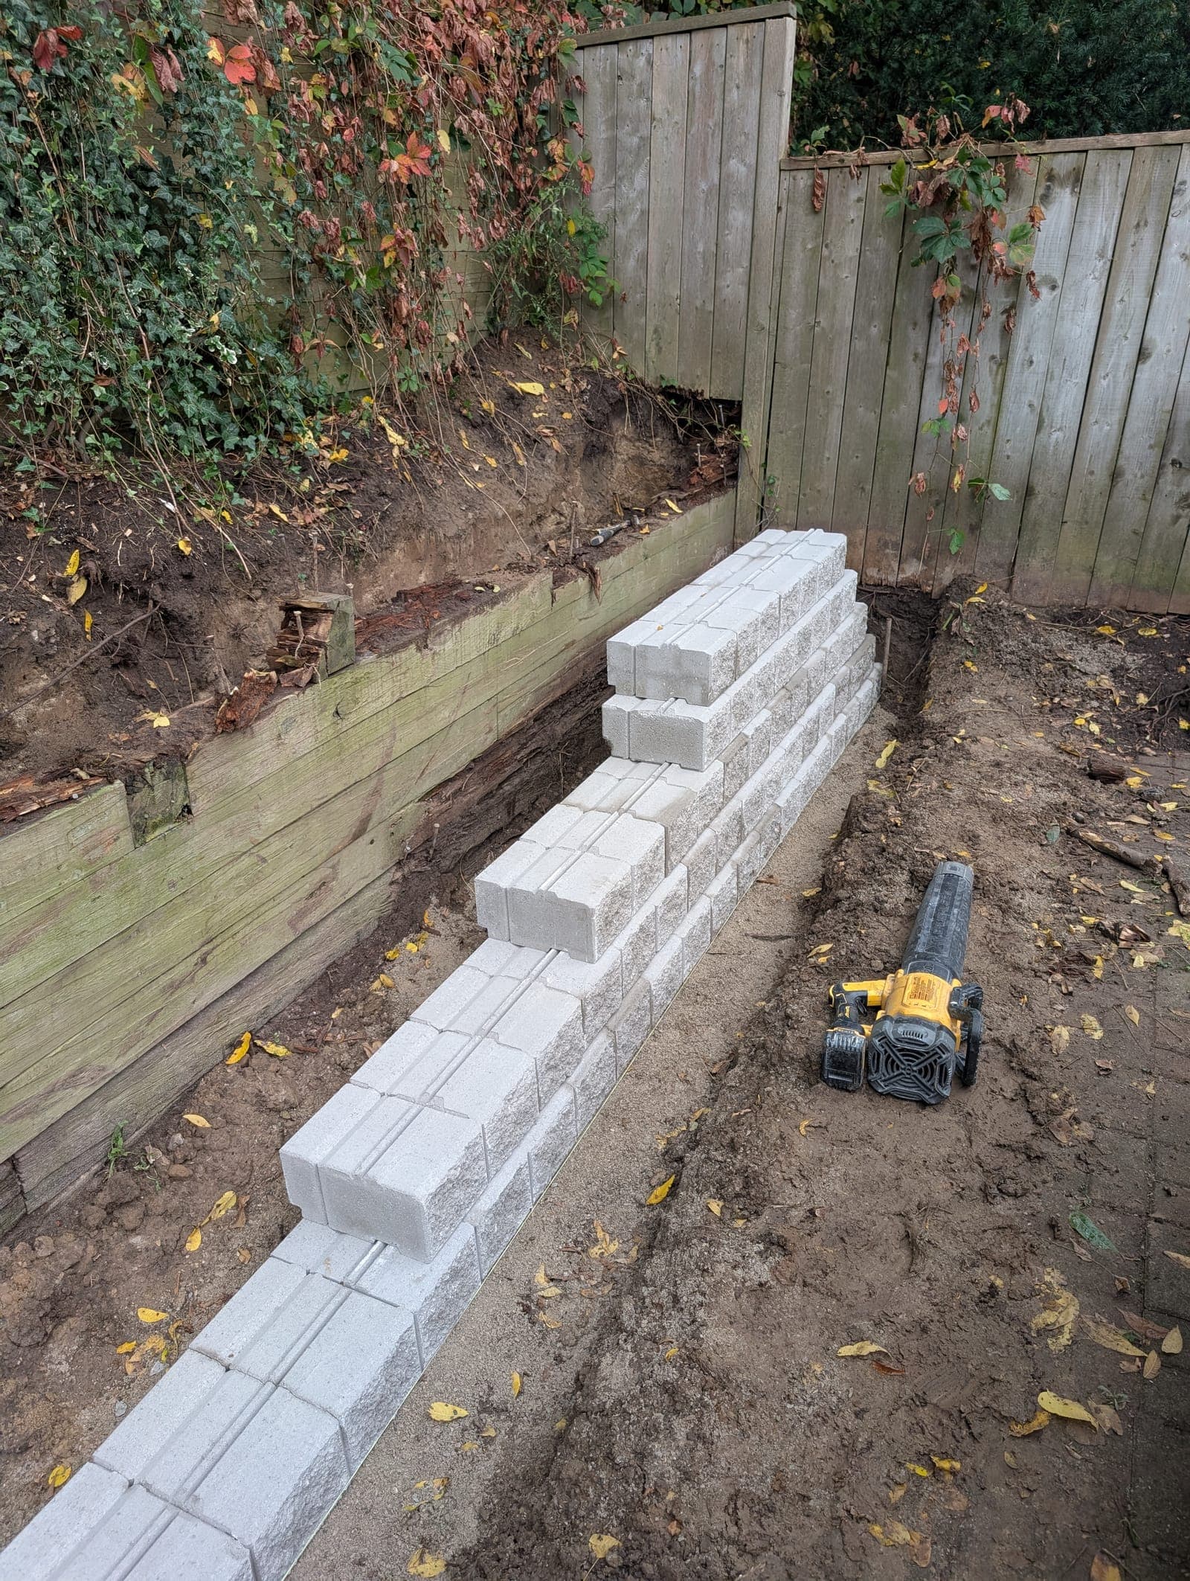
We dig below grade to set the first course fully buried and compact a crushed stone leveling pad so the base is dead level and stable.
Set the base course
The bottom course is the most important. We check level and alignment constantly here because any error compounds as the wall climbs.
Install drainage and backfill in lifts
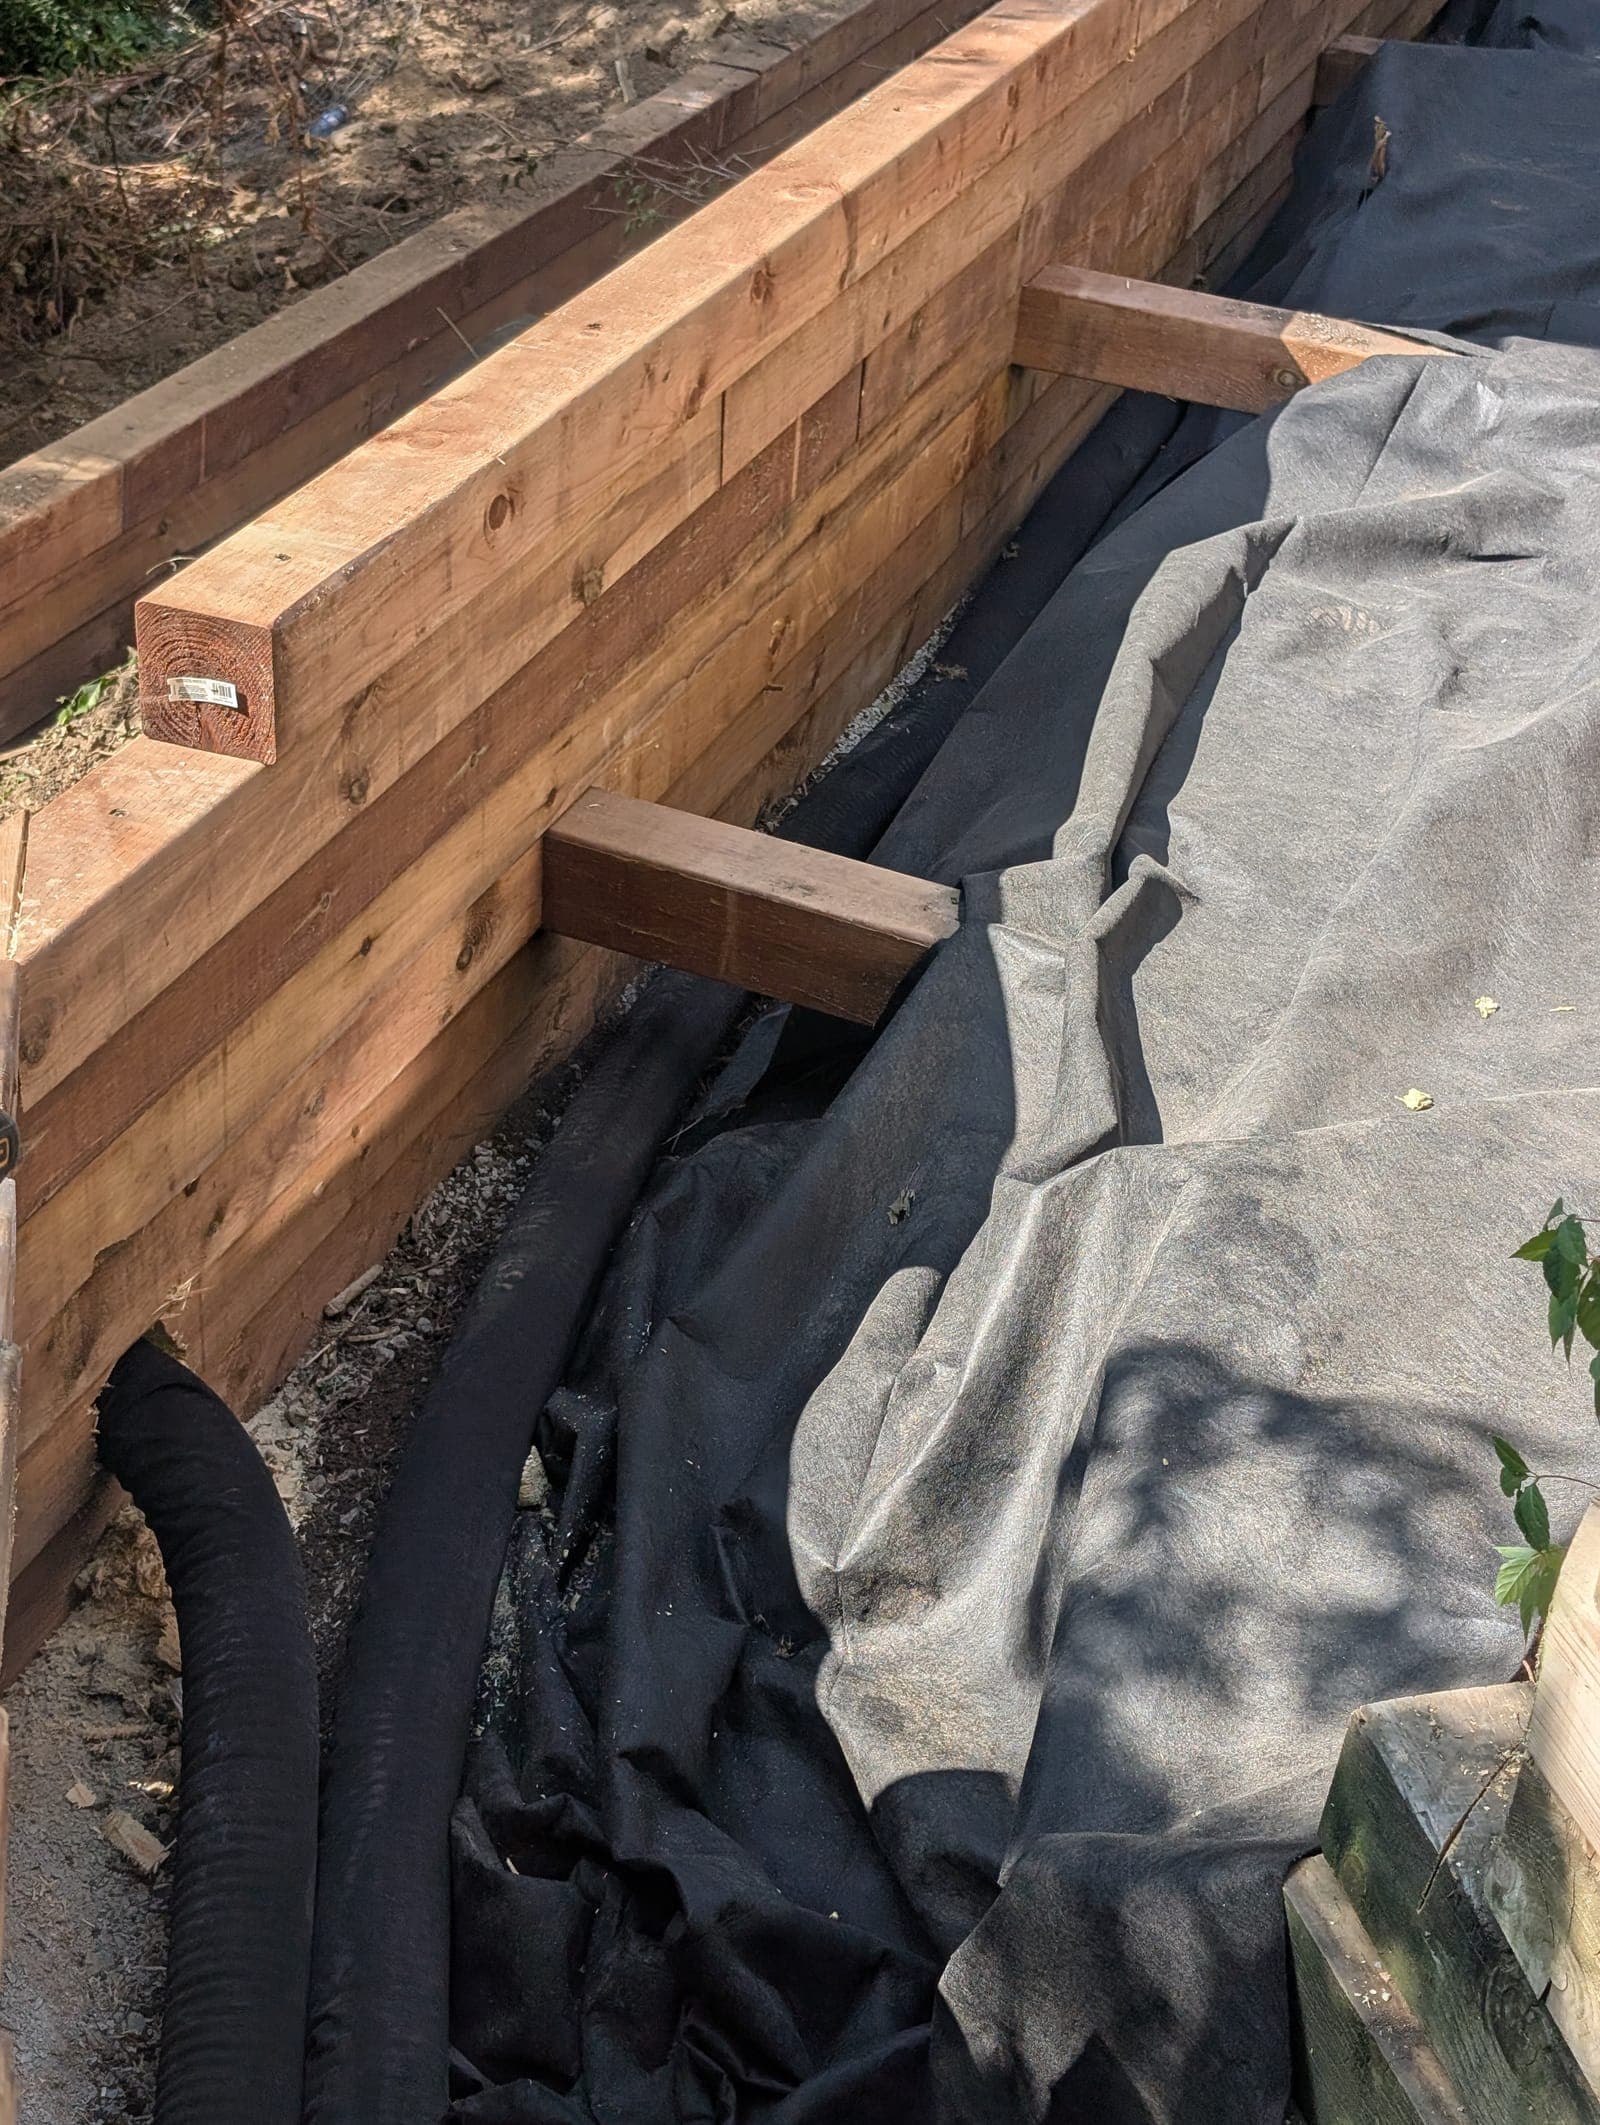
Drainage stone, filter fabric and weeping tile go in behind the wall as we build, with compacted backfill placed in six to eight inch lifts.
Add geogrid on taller walls
Once a wall passes a certain height, we tie horizontal layers of geogrid into the block and extend them back into the compacted backfill for reinforcement.
Cap and finish
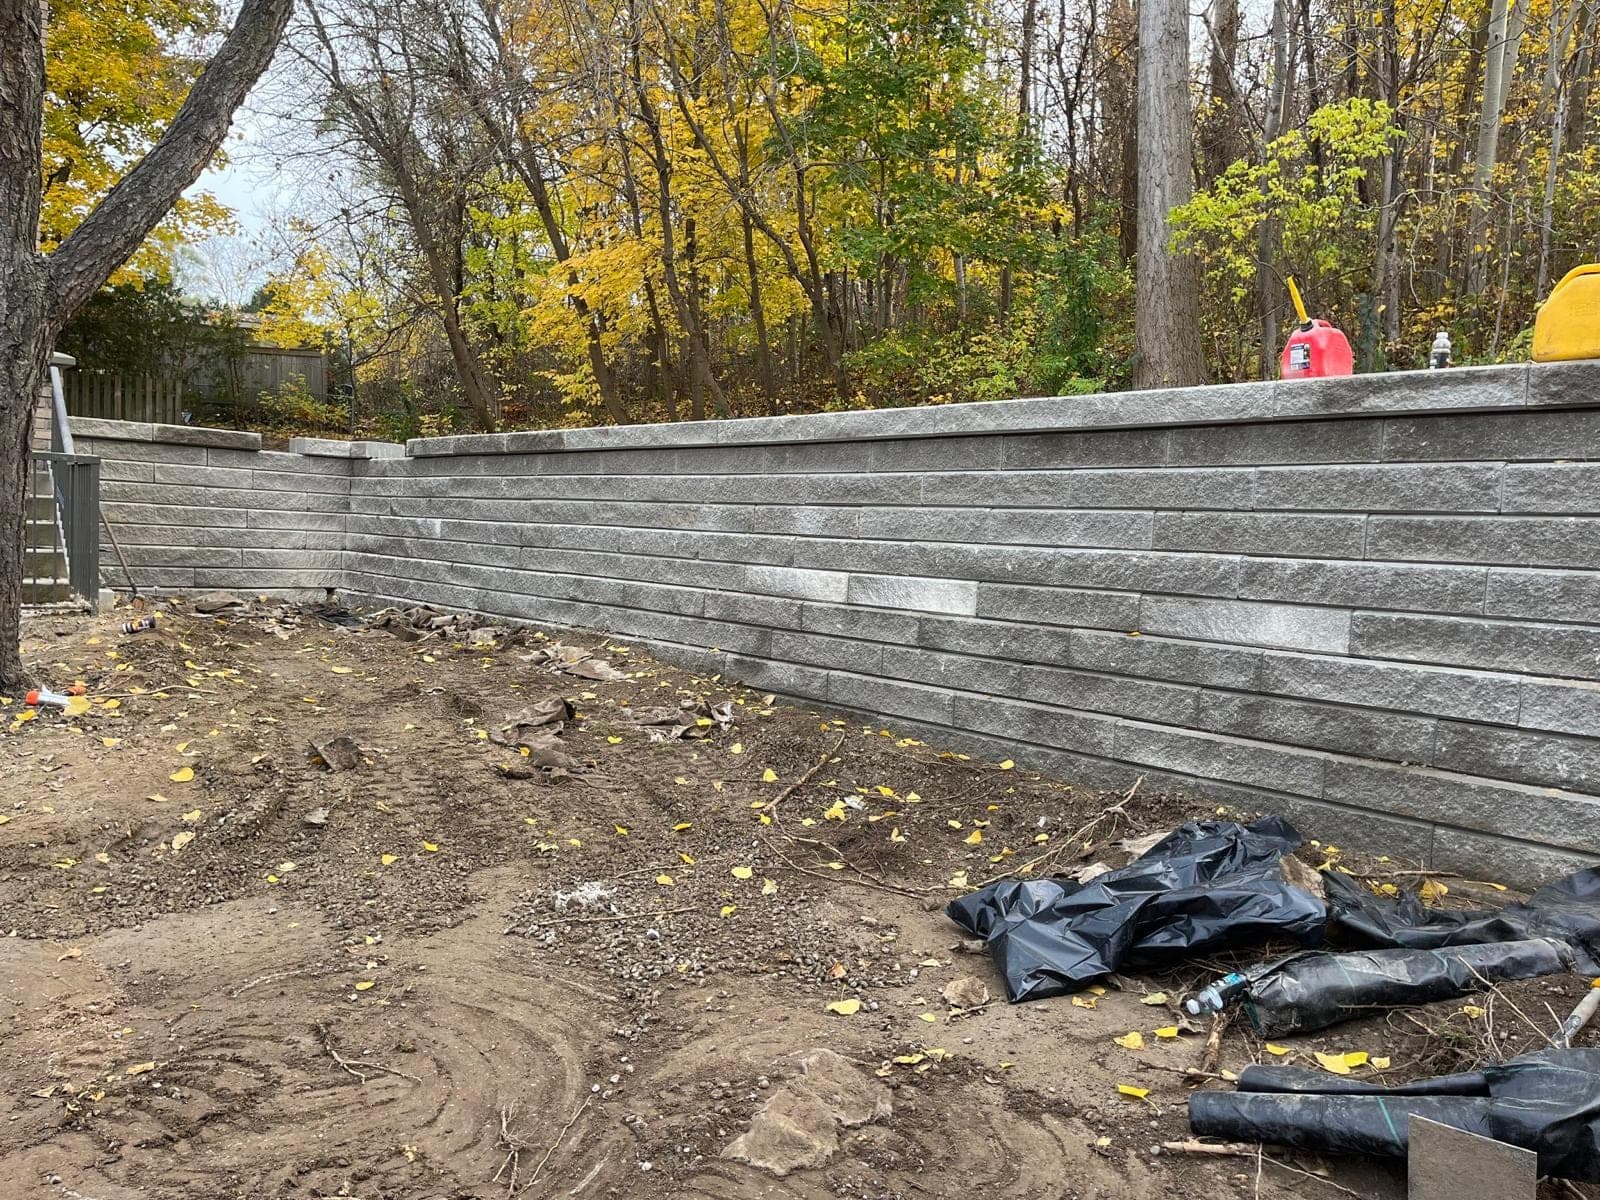
Capstones or a matching cap unit are adhered to the top course, and we grade the finished slope so surface water sheds away from the wall.
Block Systems We Install
- Permacon, a Canadian-manufactured line with finishes from natural stone-look to smooth contemporary faces
- Allan Block, an engineered system with a strong track record on taller residential and light commercial walls
- Unilock, widely available with a broad colour range that pairs well with matching paver driveways or patios
- Oaks and other quality regional block products, selected based on what fits your project and budget
We do not push one brand over another. The right block depends on the wall height, the geogrid the engineering calls for, and what colour or texture you actually want to look at from your kitchen window.
Heights, Limits and When Block Stops Being the Right Answer
Block performs very well up to about four to five feet with proper geogrid reinforcement. Beyond that, the amount of geogrid and backfill excavation required starts to close the cost gap with poured concrete, and concrete's monolithic strength becomes the more efficient structural choice for very tall or heavily loaded walls.
Any block wall over roughly one metre needs a building permit in Ontario, and taller walls typically need engineering to specify the geogrid layout, block type and setback. We handle both. See retaining wall height limits and engineering for the specifics.
Drainage and Long-Term Performance
Block walls have naturally good drainage characteristics because the joints between units are not sealed, but that only helps if there is somewhere for water to go once it reaches the back of the wall. We install drainage stone and weeping tile behind every block wall regardless of height, because a wall that traps water is a wall that eventually bows.
Questions we get asked
What block brands do you install?
We work with Permacon, Allan Block, Unilock, Oaks and other quality interlocking systems. We recommend a specific product based on wall height, the geogrid the design requires and your colour and texture preferences.
Are interlocking block walls Ontario Building Code compliant?
Yes, when properly engineered and installed. Walls over roughly one metre need a permit, which we handle, and taller walls need an engineer's design specifying block type, geogrid and batter.
How does block compare to poured concrete?
Block installs faster, offers more colour and texture choice, and typically costs less for walls up to four or five feet. Concrete becomes more competitive for taller walls or heavy surcharge loads like a driveway above the wall.
Can a block wall curve around my driveway or pool?
Yes. Curving or angling the wall to follow a natural contour is one of the main advantages of segmental block over poured concrete, which is far more expensive to form in a curve.
How long will a block wall last in London's climate?
A properly built block wall with geogrid and drainage typically lasts several decades. Freeze-thaw cycling is what damages poorly drained walls, so drainage quality matters more to lifespan than the block brand you choose.
Do you offer a warranty on block wall installation?
Our workmanship stands behind every wall we build. If a wall we installed settles or fails due to a construction issue on our end, we address it. Manufacturer warranties on the block units themselves are separate and vary by product.