Why Block Suits Sloped London Backyards
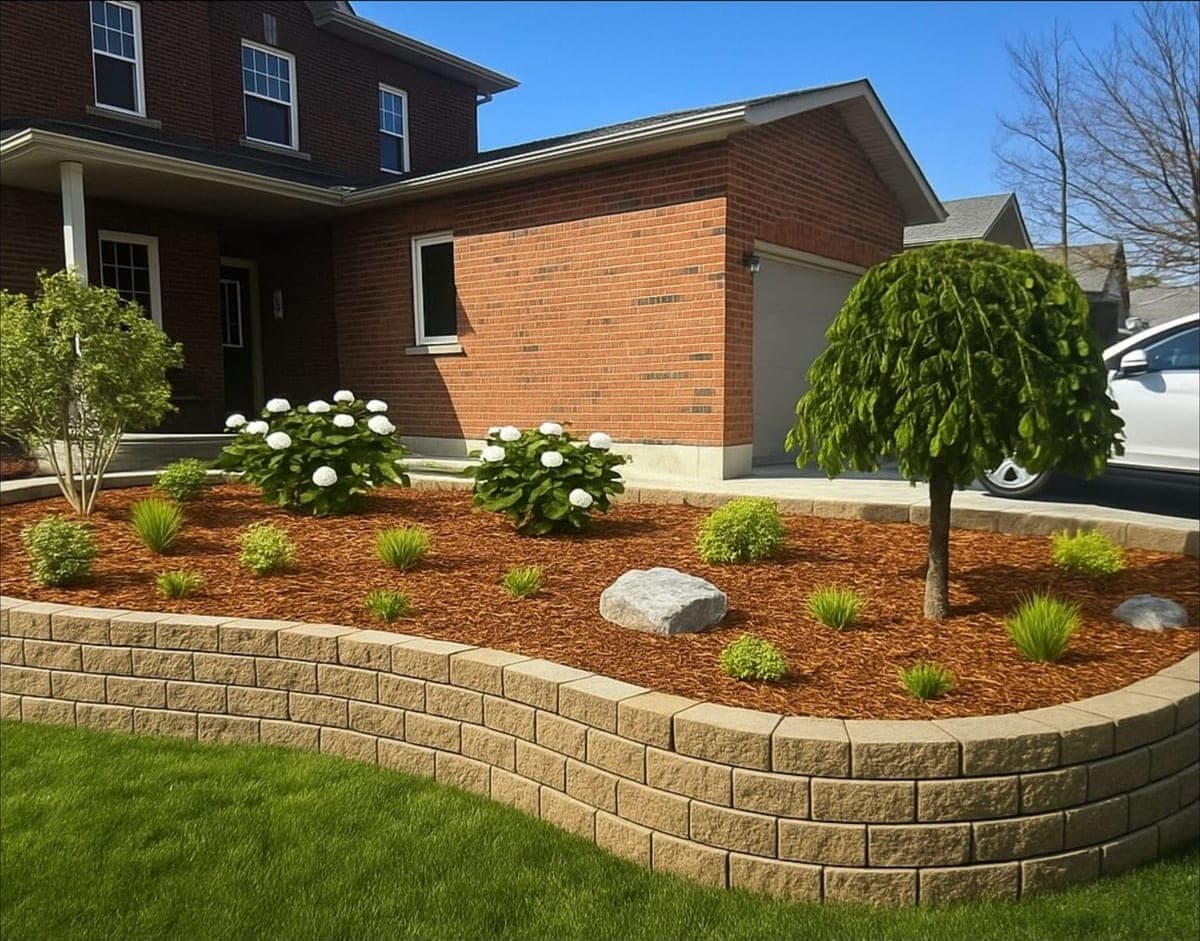
A lot of London's older sloped yards have an irregular shape, shaped by mature trees, existing patios or a curved property line. Interlocking systems like Permacon and Allan Block are built in units small enough to follow that curve without cutting every piece.
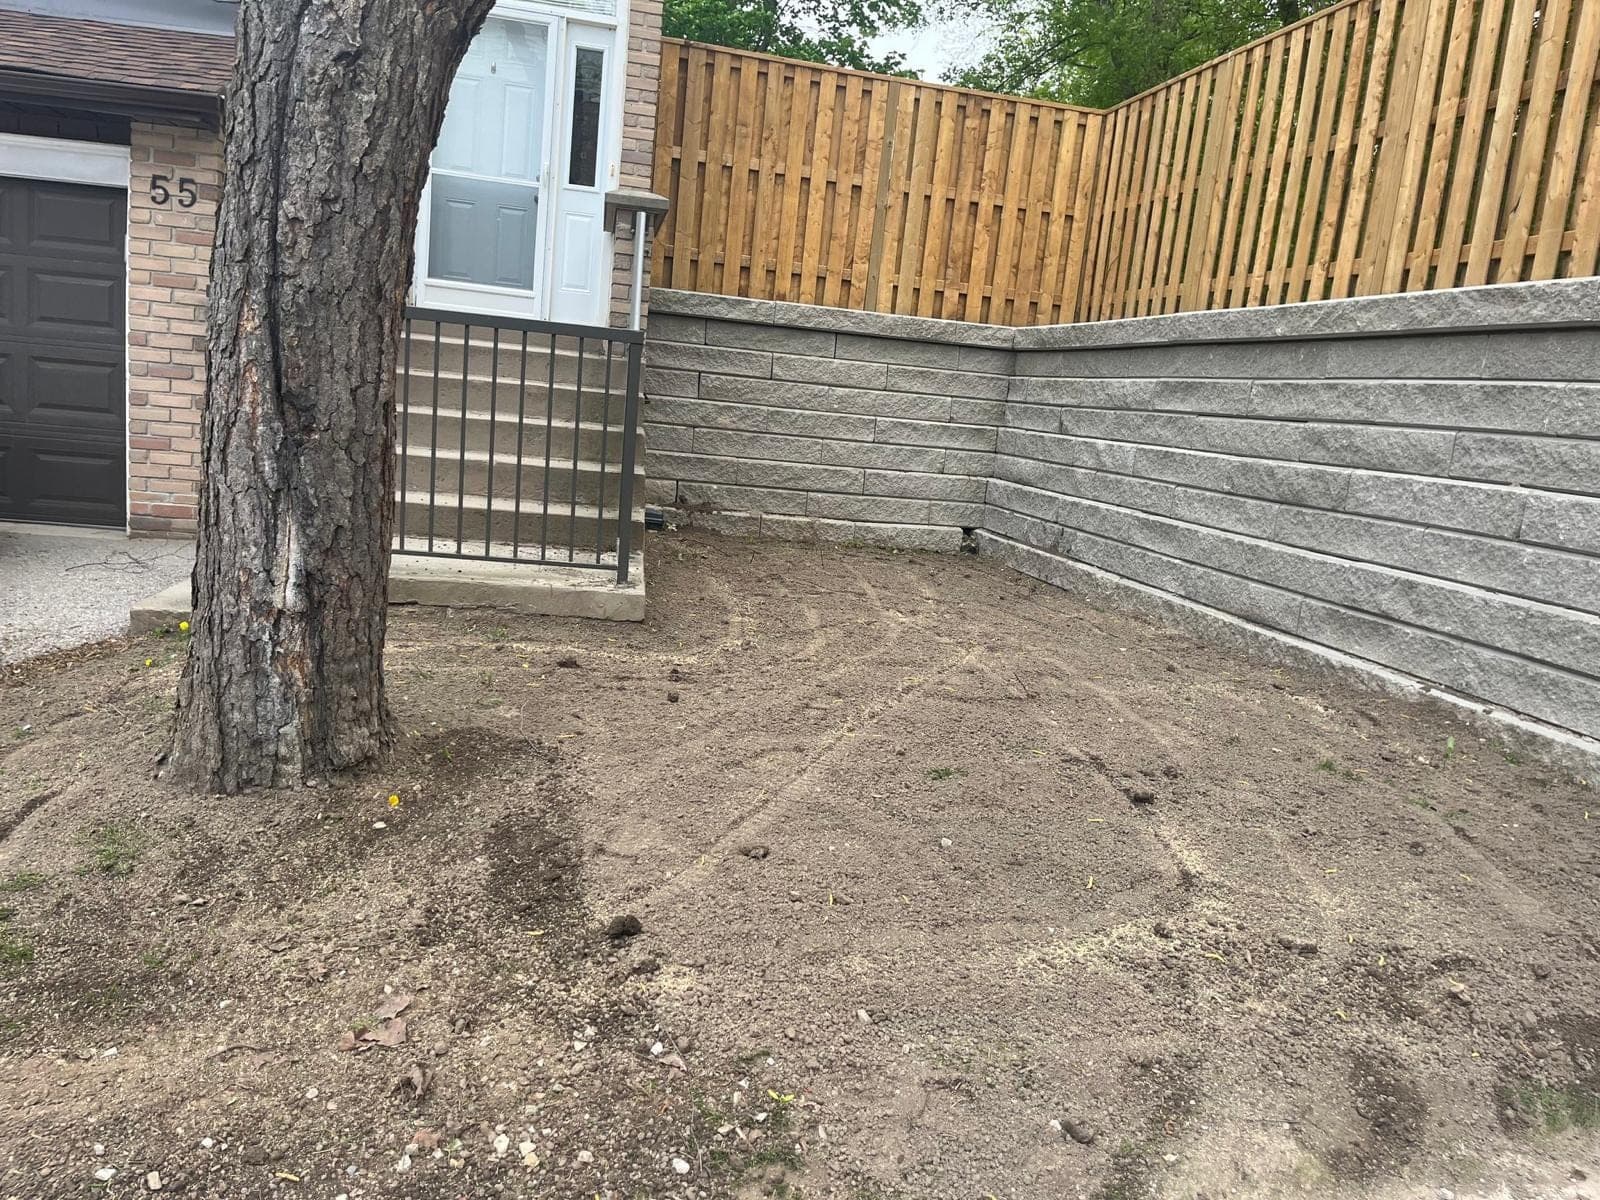
For a straight driveway or side yard wall, block still wins on speed and cost against poured concrete, which matters when a homeowner is also budgeting for landscaping on top of the wall.
Products We Use
- Permacon, Canadian-manufactured with several colour and texture ranges
- Allan Block, engineered specifically for retaining applications and larger walls
- Unilock and Oaks as alternatives when a specific look or budget calls for it
Handling London's Clay
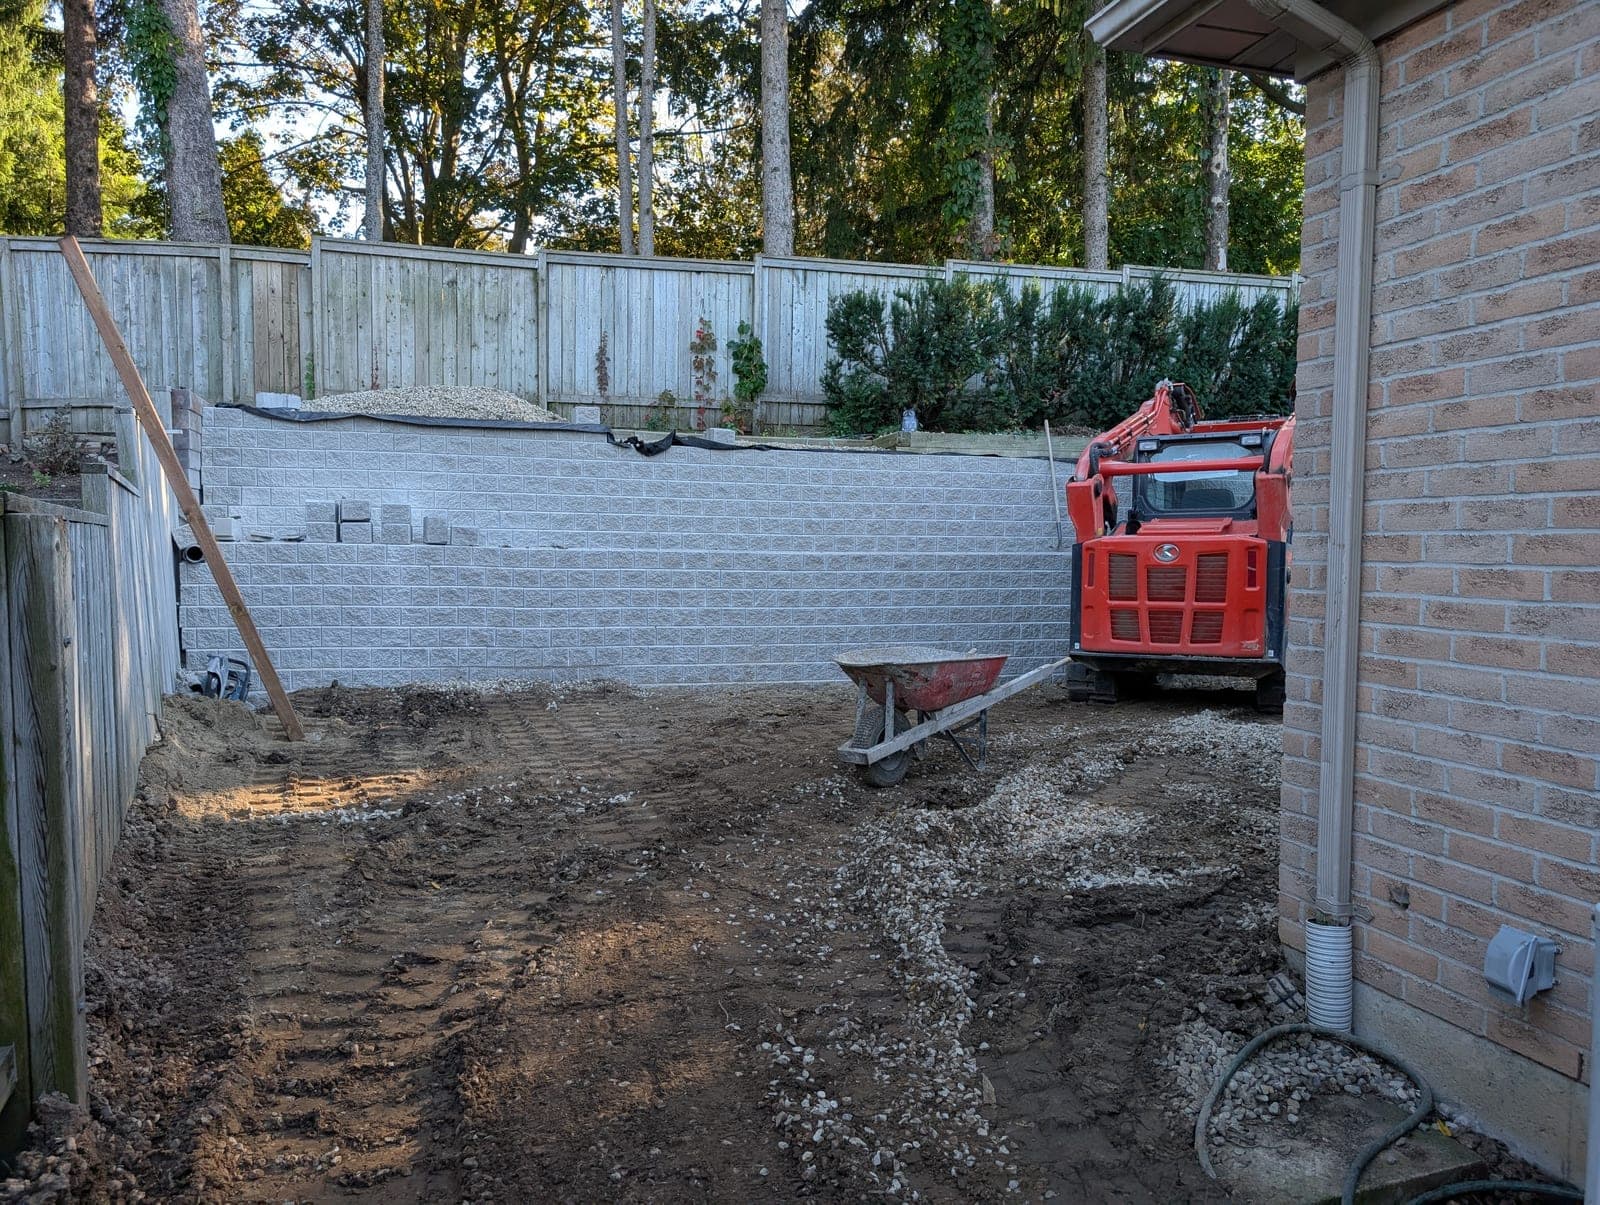
Clay soil around London expands when it gets wet and contracts when it dries, which pushes on anything built against it. Behind every block wall we install, drainage stone and weeping tile carry water away before it can build pressure. Geogrid reinforcement is added on taller walls to tie the block into the compacted backfill.
Permit Requirements
The City of London requires a permit for walls over roughly one metre. Most backyard block walls fall in the 2 to 5 foot range, so permits and sometimes engineering are common, and we handle both.
Matching Block to Your Home's Exterior
Permacon and Unilock both offer colour ranges that can be matched reasonably closely to brick or siding tones common in London neighbourhoods, from red brick Old North homes to newer grey and beige exteriors in Riverbend.
If you're still deciding between block and another material, timber vs block retaining walls compares cost, appearance and lifespan for a typical backyard project.
Curved Walls and Layout Planning
When a block wall needs to curve around a mature tree or garden bed in a London yard, we lay out the curve with stakes and string before excavation, so you can approve the exact line before work begins.
Questions we get asked
Can a block wall follow the curve of my London backyard?
Yes, that's one of the main reasons homeowners choose block over poured concrete. Individual units allow the wall to bend along a natural contour.
How tall can a block retaining wall be built in London?
Block works well up to about 4 to 5 feet. Taller than that, or under heavy load like a driveway, concrete retaining walls is usually the better choice.
What does a block wall cost in London?
Typically $200 to $350 per linear foot installed, depending on height, product choice and site access.
Do I need engineering for a block wall in London?
Walls over about one metre often need an engineer's involvement under the Ontario Building Code. We coordinate that as part of the permit process.
How do block wall caps get finished?
A matching capstone is set along the top course, both for appearance and to shed water away from the wall's internal structure.
Can I see the wall layout before construction starts?
Yes, we stake and mark the wall line on site so you can review and approve it before excavation begins.