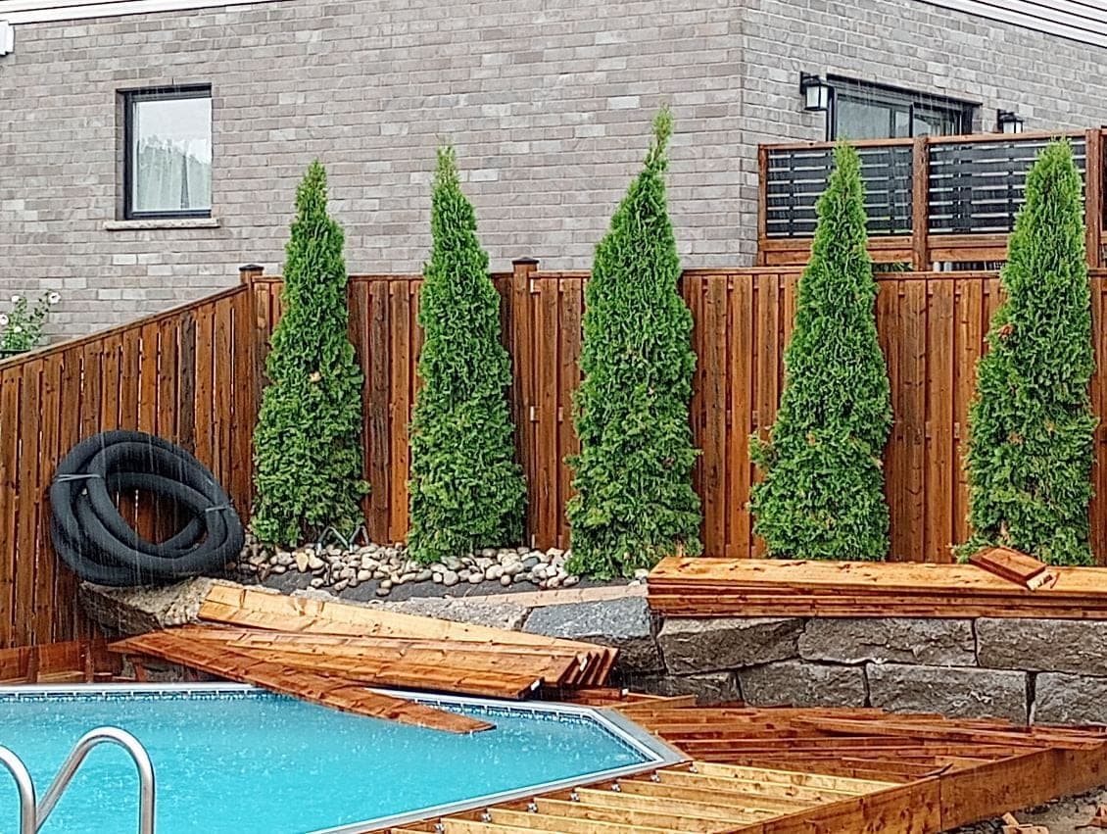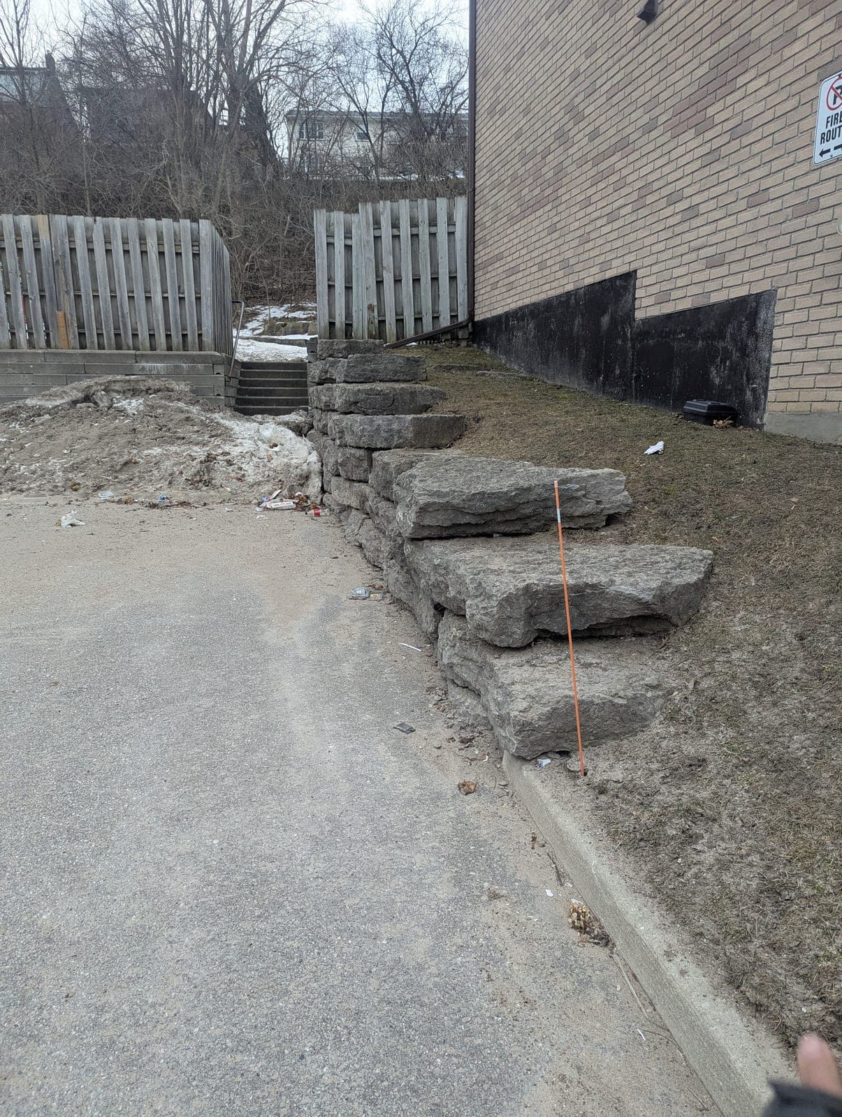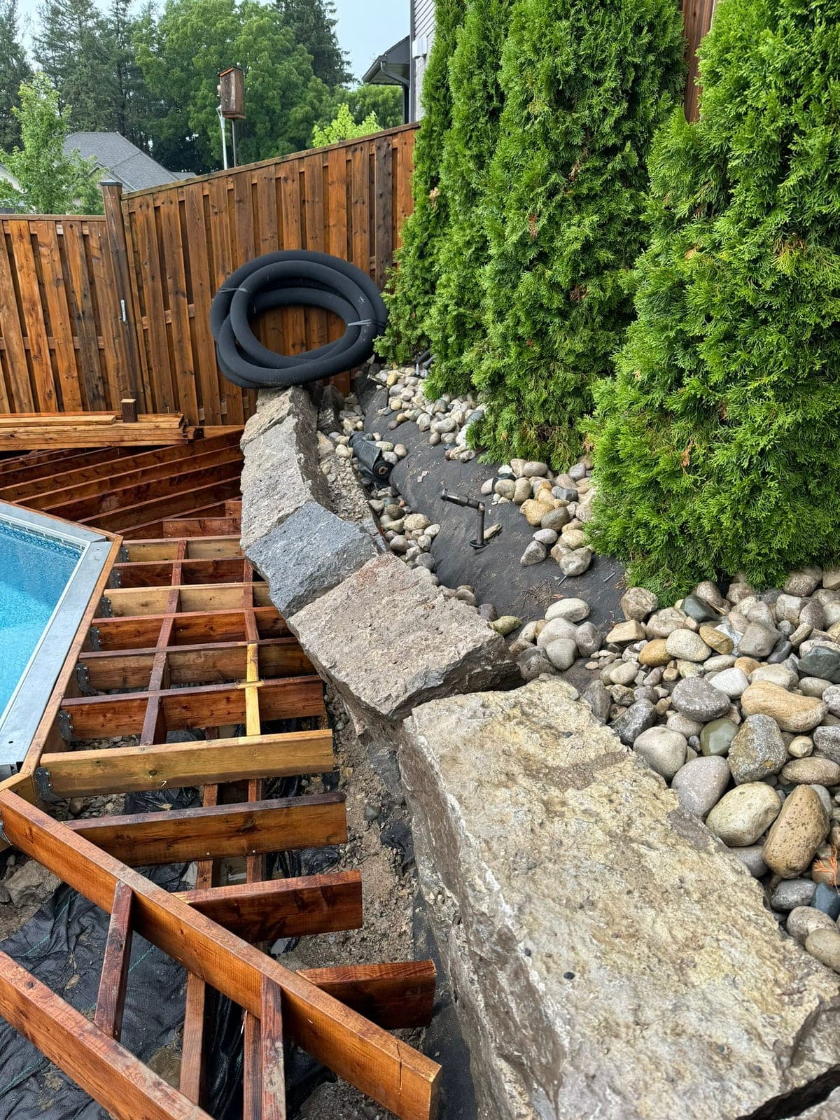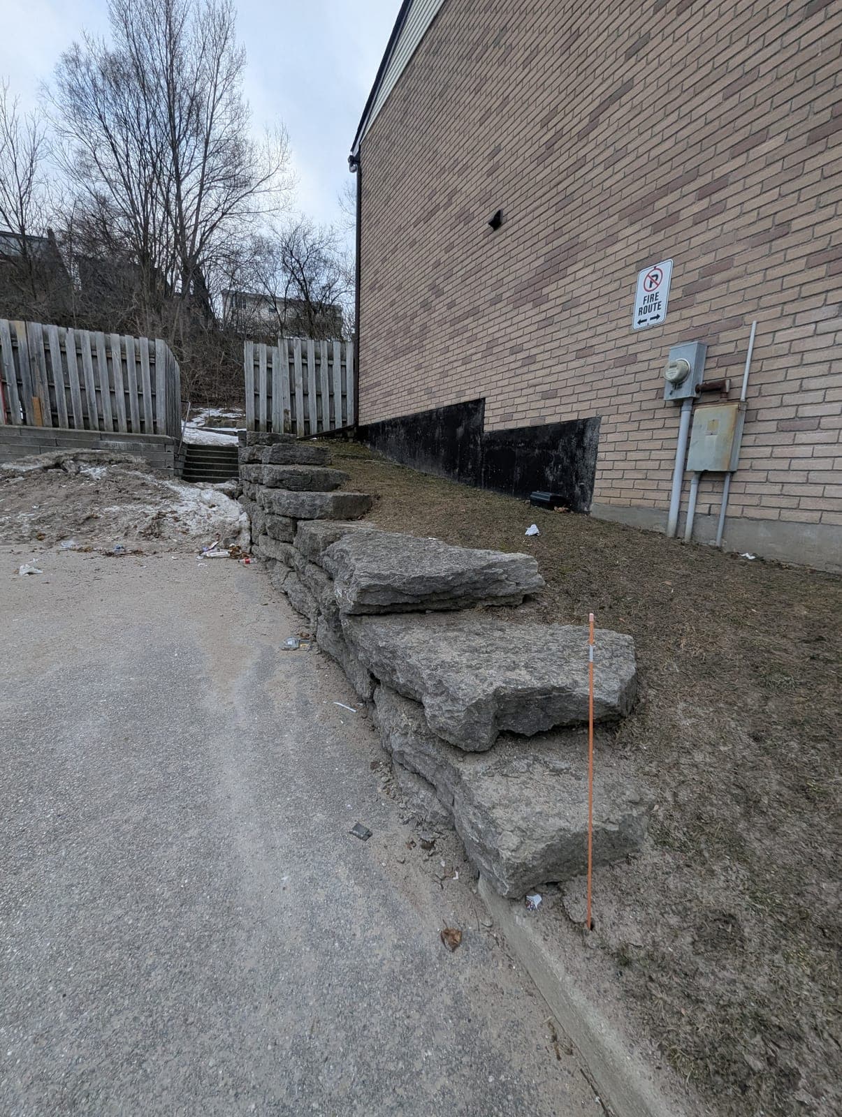
What Natural Stone and Armour Stone Walls Are
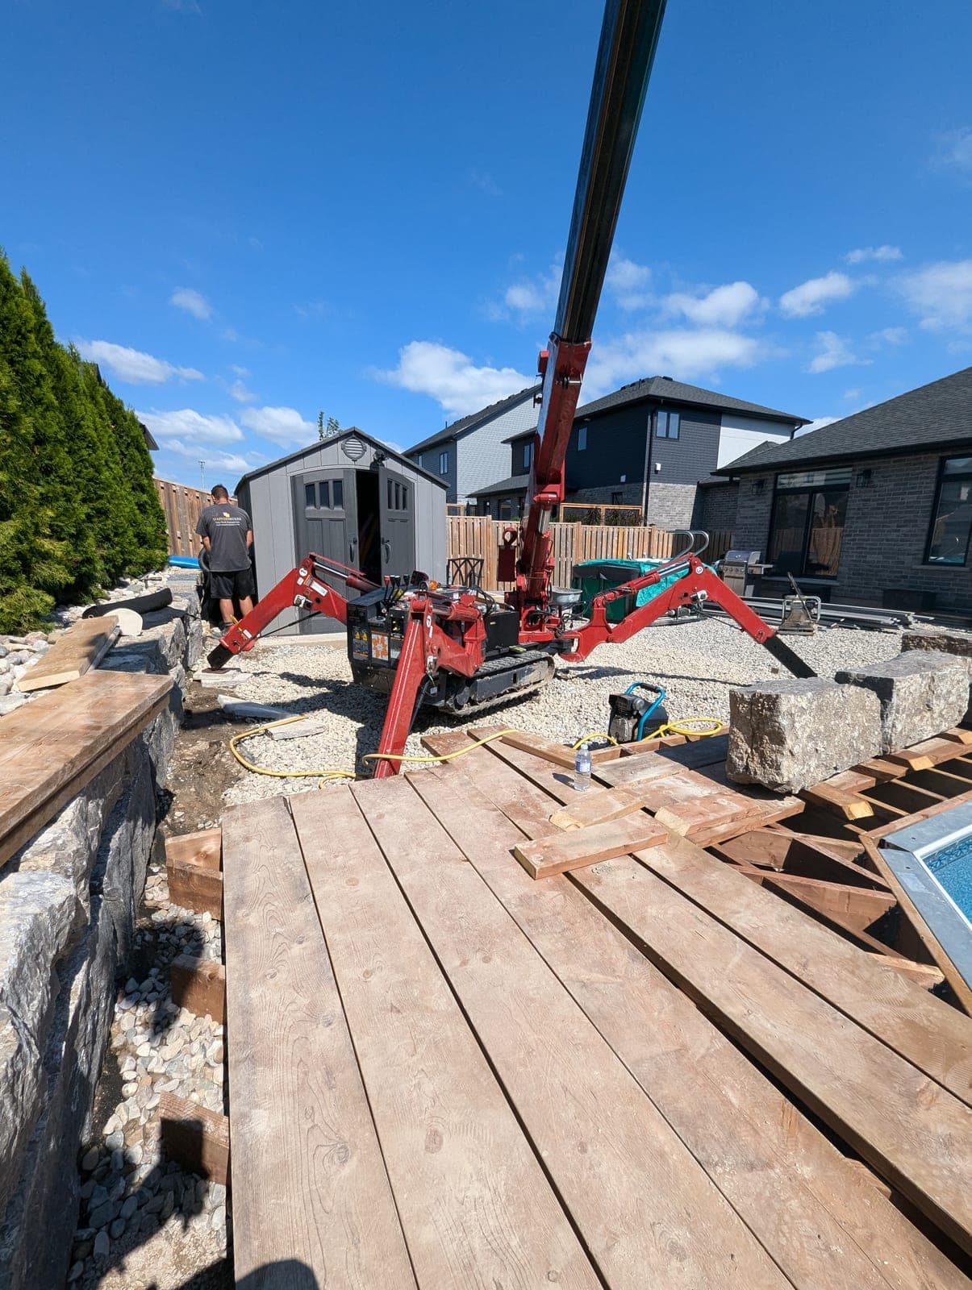
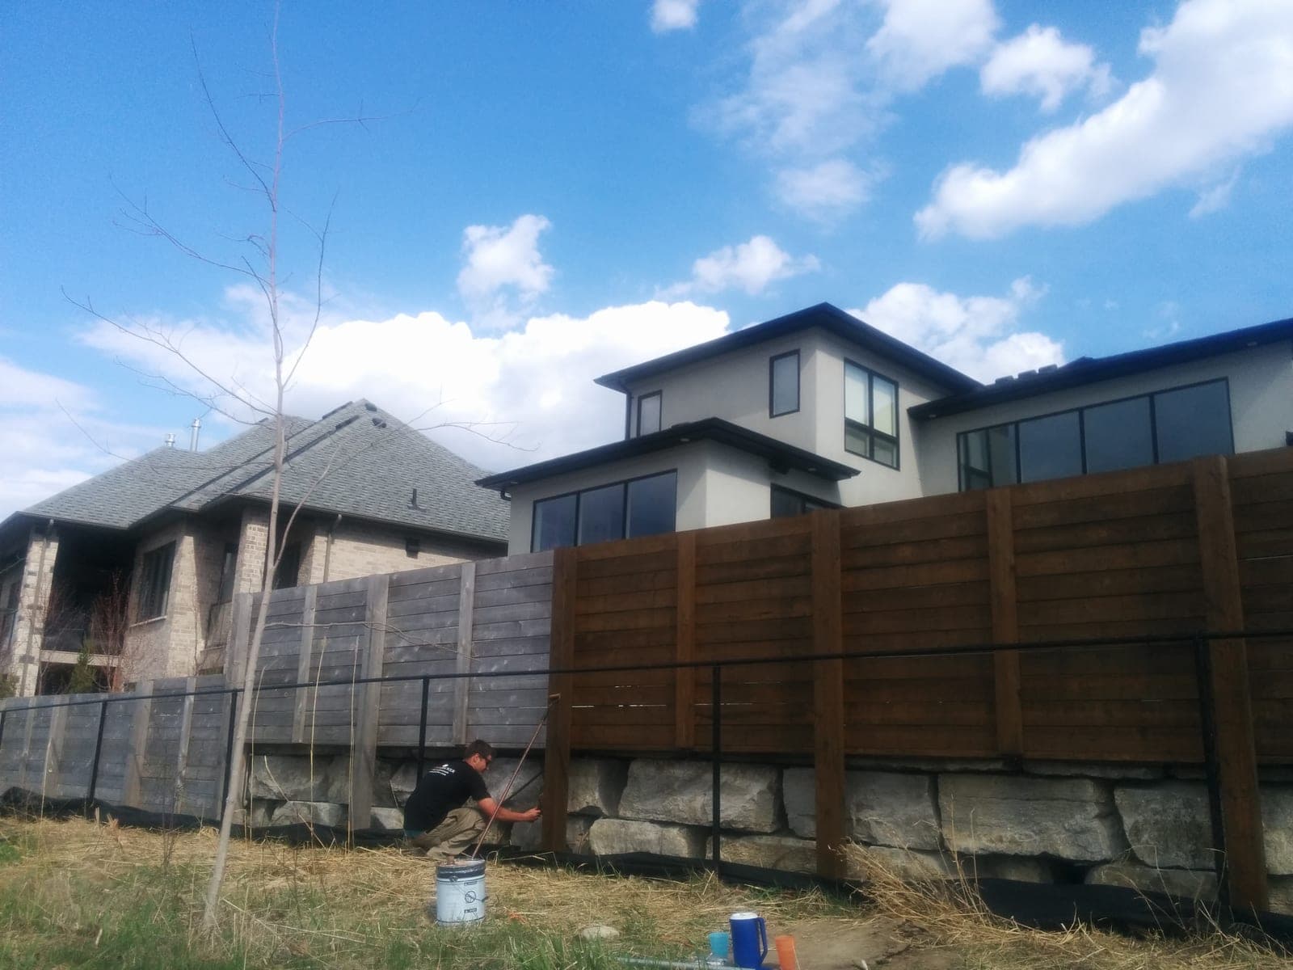
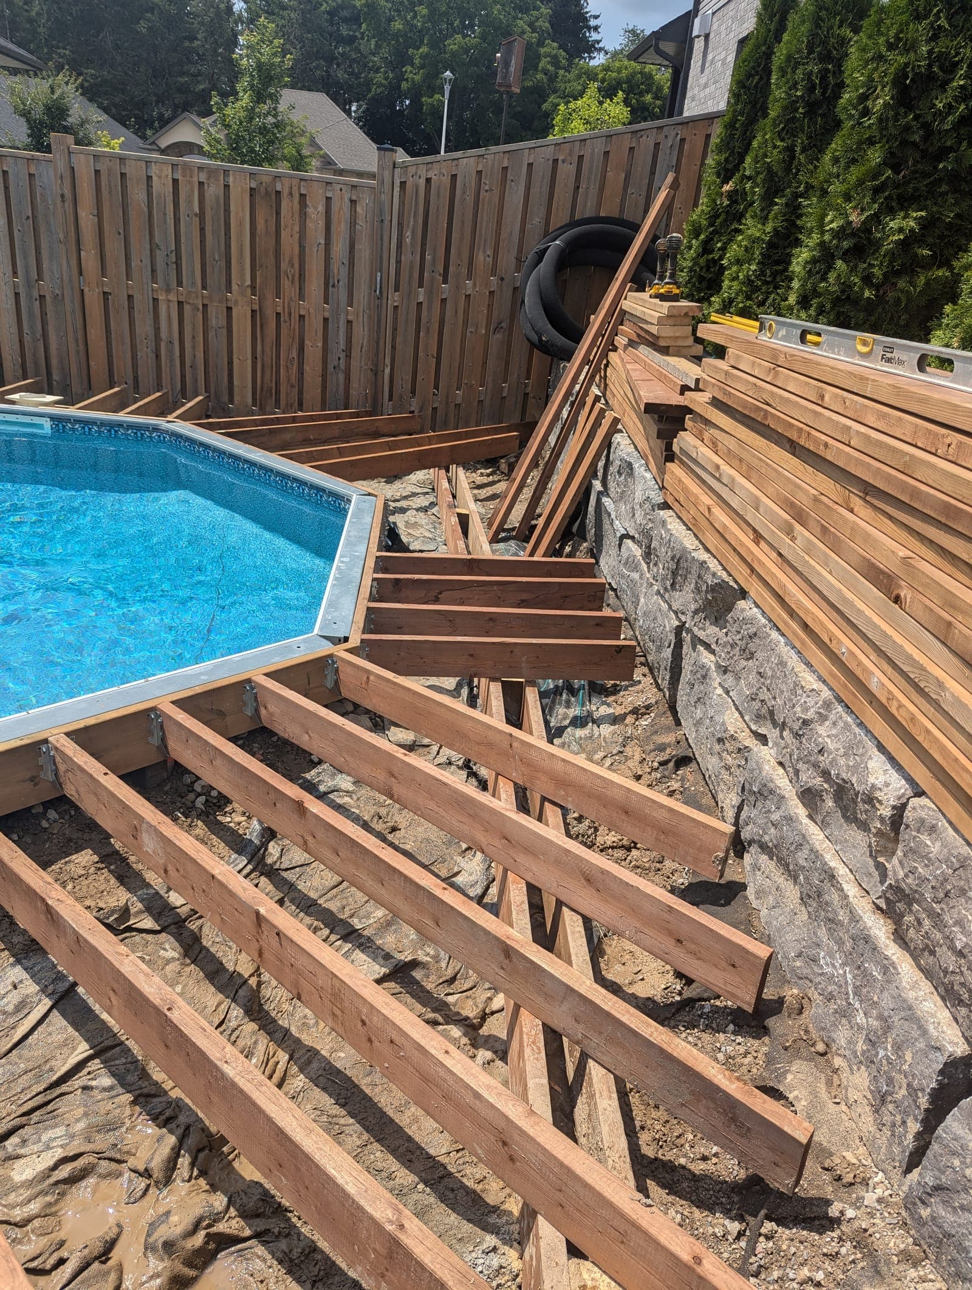
Natural stone retaining walls are gravity walls built from quarried stone, either dry-stacked field stone and boulders for a rustic garden look, or large armour stone, which is heavy quarried limestone or granite block set in interlocking courses using an excavator.
Both rely on stone weight and careful stacking to resist soil pressure, rather than mortar or manufactured interlocking geometry. Armour stone in particular is common on rural properties around Aylmer, Lucan, Dorchester and Delaware, where there is enough site access and yard space to bring in equipment large enough to place the stone.
When Stone Is the Right Material
Stone is a look-driven decision more than a purely structural one for lower walls, though at scale it becomes a legitimate structural system too. It suits properties where a manufactured block face would look out of place next to existing fieldstone, mature trees or a river valley setting.
- Rural and farm properties with room for excavator access
- Riverfront or ravine-adjacent lots, such as those along the Thames or the Grand River near Brantford
- Estate or acreage landscaping already featuring natural stone
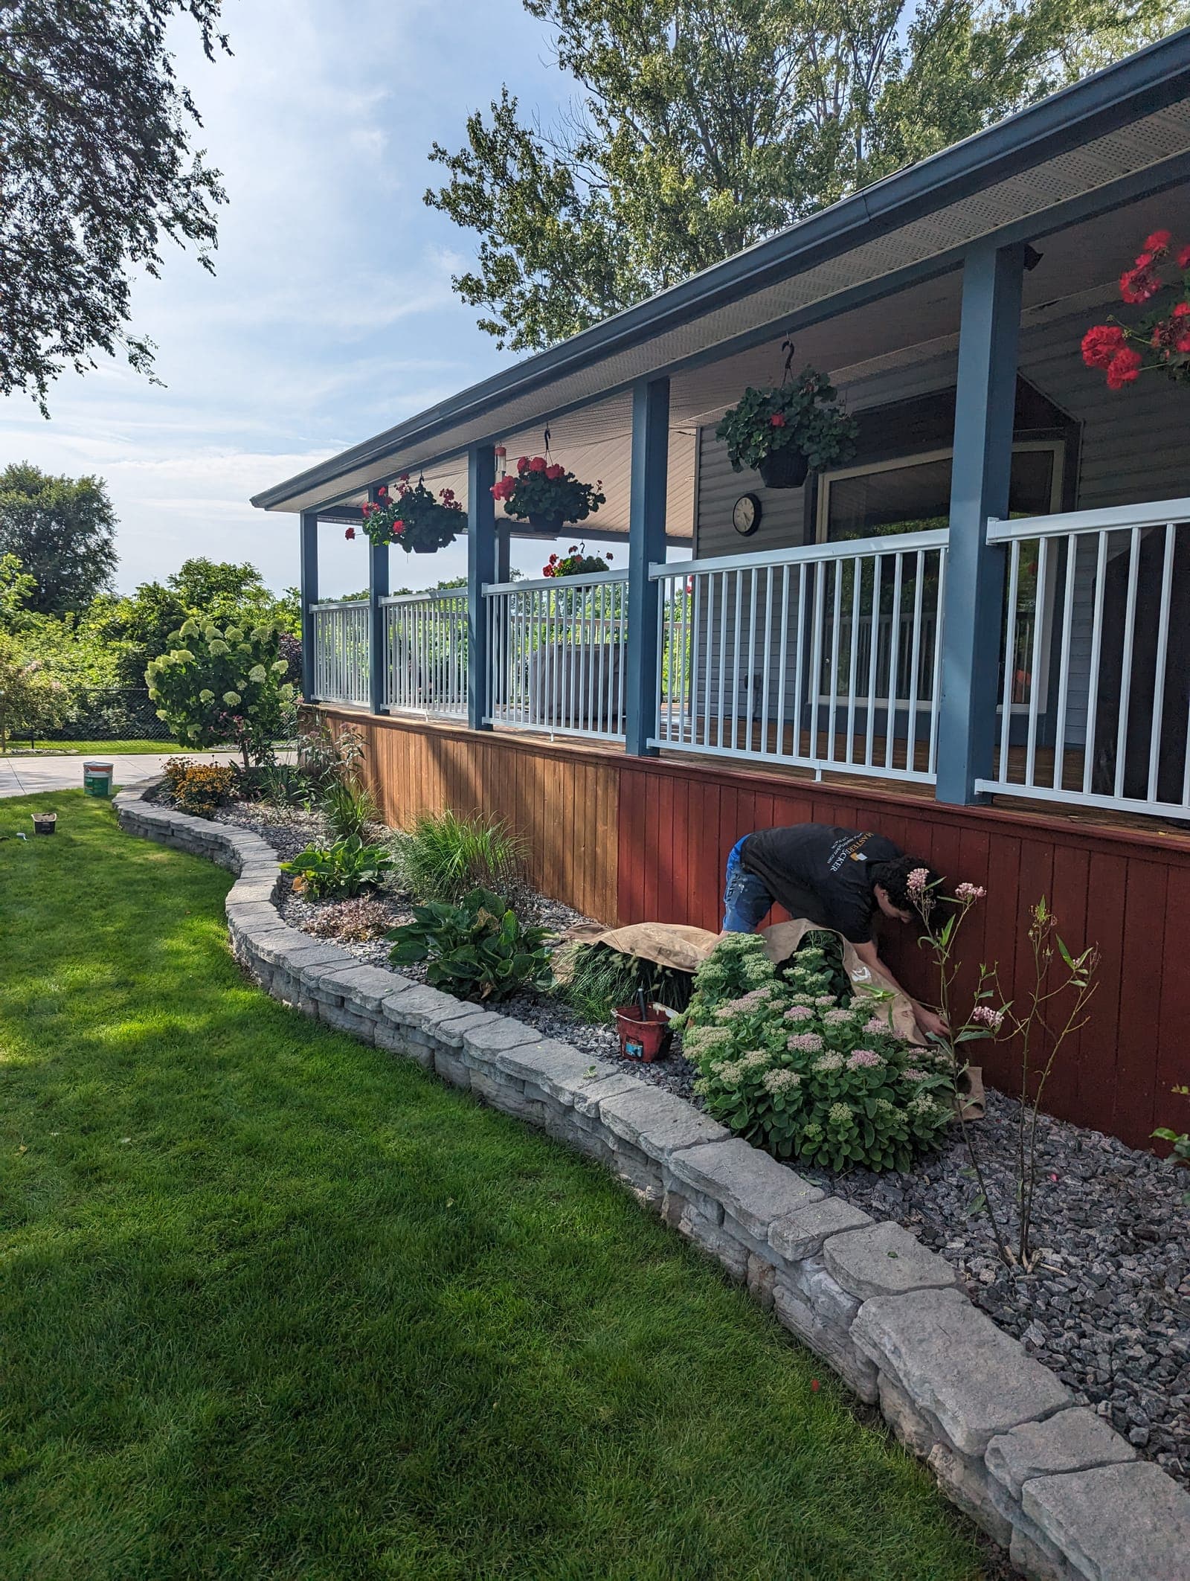
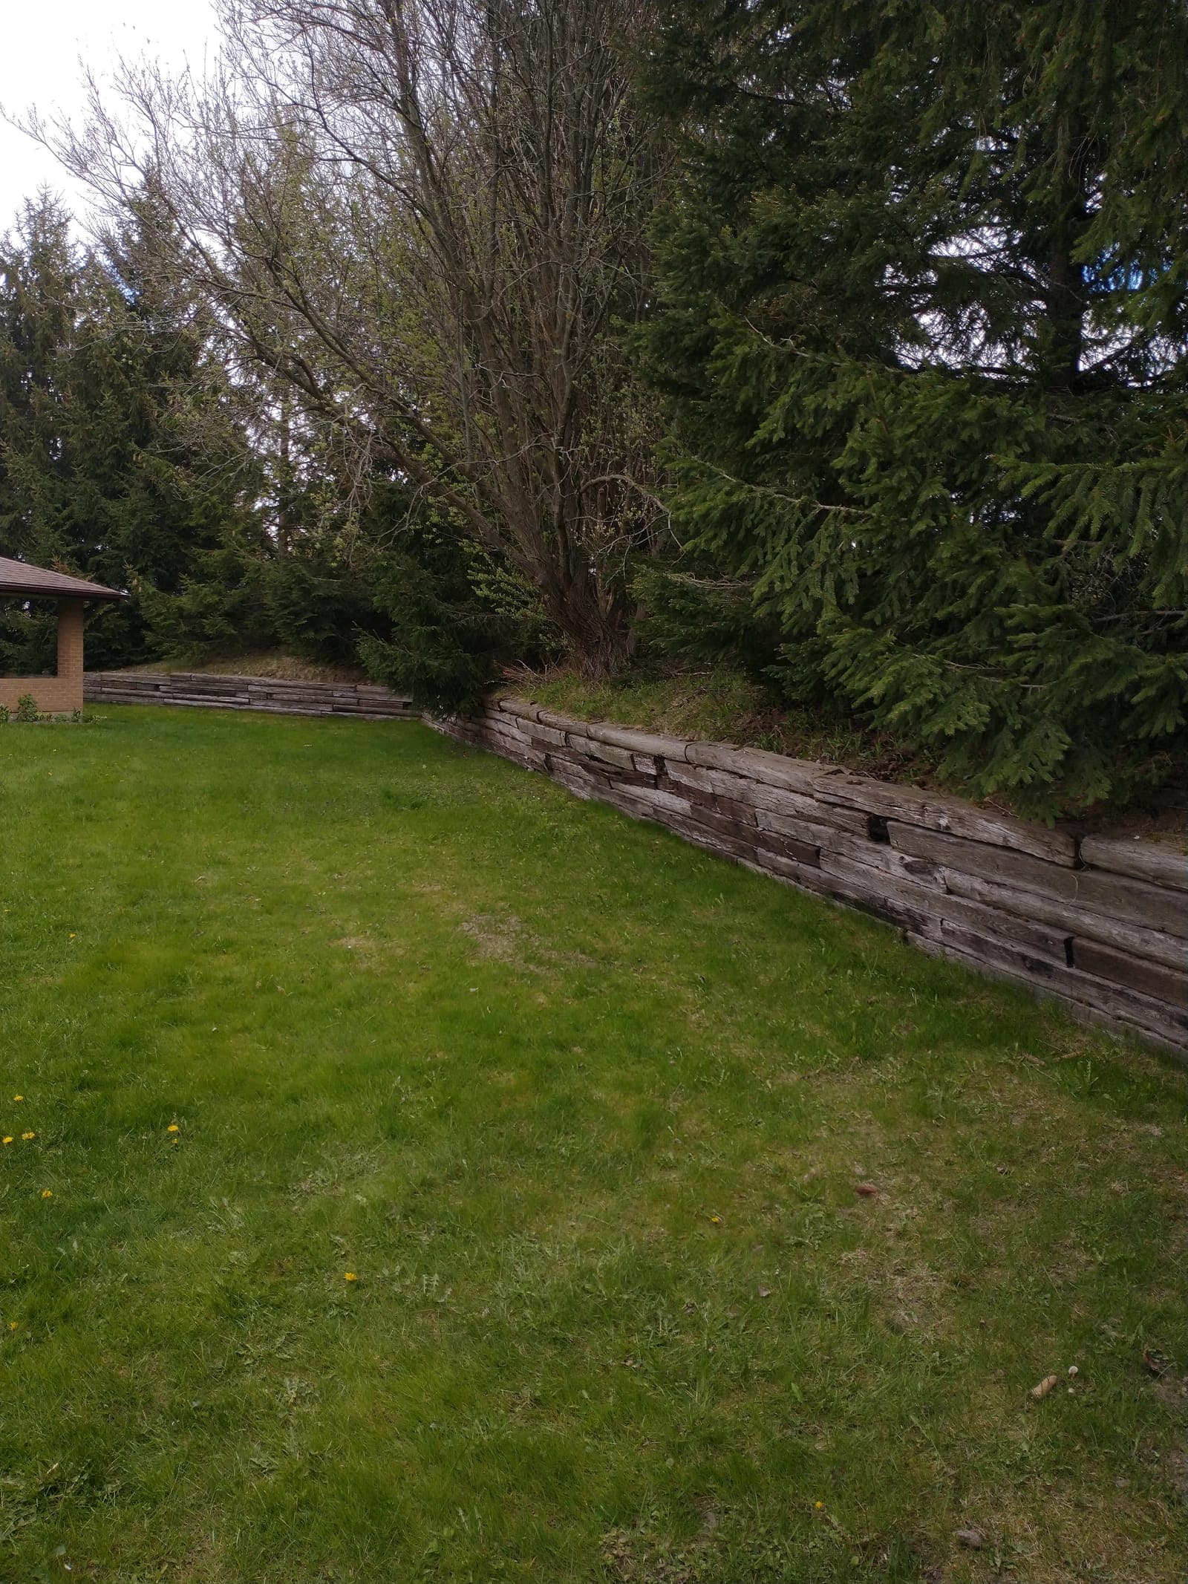
- Garden and low-wall applications where dry-stacked fieldstone fits the aesthetic
For a tight urban lot with limited equipment access, block on block retaining walls is usually more practical and less expensive to install than armour stone at comparable heights.
How We Build a Stone Wall
Excavation and base
We excavate to the required depth and place a compacted crushed stone base, exactly as we would for block or concrete, since stone weight demands a stable footing.
Drainage first
Drainage stone, filter fabric and weeping tile go in behind the wall line before any stone is placed, since armour stone joints are large and drain readily if there is somewhere for the water to go.
Setting the base course
The largest, heaviest stones go at the base, set with an excavator and levelled carefully, since this course carries the weight of everything above it.
Building up with batter
Subsequent courses are set with a backward lean into the slope, selecting each stone by hand or bucket for the best fit and interlock with the course below.
Backfill and finish
Backfill is compacted behind the wall in lifts, and the top course or cap stones are set to finish the wall cleanly.
Heights, Limits and Engineering
Dry-stacked garden stone works well for walls under about three feet without engineering. Larger armour stone walls can go taller, but because there is no geogrid tying courses together the way there is with segmental block, height and batter both need to be sized conservatively, and taller stone walls typically need an engineer's input.
The same Ontario Building Code threshold applies here as with any material: walls over roughly one metre generally need a permit, and we manage that process the same way we do for block and concrete walls.
Drainage and Long-Term Behaviour
The large, irregular joints between natural stone units drain water more freely than almost any other wall system, which is an advantage, but only if there is drainage stone and an outlet behind the wall for that water to actually reach. Without it, water simply moves through the wall and erodes the base or the soil beneath it over time.
Questions we get asked
What is the difference between armour stone and dry-stacked fieldstone?
Armour stone is large, heavy quarried block, typically limestone or granite, set with an excavator for structural walls. Dry-stacked fieldstone is smaller stone stacked by hand, generally suited to lower garden walls.
Do stone retaining walls need drainage like block or concrete?
Yes. Stone joints drain readily on their own, but water still needs drainage stone and an outlet behind the wall to get away from the structure, or it will erode the base over time.
How tall can a natural stone wall be built?
Dry-stacked fieldstone suits walls under about three feet without engineering. Armour stone can go taller, but taller stone walls typically need an engineer's input since there is no geogrid reinforcement tying the courses together.
Is stone more expensive than block?
It depends on stone size and site access. Smaller dry-stacked stone can be comparable to or less than block, while large armour stone requiring excavator access generally costs more per foot.
Is natural stone a good fit for a rural or farm property?
Very often, yes. Rural sites usually have the equipment access armour stone needs and the setting where a quarried look fits better than manufactured block.
Can stone walls be repaired if a section shifts?
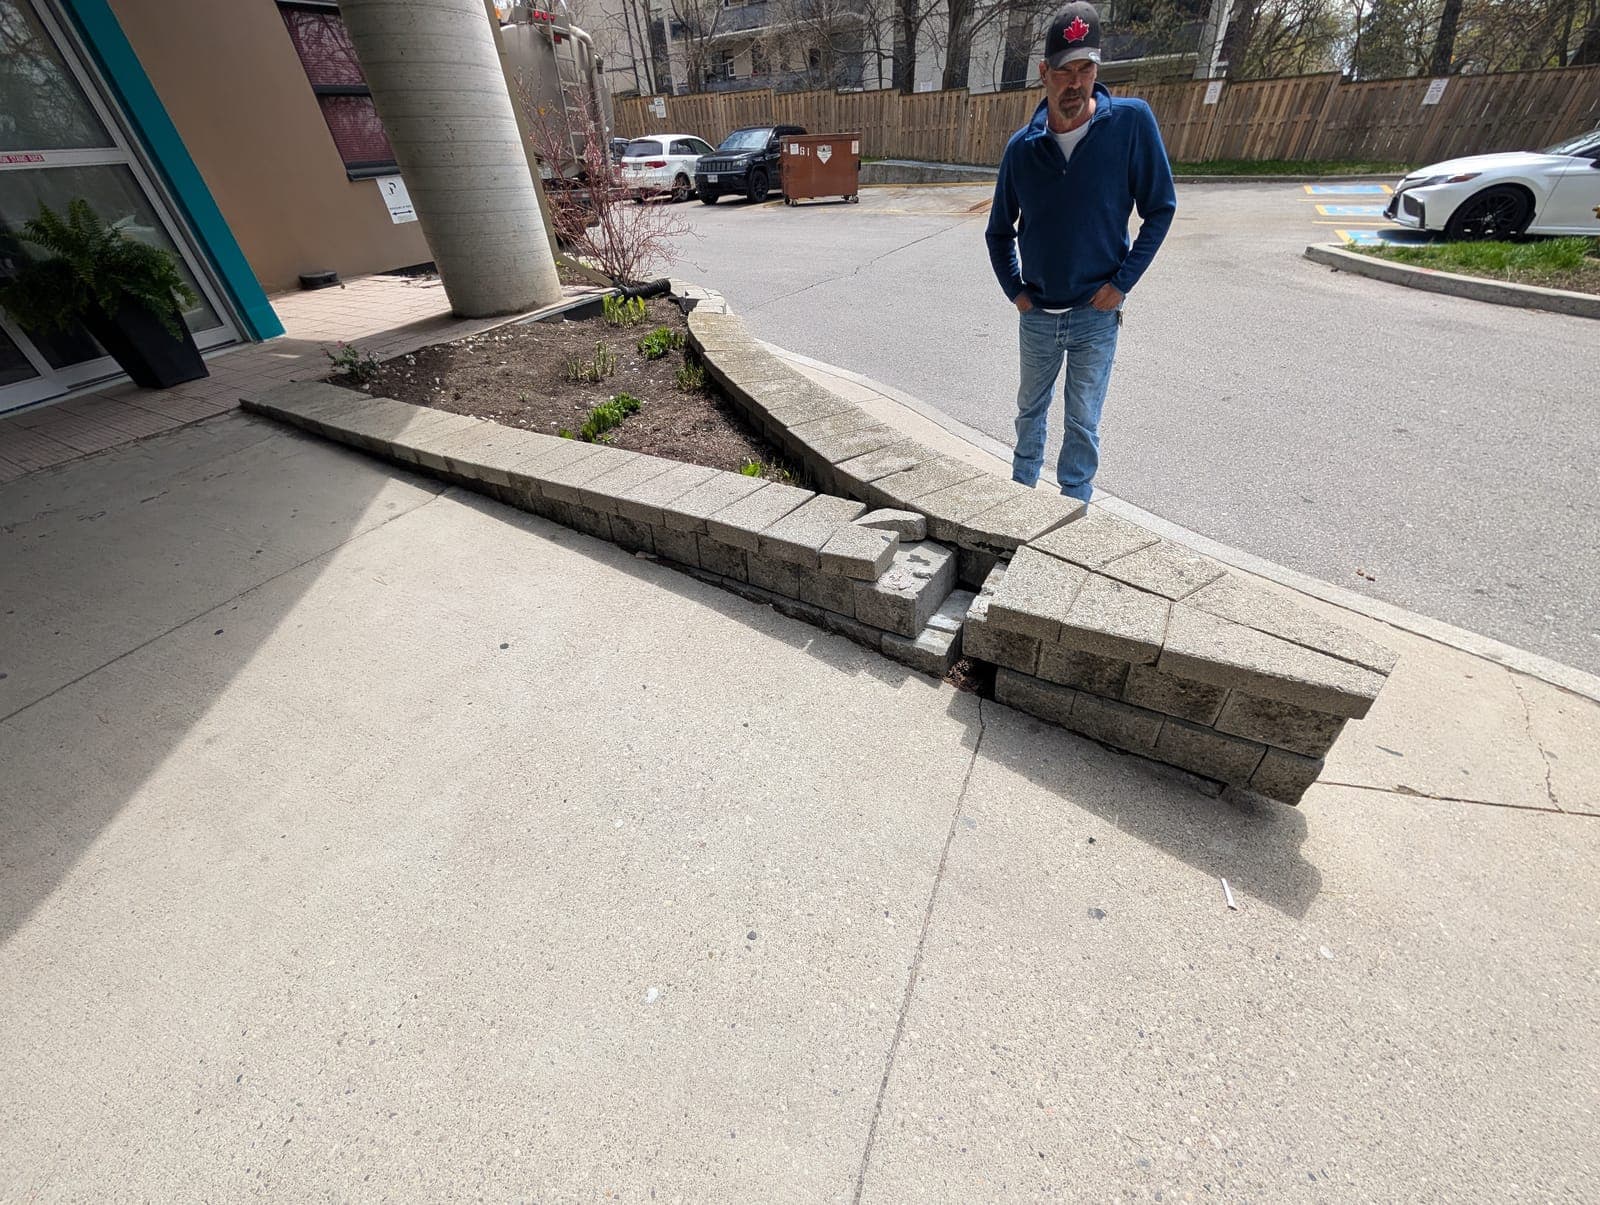
Yes, individual stones can usually be reset without rebuilding the whole wall, provided the base and drainage underneath are still sound. See retaining wall repair for how we assess that.