
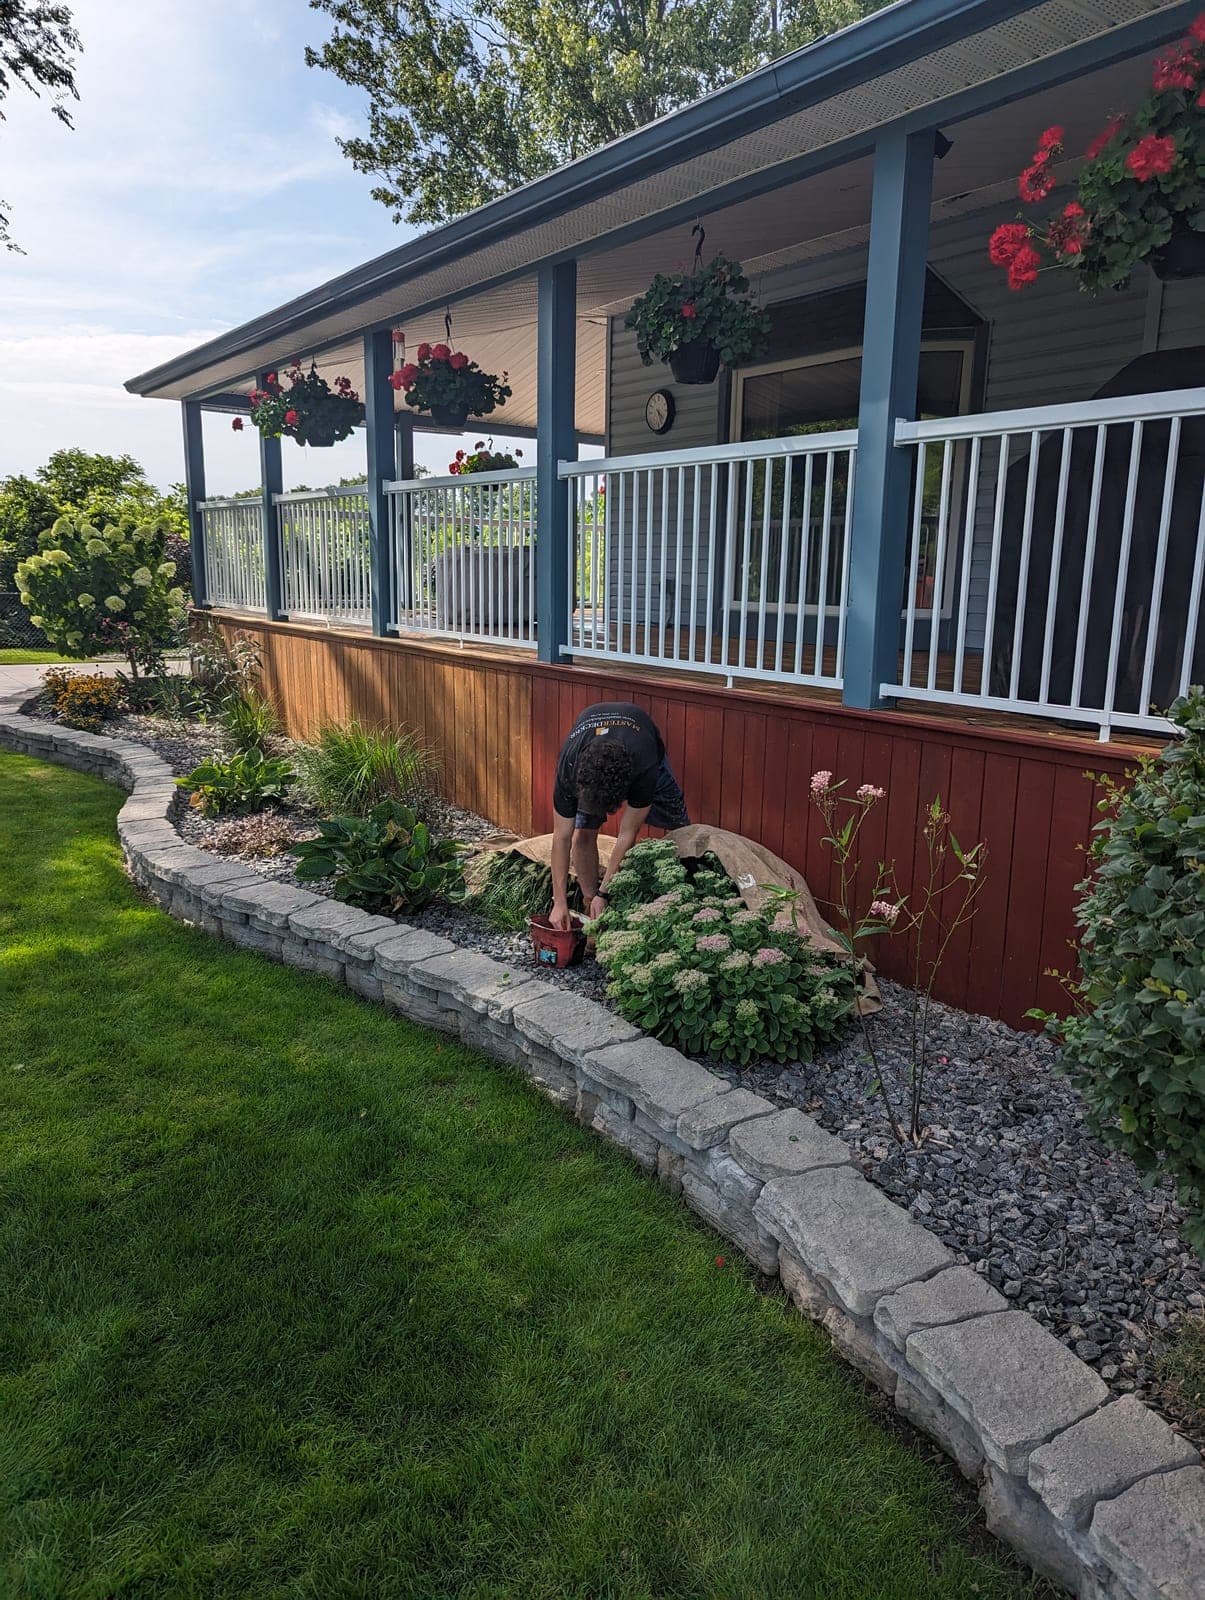
How much does a retaining wall cost per linear foot in Ontario
Price is quoted per linear foot because a wall's length and height are the two biggest drivers of material and labour. The ranges below are installed prices for a typical 3 to 4 foot residential wall, including excavation, base, drainage and materials.
- Pressure-treated timber: roughly $110 to $210 per linear foot
- Interlocking segmental block (Permacon, Allan Block, Unilock): roughly $200 to $350 per linear foot
- Poured concrete, formed and parged: custom quoted, generally the highest cost per foot
- Natural stone or armour stone: varies widely with stone size and source, quoted per project
These figures do not include permits, engineering, or removal of an existing failed wall. See retaining wall installation for how we scope a project before pricing it.
Natural stone and armour stone walls are priced per project rather than a simple range, because stone size, source and how much handling equipment the site requires change the number more than they do for block or timber. See natural stone & armour stone walls for how those projects get scoped.
What counts as included in an installed price
When we say installed, that covers everything from breaking ground to the finished wall face, and it is worth knowing what falls inside that line versus what shows up separately on a quote.
- Excavation to the required depth for footing and drainage zone
- Compacted granular base
- Drainage stone and perforated weeping tile
- Filter fabric between native soil and drainage stone
- Geogrid reinforcement where the wall height calls for it
- Wall material and installation labour
- Backfill compaction in lifts behind the finished wall
What typically sits outside that line: permit fees, engineering, demolition of an existing wall, capstones or lighting as upgrades, and any significant tree removal needed to access the site.
Why height changes the price more than length does
A wall's cost does not scale in a straight line with height. Taller walls need a wider excavation, a thicker compacted base, more drainage stone, and often geogrid reinforcement tied back into the soil behind the wall.
Under 1 metre
Standard footing, no permit in most municipalities, lowest cost per foot.
1 to 1.5 metres
Building permit almost always required; geogrid typically added on block walls; base excavation gets deeper.
Over 1.5 metres
Engineering drawings, a larger base and often a tiered design; cost per foot rises noticeably.
What else moves the number on your quote
- Site access: a backyard reachable only through a narrow side gate means hand-carrying block or timber instead of running equipment in, which adds labour hours
- Soil type: London and Middlesex County clay often needs extra drainage stone and sometimes a wider excavation to keep water from building up behind the wall
- Existing wall removal: demolishing and hauling away a failed wall before the new one goes in is a separate line item
- Permits and engineering: a permit typically runs a few hundred dollars; an engineer's stamped drawing for a taller wall adds more on top
- Drainage complexity: a wall daylighting near a low spot or catching runoff from a roof or driveway may need a bigger outlet system
What a full project typically costs
Every property is different, but these examples give a sense of scale for common Southwestern Ontario projects in 2026.
- Small timber garden wall, about 10 metres long and 3 feet tall
- Standard block wall, about 15 metres long and 4 feet tall, no permit
- Larger block wall over 1 metre with permit and geogrid, about 20 metres long
- Poured concrete wall retaining a driveway or structure above, custom quoted
We walk every site before quoting, because a plan drawn from a photo rarely matches what the soil and grade actually need. Read retaining wall installation for what happens on that first visit.
How the season and your timeline affect price and scheduling
Spring and early summer are the busiest months for retaining wall work in Southwestern Ontario, since most homeowners want a project done before summer gatherings or before landscaping goes in. Booking in late winter or early spring for a summer build usually gets you the widest choice of start dates, and permit turnaround at busy municipal offices can also stretch during peak season.
Late fall projects are possible right up until the ground freezes, and some homeowners prefer this window specifically because contractor schedules open up once the summer rush passes. Frozen ground stops excavation, so a late-season project needs enough runway before winter sets in.
If your wall needs a permit or engineering, build extra time into your plan. A straightforward under-threshold wall can often start within a few weeks of approval, while an engineered wall over 1 metre needs the stamped drawings finished before the permit application even goes in.
Why the lowest quote is often the most expensive wall
A quote well below these ranges is usually missing something: a compacted granular base, drainage stone and weeping tile, geogrid on a taller wall, or a permit. Skipping any of these does not show up on day one, it shows up in 3 to 8 years as bowing, leaning or a wall that has to be torn out and rebuilt.
If you are comparing quotes, ask each contractor what base depth they use, whether drainage stone and weeping tile are included, and whether the price covers a permit if your wall needs one. See retaining wall drainage explained for what proper drainage actually involves.
Getting an accurate number for your property
A per-foot range is a starting point, not a quote. Slope, soil, access and what the wall is holding back all change the final number. We provide a free written quote after walking the site, usually within 24 hours.
If you are still deciding between materials, timber vs block retaining walls and how to choose retaining wall material compare the trade-offs. If your wall is over 1 metre, read do i need a permit for a retaining wall in ontario before you budget.
Questions we get asked
Is the price per linear foot or per square foot?
We quote per linear foot for a given height, since that is how most residential walls are specified. Height is stated separately because it changes the base, drainage and reinforcement needed, not just the material volume.
Does the quote include drainage stone and weeping tile?
Yes, every wall we build includes compacted granular base, drainage stone and perforated weeping tile behind the wall. This is not an upgrade, it is what keeps the wall standing.
How much does a permit add to the cost?
Permit fees vary by municipality and are typically a few hundred dollars. If engineering is required for a taller wall, that adds more on top, usually in the low thousands depending on wall height and complexity.
Why is poured concrete more expensive than block?
Concrete needs formwork, reinforcement and curing time before the forms come off, which adds labour and schedule compared to setting interlocking block. It is usually chosen for taller walls or heavy loads where the extra cost buys extra strength.
Can I get a lower price by supplying my own materials?
We generally do not recommend it. Our pricing includes materials sourced and warrantied through our suppliers, and mixing in owner-supplied block or stone can create liability and fit issues on site.
How fast can I get a written quote?
Usually within 24 hours of a site visit. Call 519-914-1908 or visit contact us to book one.