
About us
A small crew that builds retaining walls and nothing else
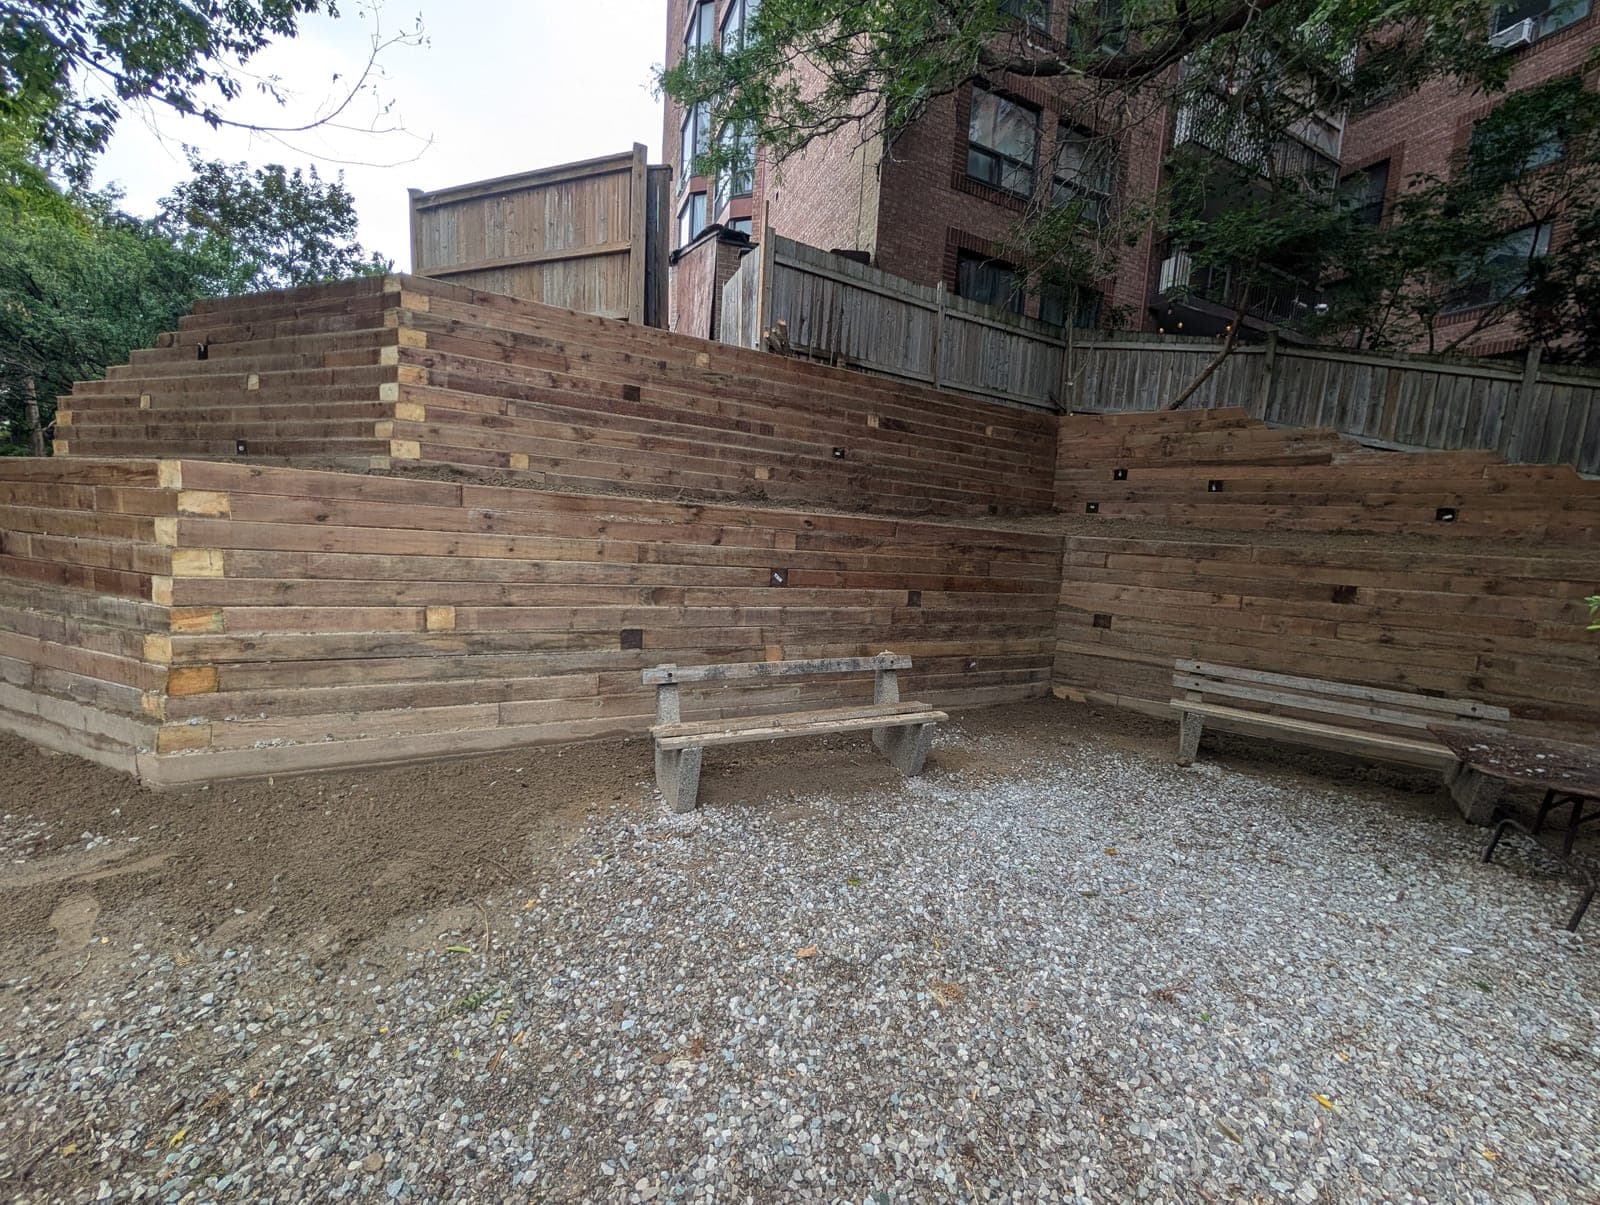
London Retaining Walls is owner-led by Kyle. Since 2018 we have built and rebuilt retaining walls across London and Southwestern Ontario, and only retaining walls.
How we got here
Started because too many walls were falling down
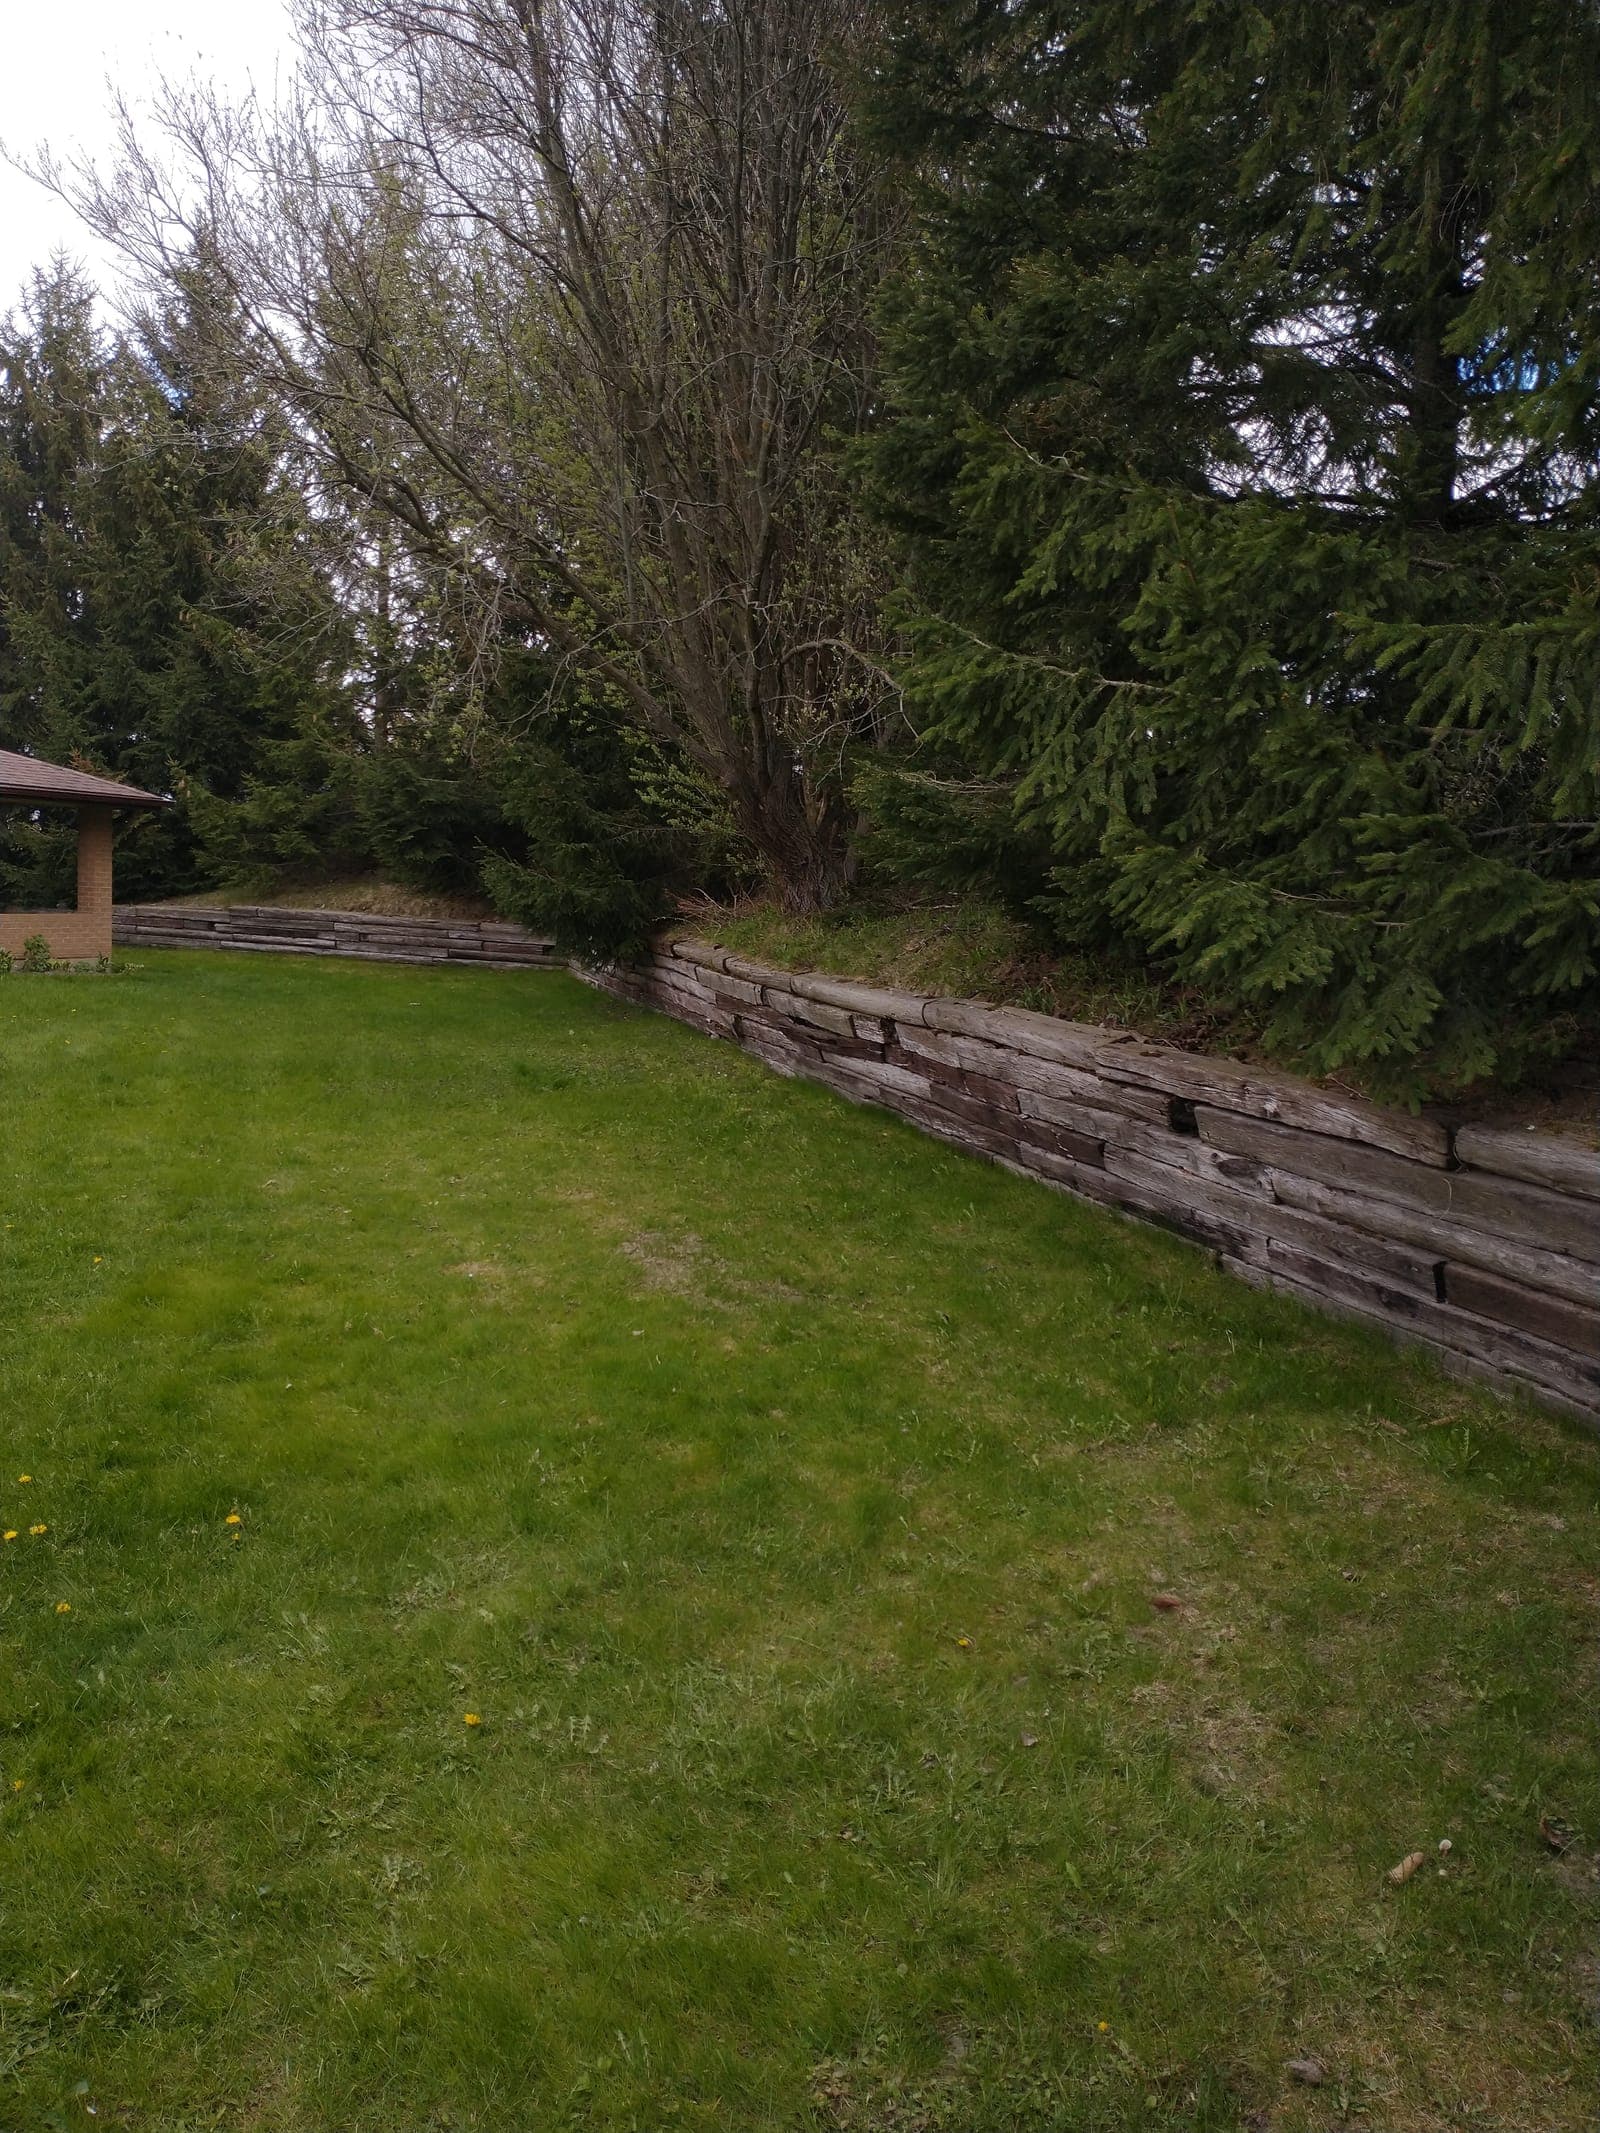
Kyle spent years in landscaping and construction across Southwestern Ontario before starting London Retaining Walls. The pattern was hard to miss: walls that leaned, bulged or collapsed within a few years, almost always because someone had set them on topsoil with nothing behind them but the dirt they dug out.
The business was built around fixing that. Every wall we build starts with a proper site walk, a base that goes below the frost-affected zone, and drainage designed for the heavy clay that most of London, Middlesex and Elgin counties sit on. It costs a little more up front and it is why our walls are still straight a decade later.
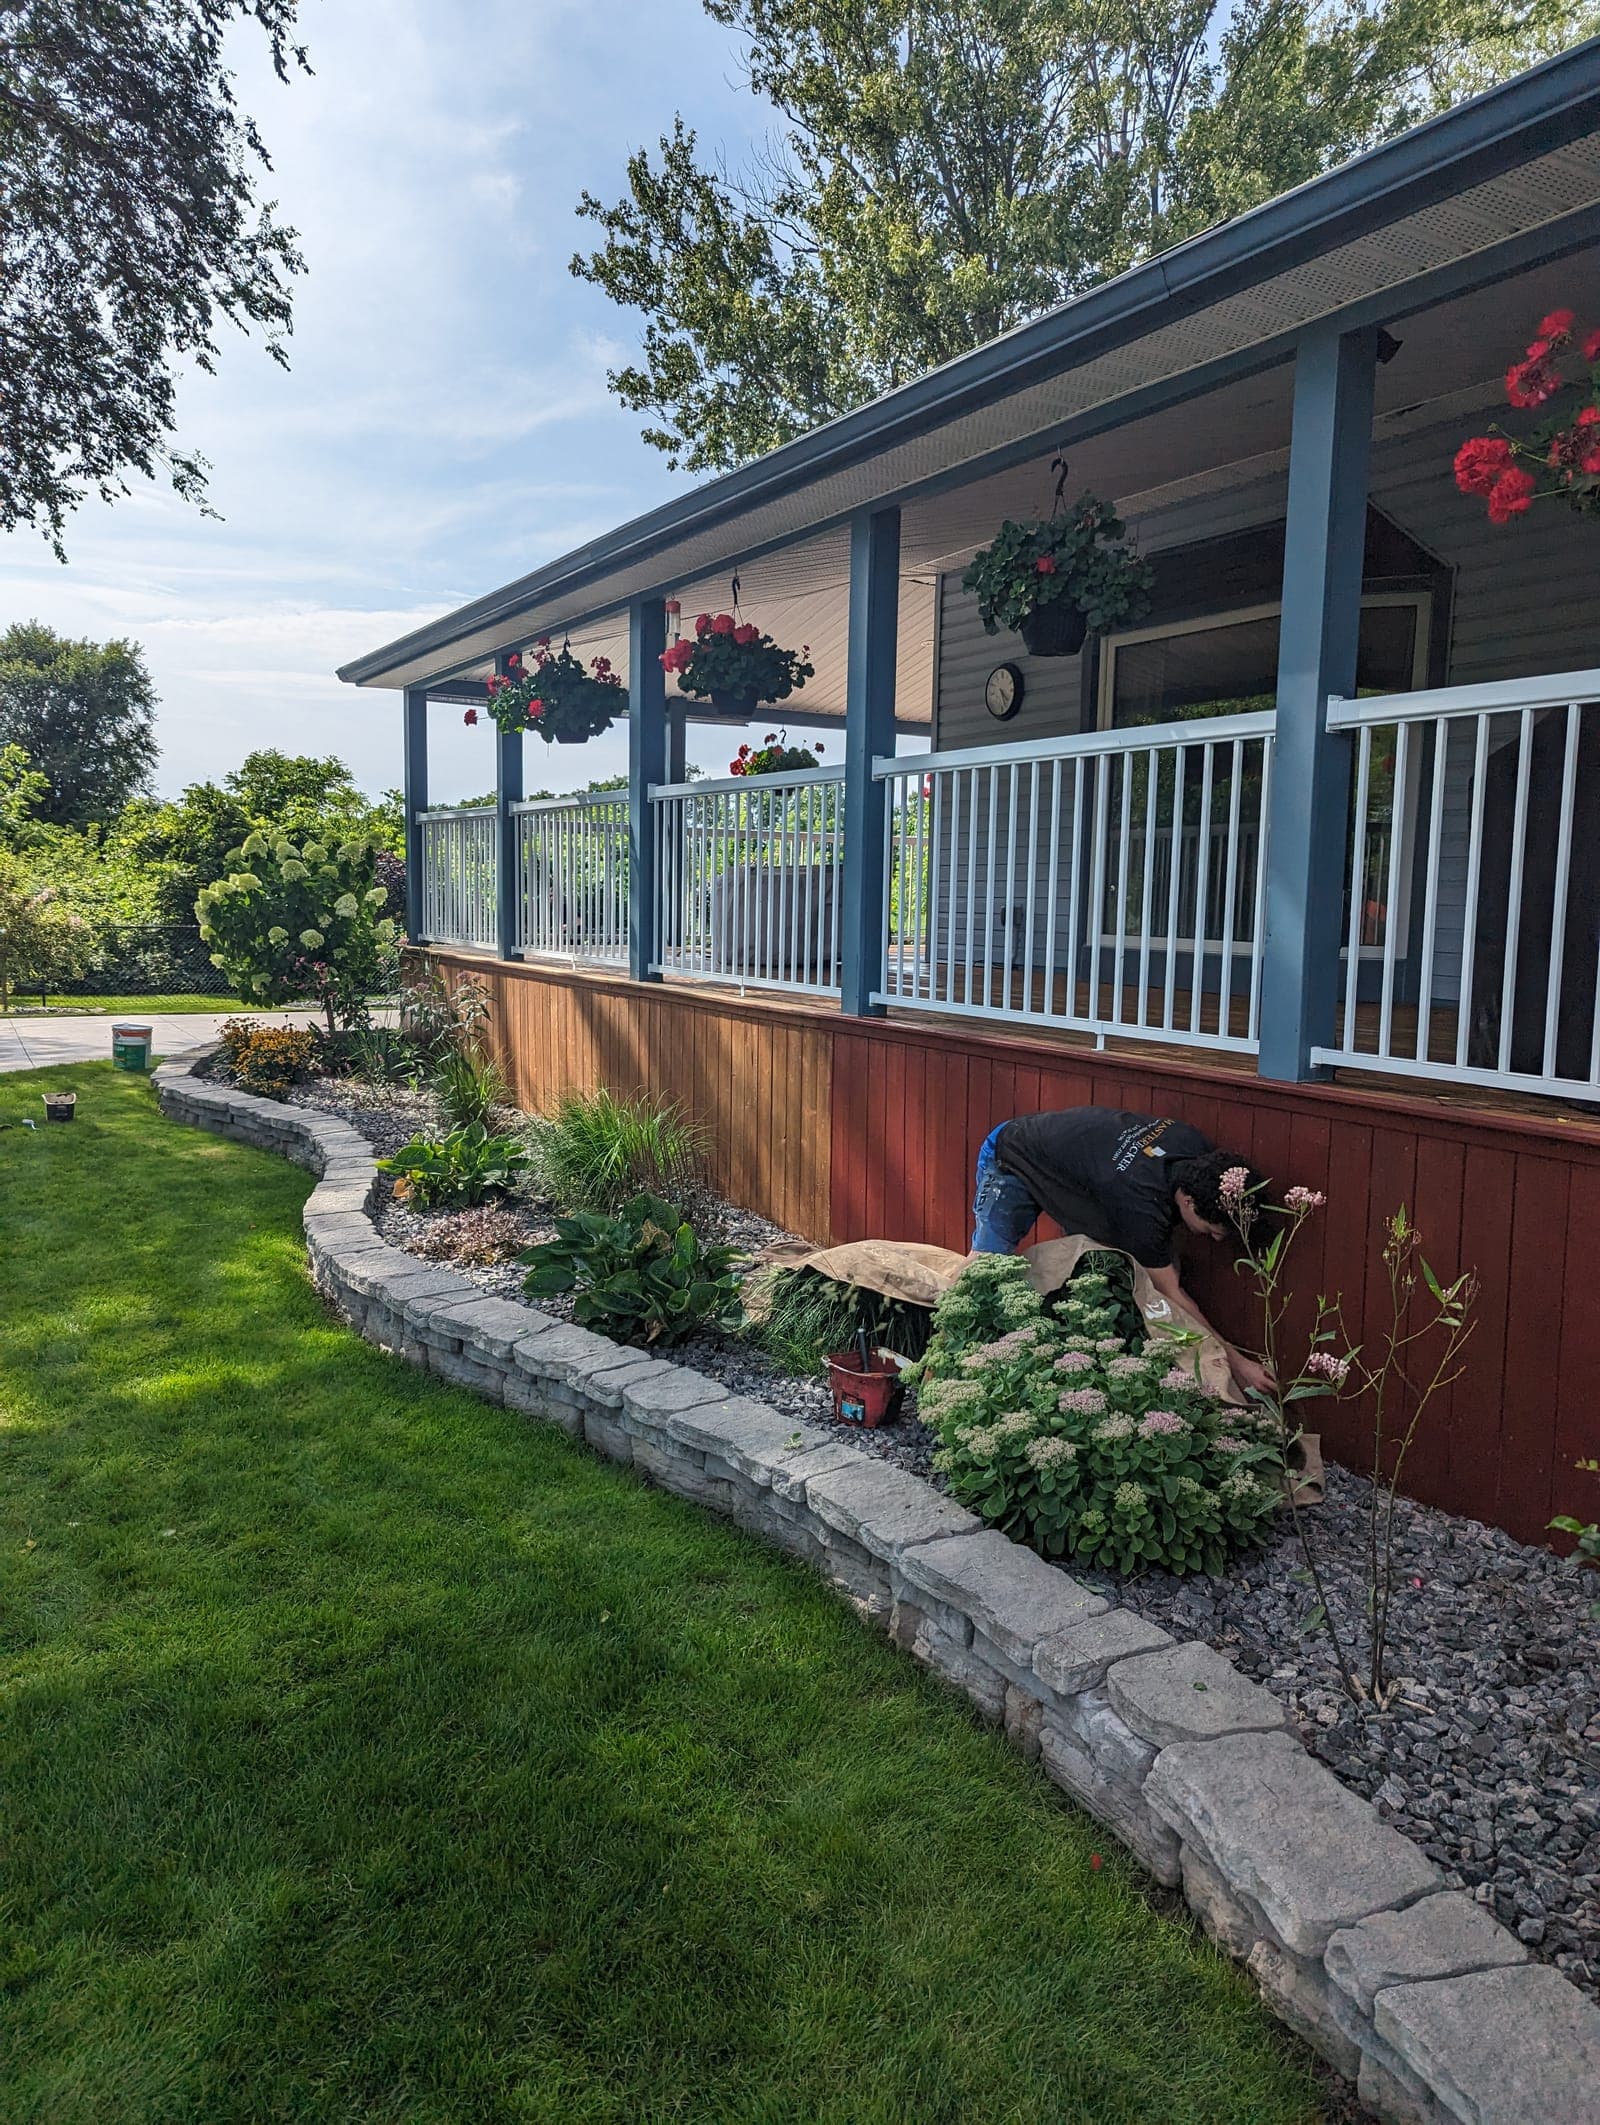
Today we build for homeowners and commercial properties from a two-course garden bed to engineered walls holding up driveways, and we are one of the few crews in the area that will take on repairing or rebuilding a wall someone else built.
What we stand for
Six rules we do not bend
- We dig deeper than we have to
- A wall is only as good as what it sits on. Our bases go below the frost-affected zone and get compacted in lifts, not dumped and tamped once.
- Water always has somewhere to go
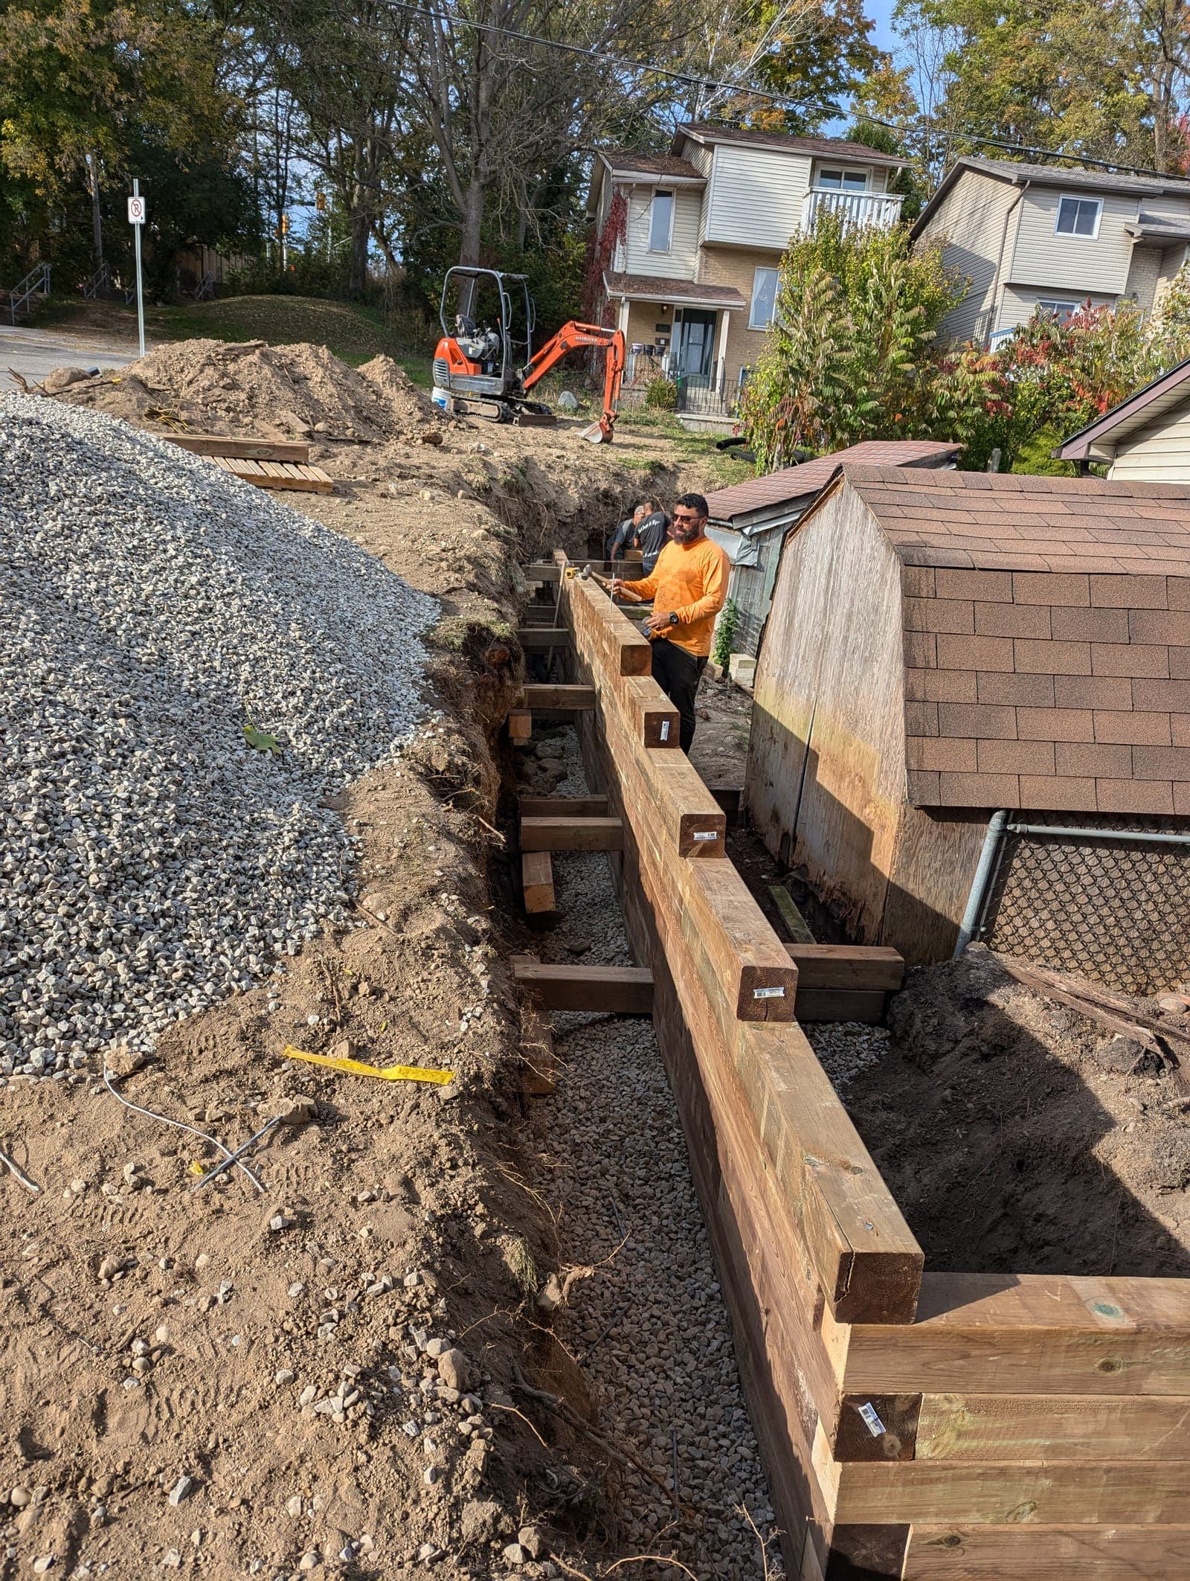
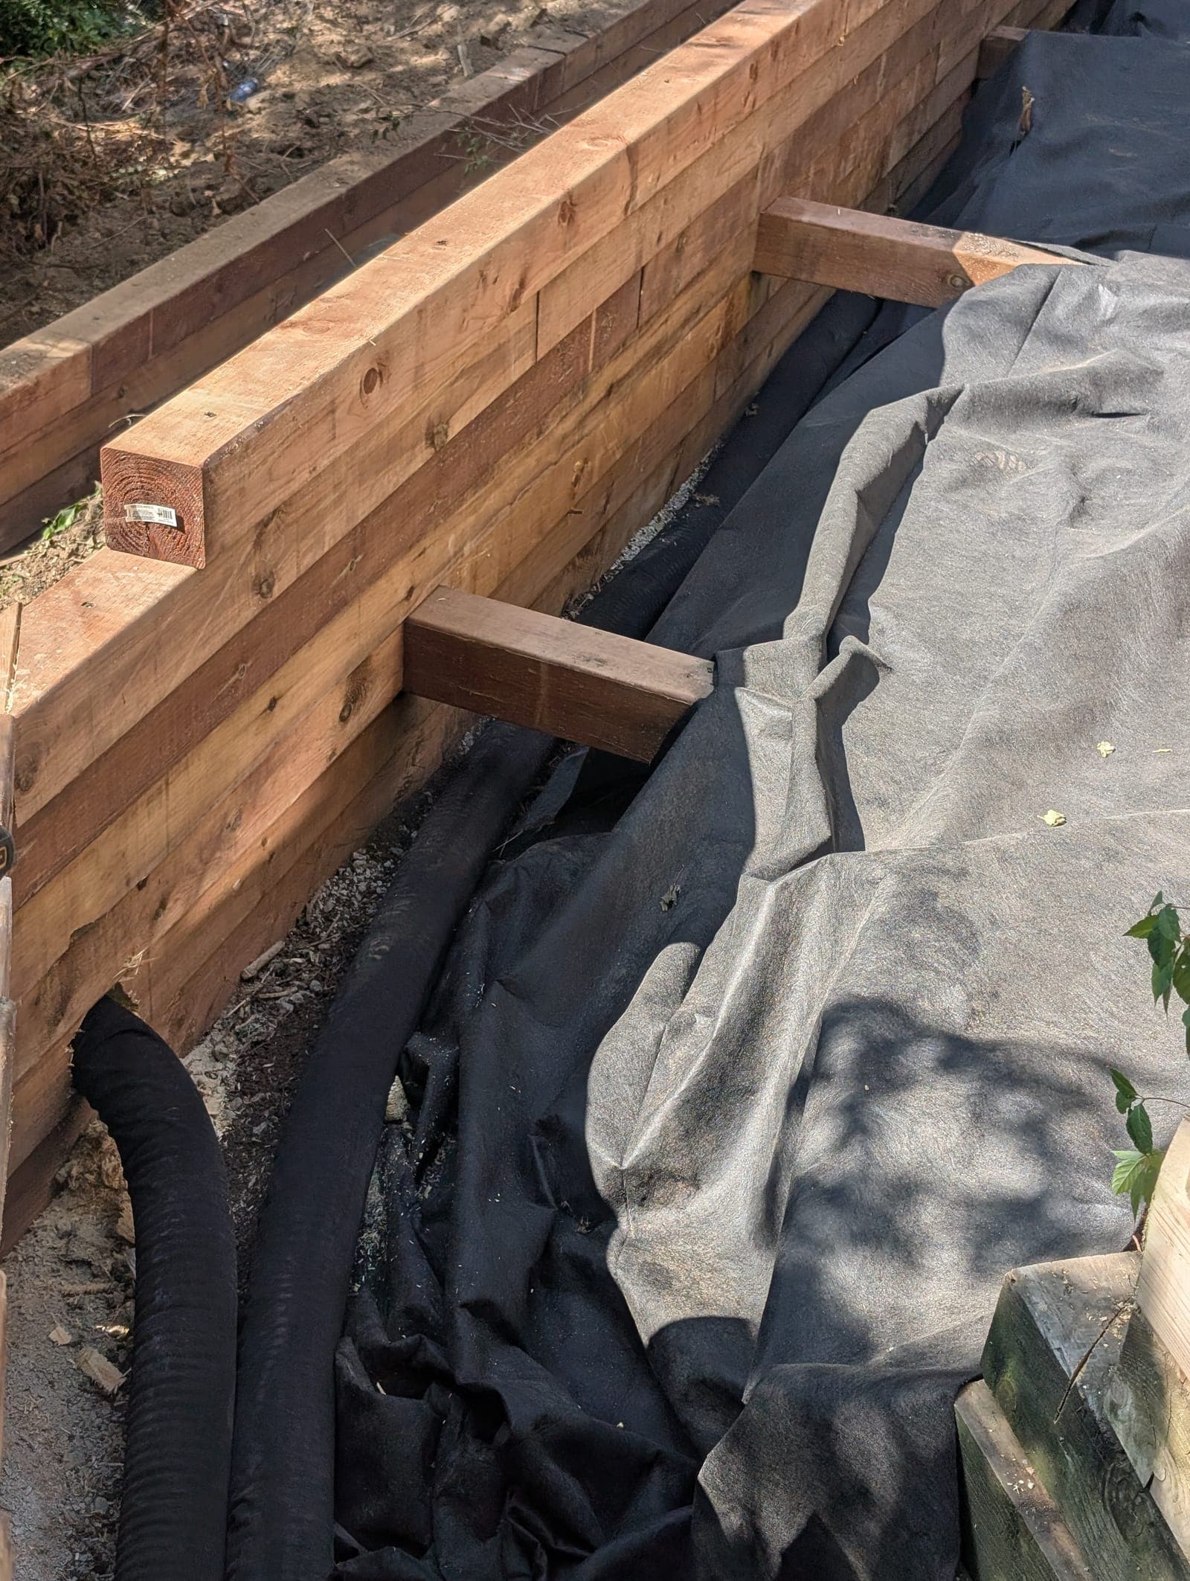
- Clear stone, weeping tile to daylight and filter fabric are standard on every wall, including small garden walls. Hydrostatic pressure is what pushes walls over.
- The right material, not the priciest one
- Timber is the right answer for plenty of yards. Concrete is the right answer for a driveway. We tell you which and why.
- Permits are our problem, not yours
- Over 1 metre, or carrying a load, means a permit and often an engineer. We handle both and build to the stamped drawing.
- One person owns the job
- Kyle quotes it, is on site building it, and answers the phone afterward. No hand-offs.
- Repairs are welcome
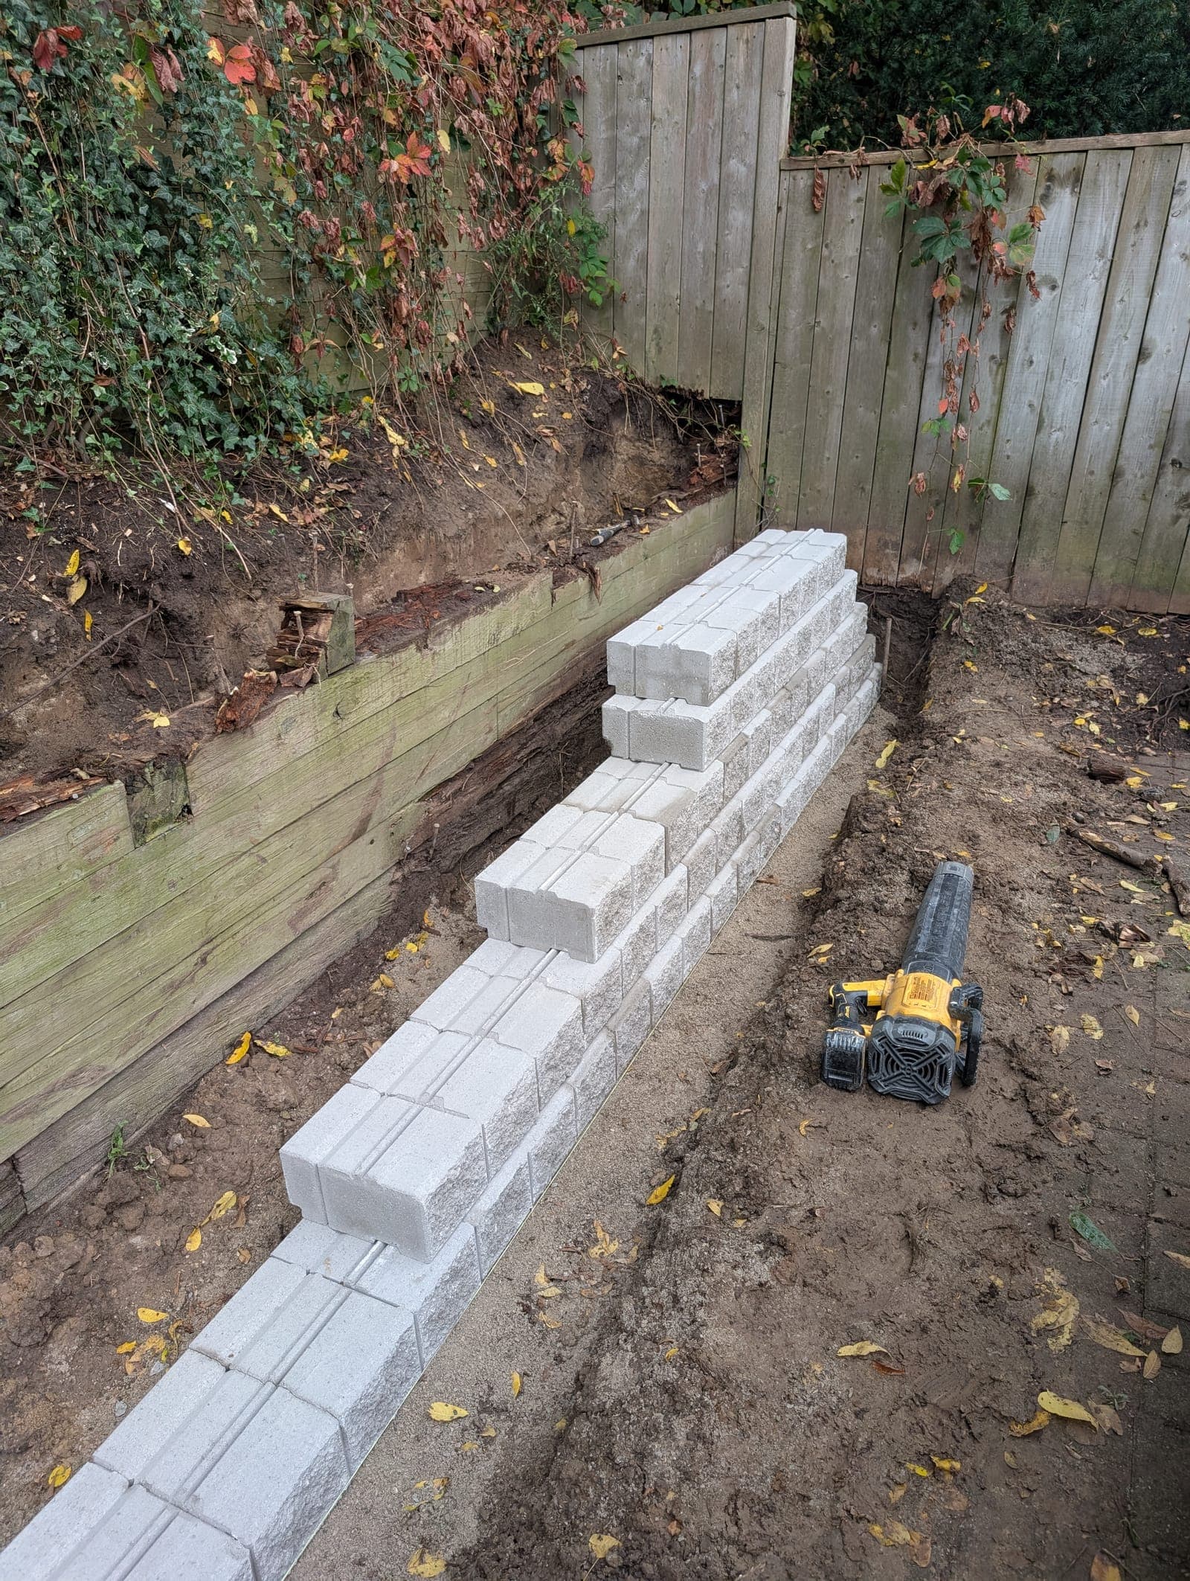
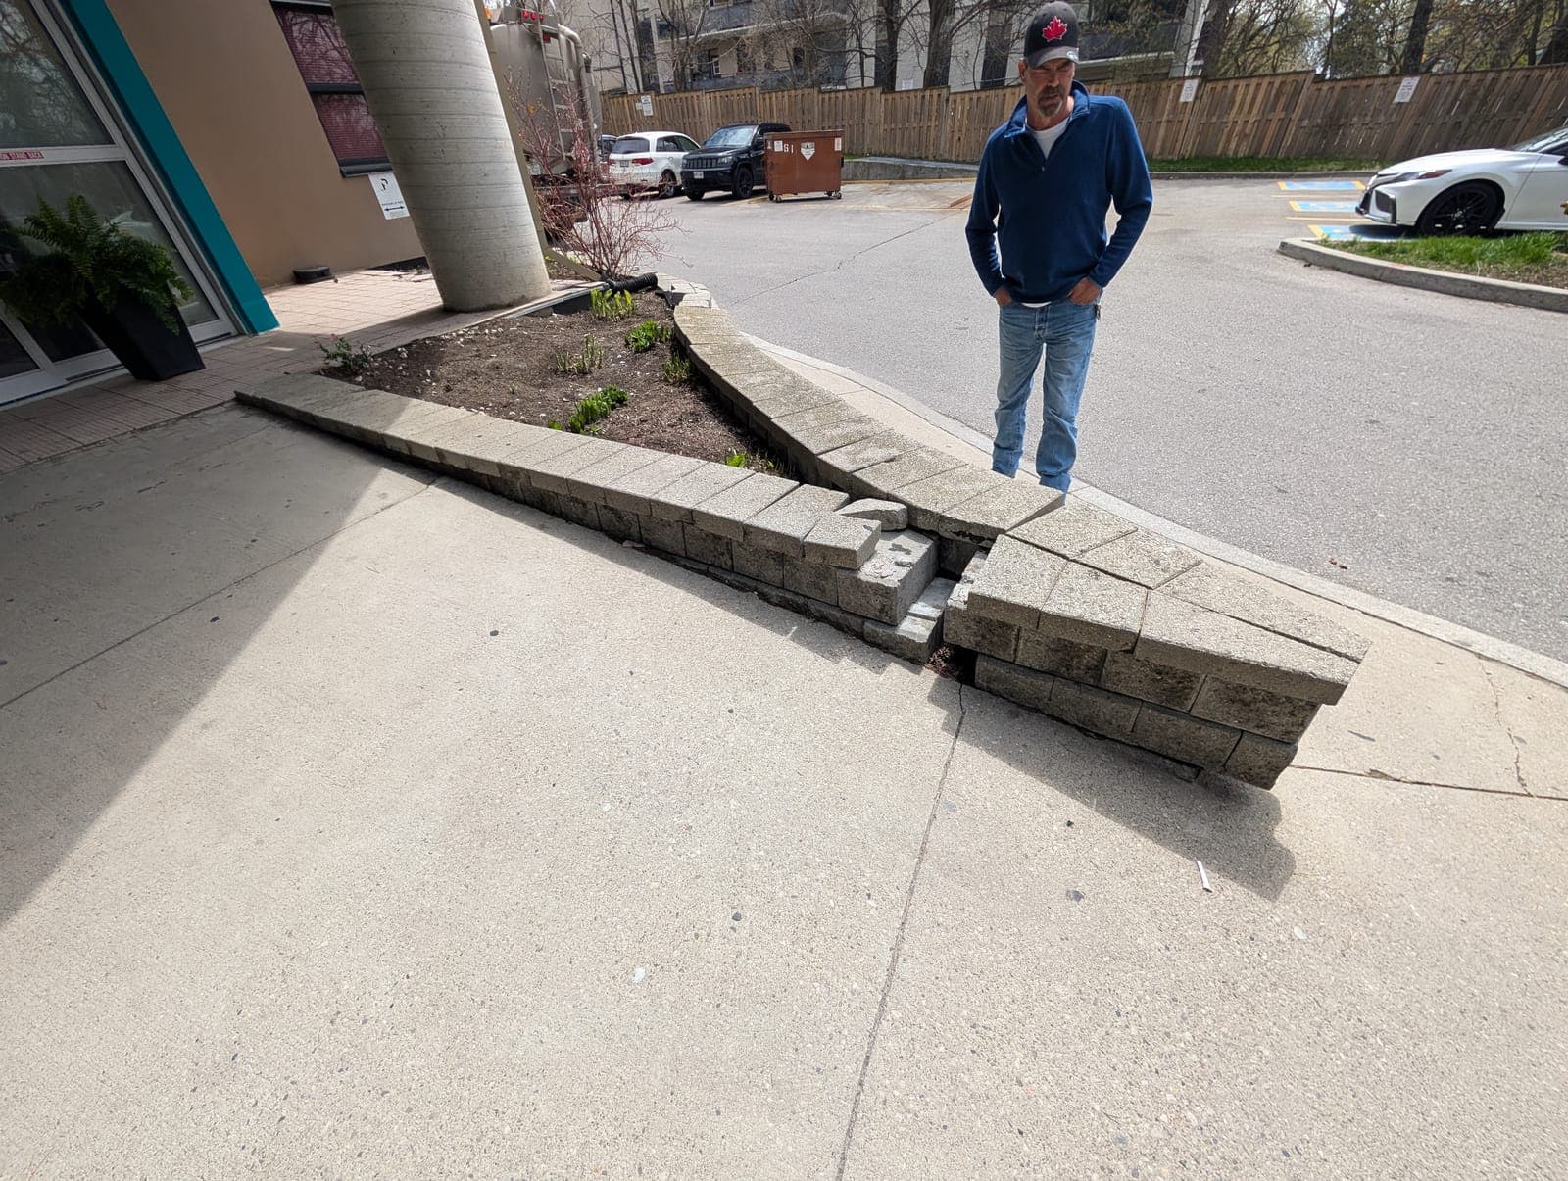
- We assess and rebuild walls other contractors built. Many of the photos in our gallery started as someone else's failure.
01
02
03
04
05
06
“No other landscape contractor wanted to repair our retaining wall in Byron. This company stepped up and rebuilt our leaning wood retaining wall in three days. I recommend them.”
The process
How a wall gets built when it is built to last
Most failed walls we replace were built on topsoil with no drainage. Our five steps are boring on purpose.
 01
01Site walk and honest assessment
Kyle measures the grade change, checks where water goes today, looks at what the wall has to hold up, and tells you which materials make sense and which are a waste of money.
 02
02Written quote and permit check
A line-item quote within a day. If the wall is over 1 metre, or carries a driveway or structure, we flag the permit and engineering before you commit.
- 03
Excavation and compacted base
We dig below the frost-affected zone, place and compact granular A in lifts, and set the first course dead level. Everything above depends on this.
- 04
Drainage that actually drains
Clear stone, perforated weeping tile to daylight, and filter fabric between soil and stone. On timber, deadman anchors every course. On tall block, geogrid layers.
- 05
Backfill, grading and clean-up
Backfill compacted in layers, topsoil graded away from the wall, site raked and swept. You get a wall that looks finished and a yard you can use that afternoon.
Where we build
London and 40 minutes in every direction
Free site visit and written quote
Get a straight answer on your wall
Kyle walks every site personally, explains what is going on with the grade and drainage, and puts a written quote in your hands within a day.