Warning Signs a Retaining Wall Needs Repair
Most retaining wall problems give warning before they become an emergency, if you know what to look for. We rank these roughly by urgency, based on what we see when we get called out across London, St. Thomas and the surrounding area.
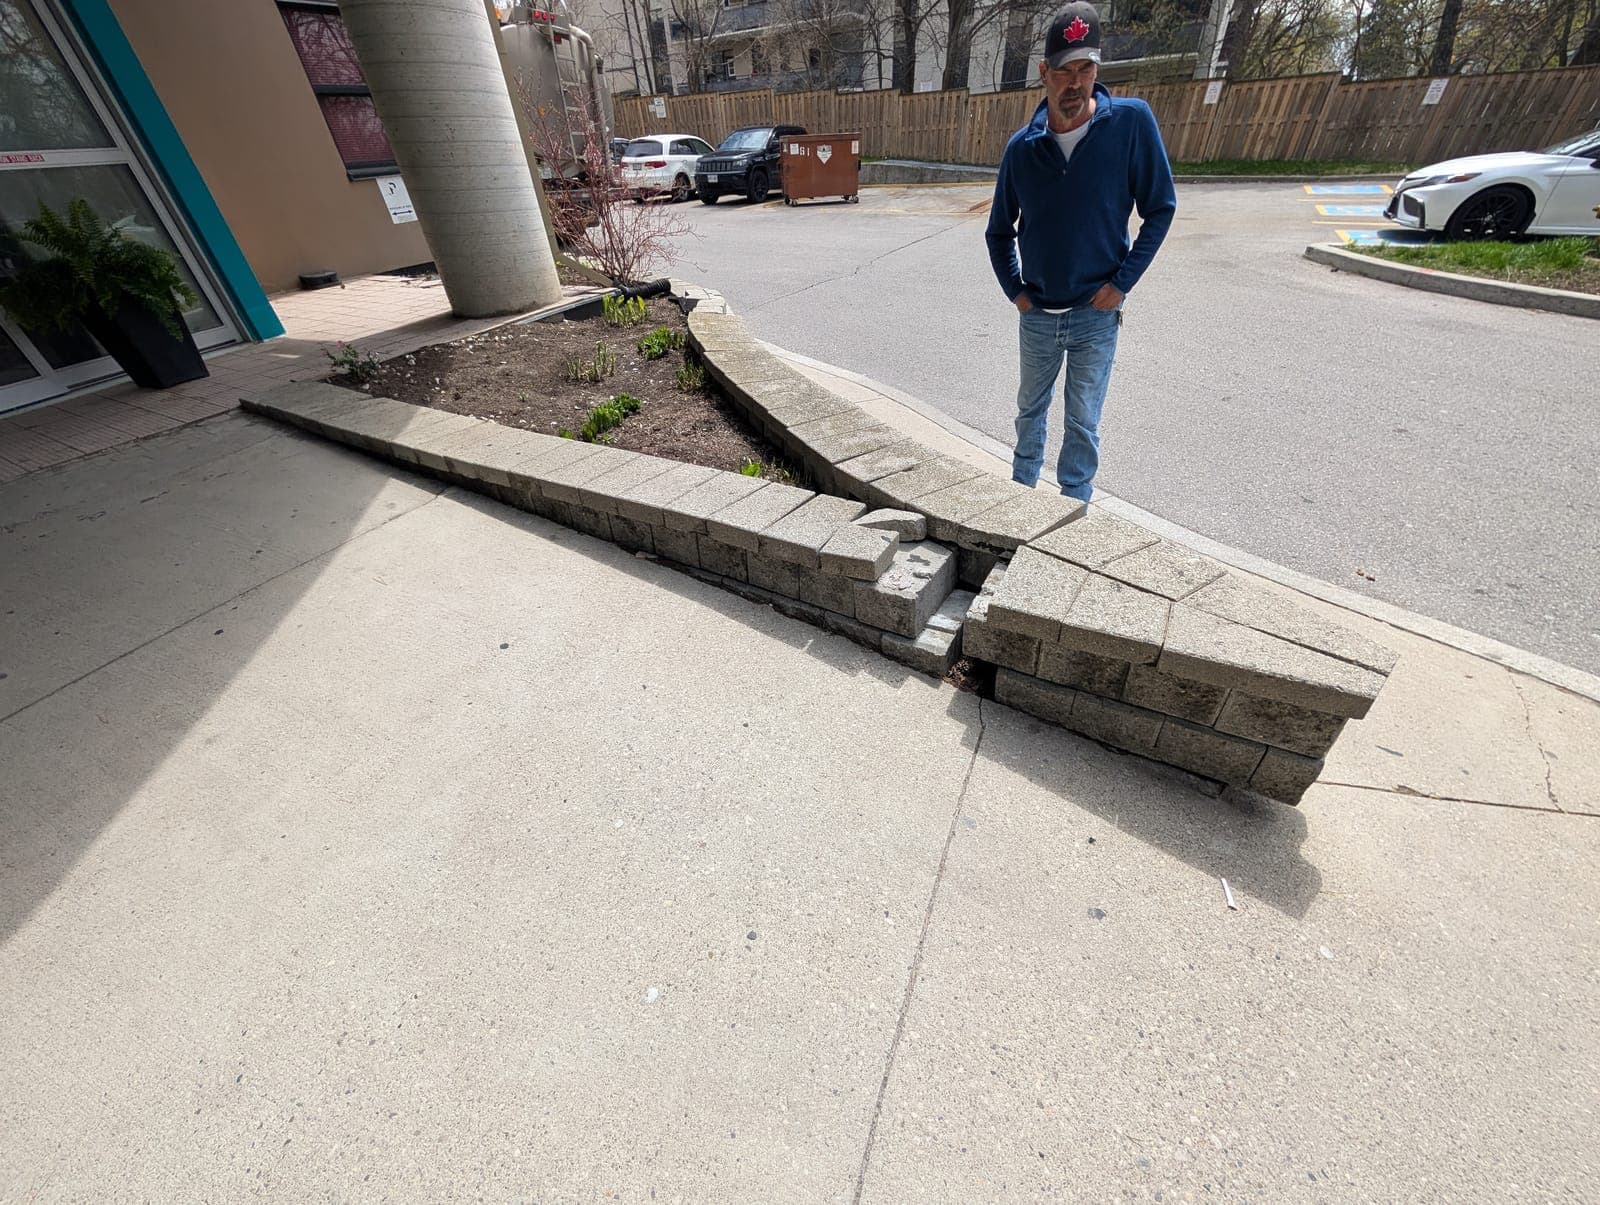
- Bowing or leaning outward from plumb, the most urgent sign, meaning the wall is actively losing the fight against soil pressure
- Horizontal cracks, which indicate lateral pressure is exceeding what the wall was built to handle
- Water pooling behind the wall or blocked drainage outlets, the root cause behind most of the failures we see
- Diagonal cracks, usually pointing to settlement or differential movement in the base
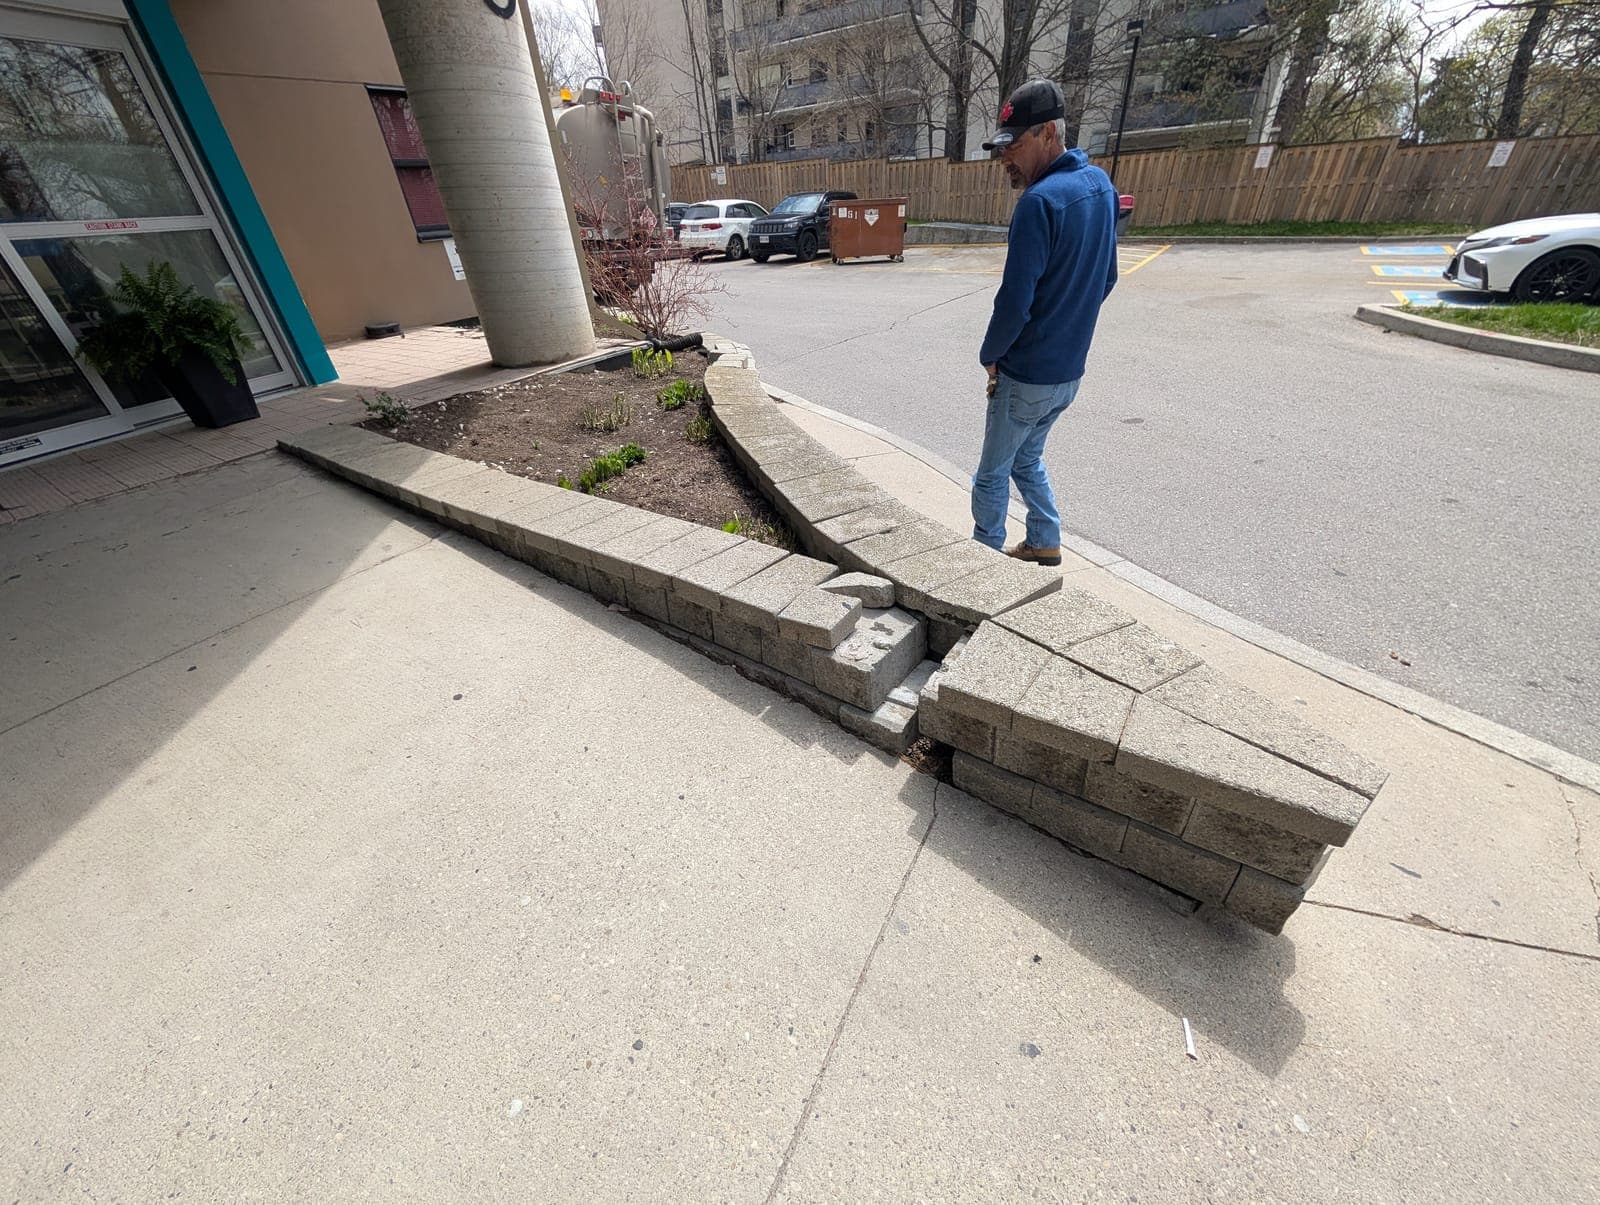
- Blocks, timbers or stone sections pulling apart or shifting out of alignment
- Soil erosion washing out from behind or below the wall base
- Efflorescence, the white mineral deposits on concrete or block that signal water is moving through the structure
- Vertical cracks, generally the least urgent but worth monitoring for growth
A full breakdown of each sign and what causes it is on signs your retaining wall is failing.
Our Repair Process
Free site assessment
Kyle visits your property, identifies the root cause of the problem, and tells you honestly whether repair or a partial rebuild is the right call. We do not recommend a full rebuild when repair will do the job.
Written quote
You get a detailed written quote covering scope of work, materials and cost before anything starts, with no surprise charges added later.
Address the root cause first
Before touching visible damage, we fix what caused it, which is drainage in most cases. Repairing the face of a wall without fixing drainage behind it means the same failure comes back.
Structural repair
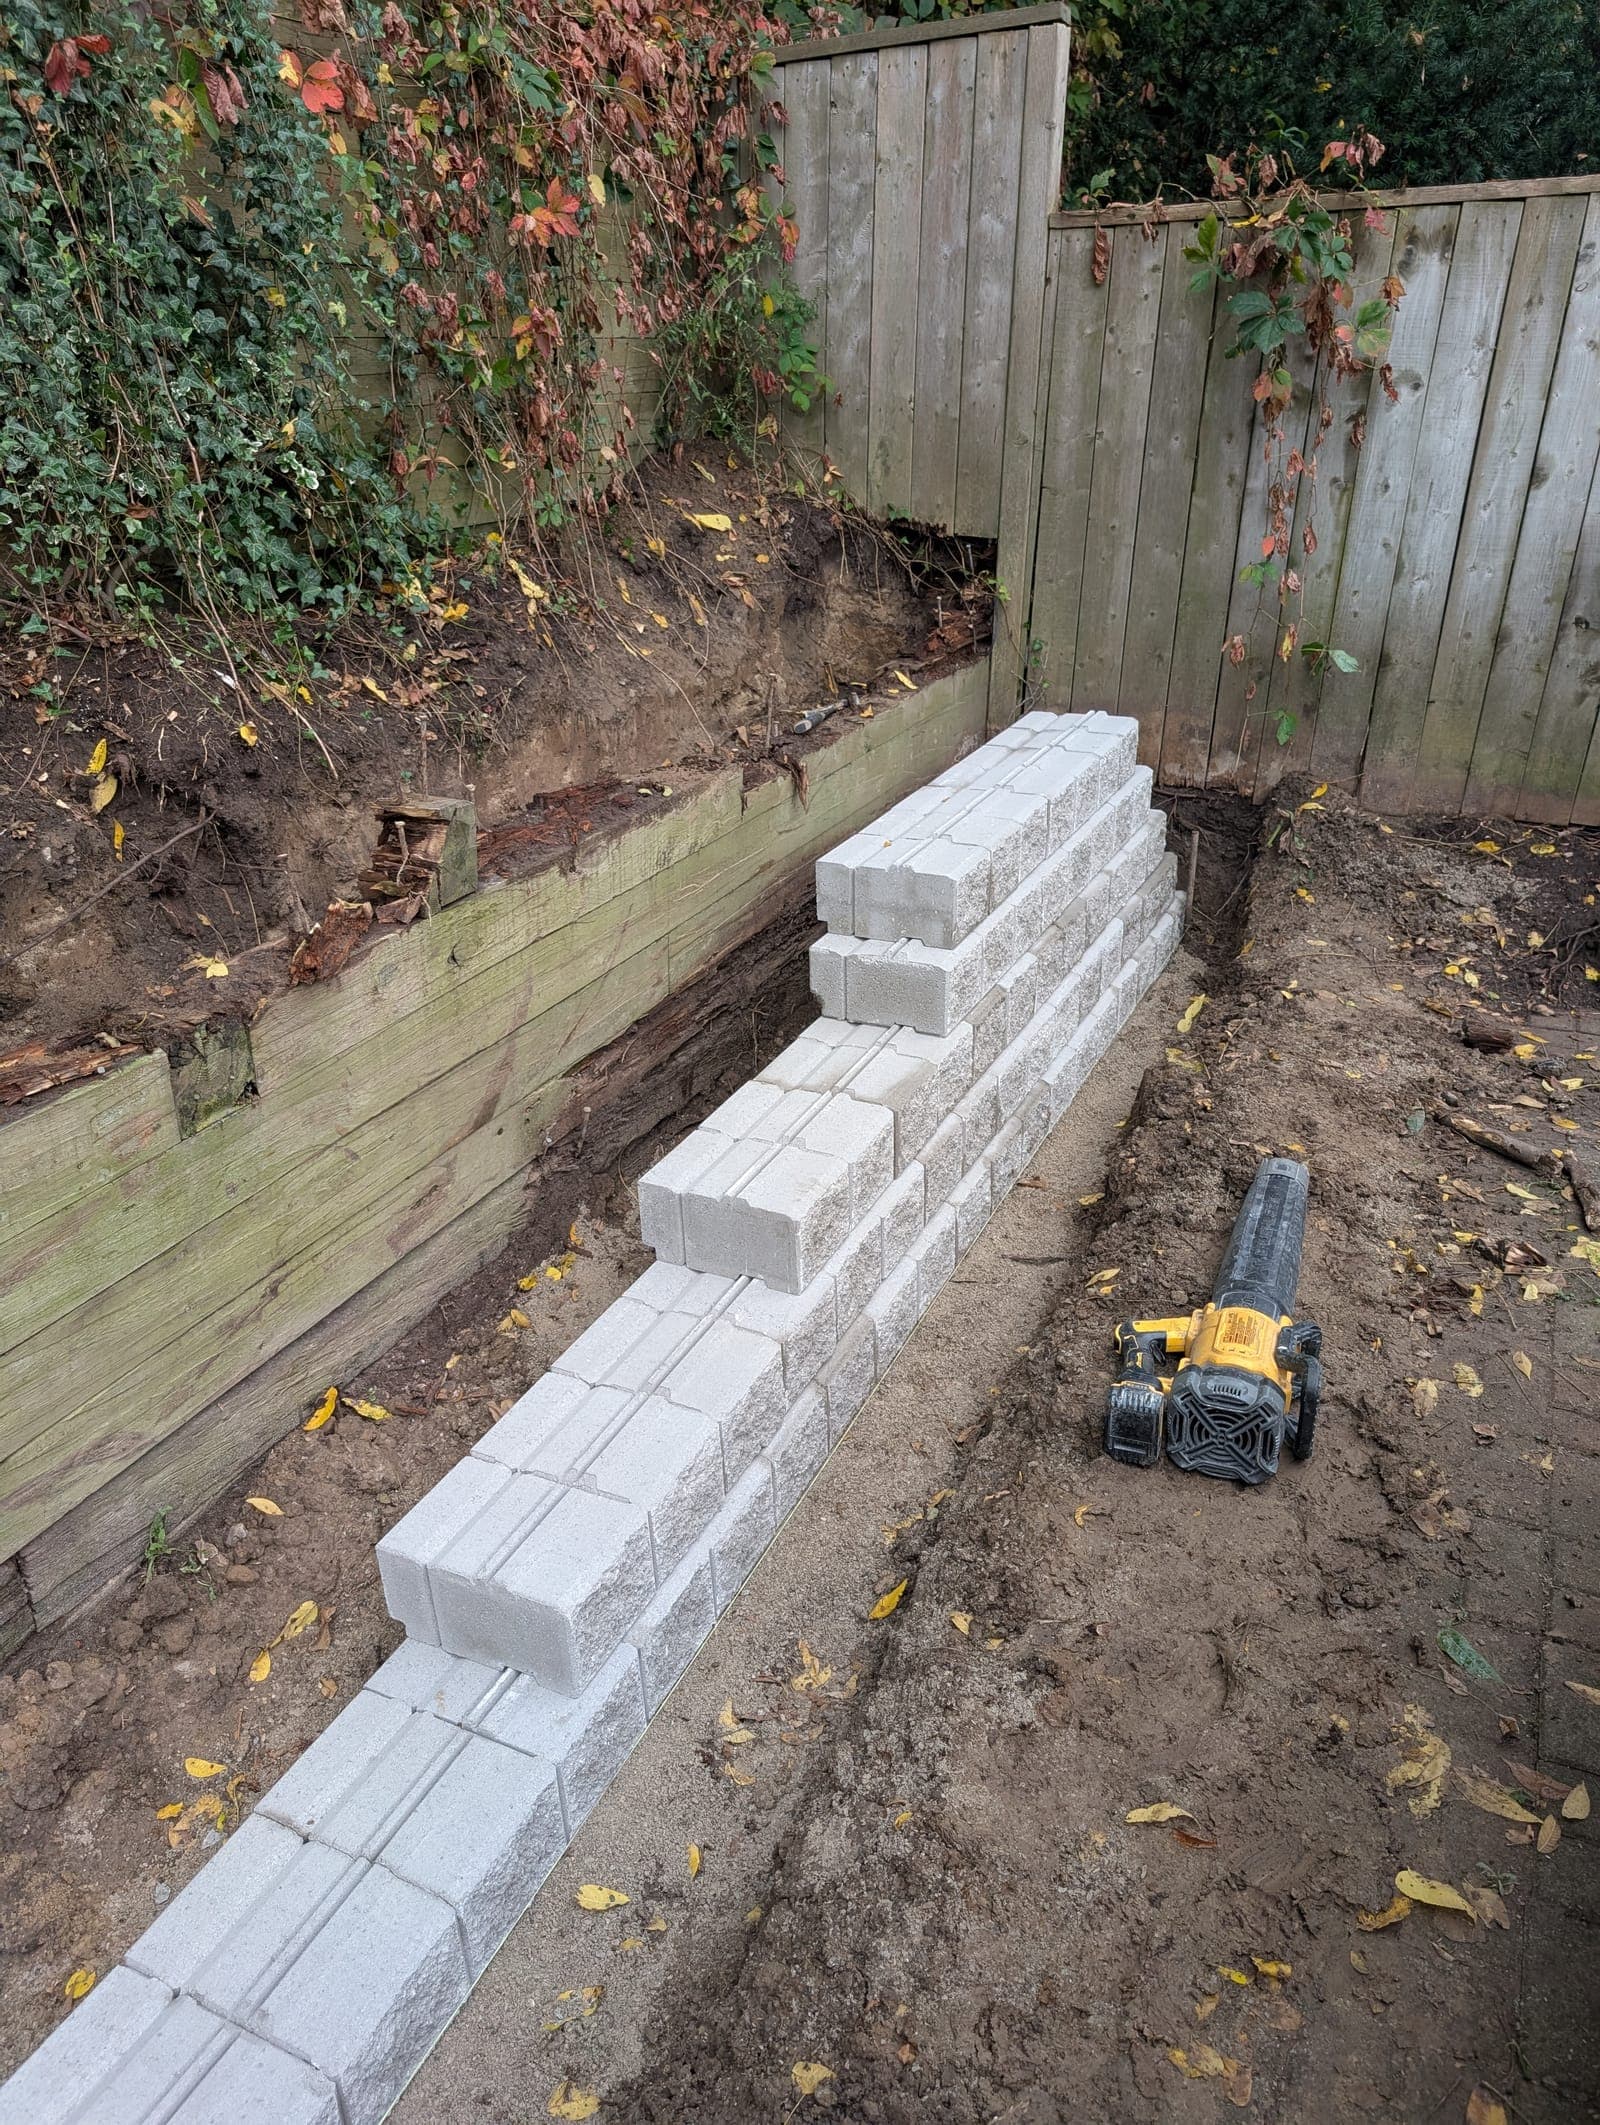
Depending on the damage, this may mean partial dismantling and rebuilding, installing tiebacks, adding geogrid reinforcement, or replacing damaged block, timber or concrete sections.
Drainage upgrade
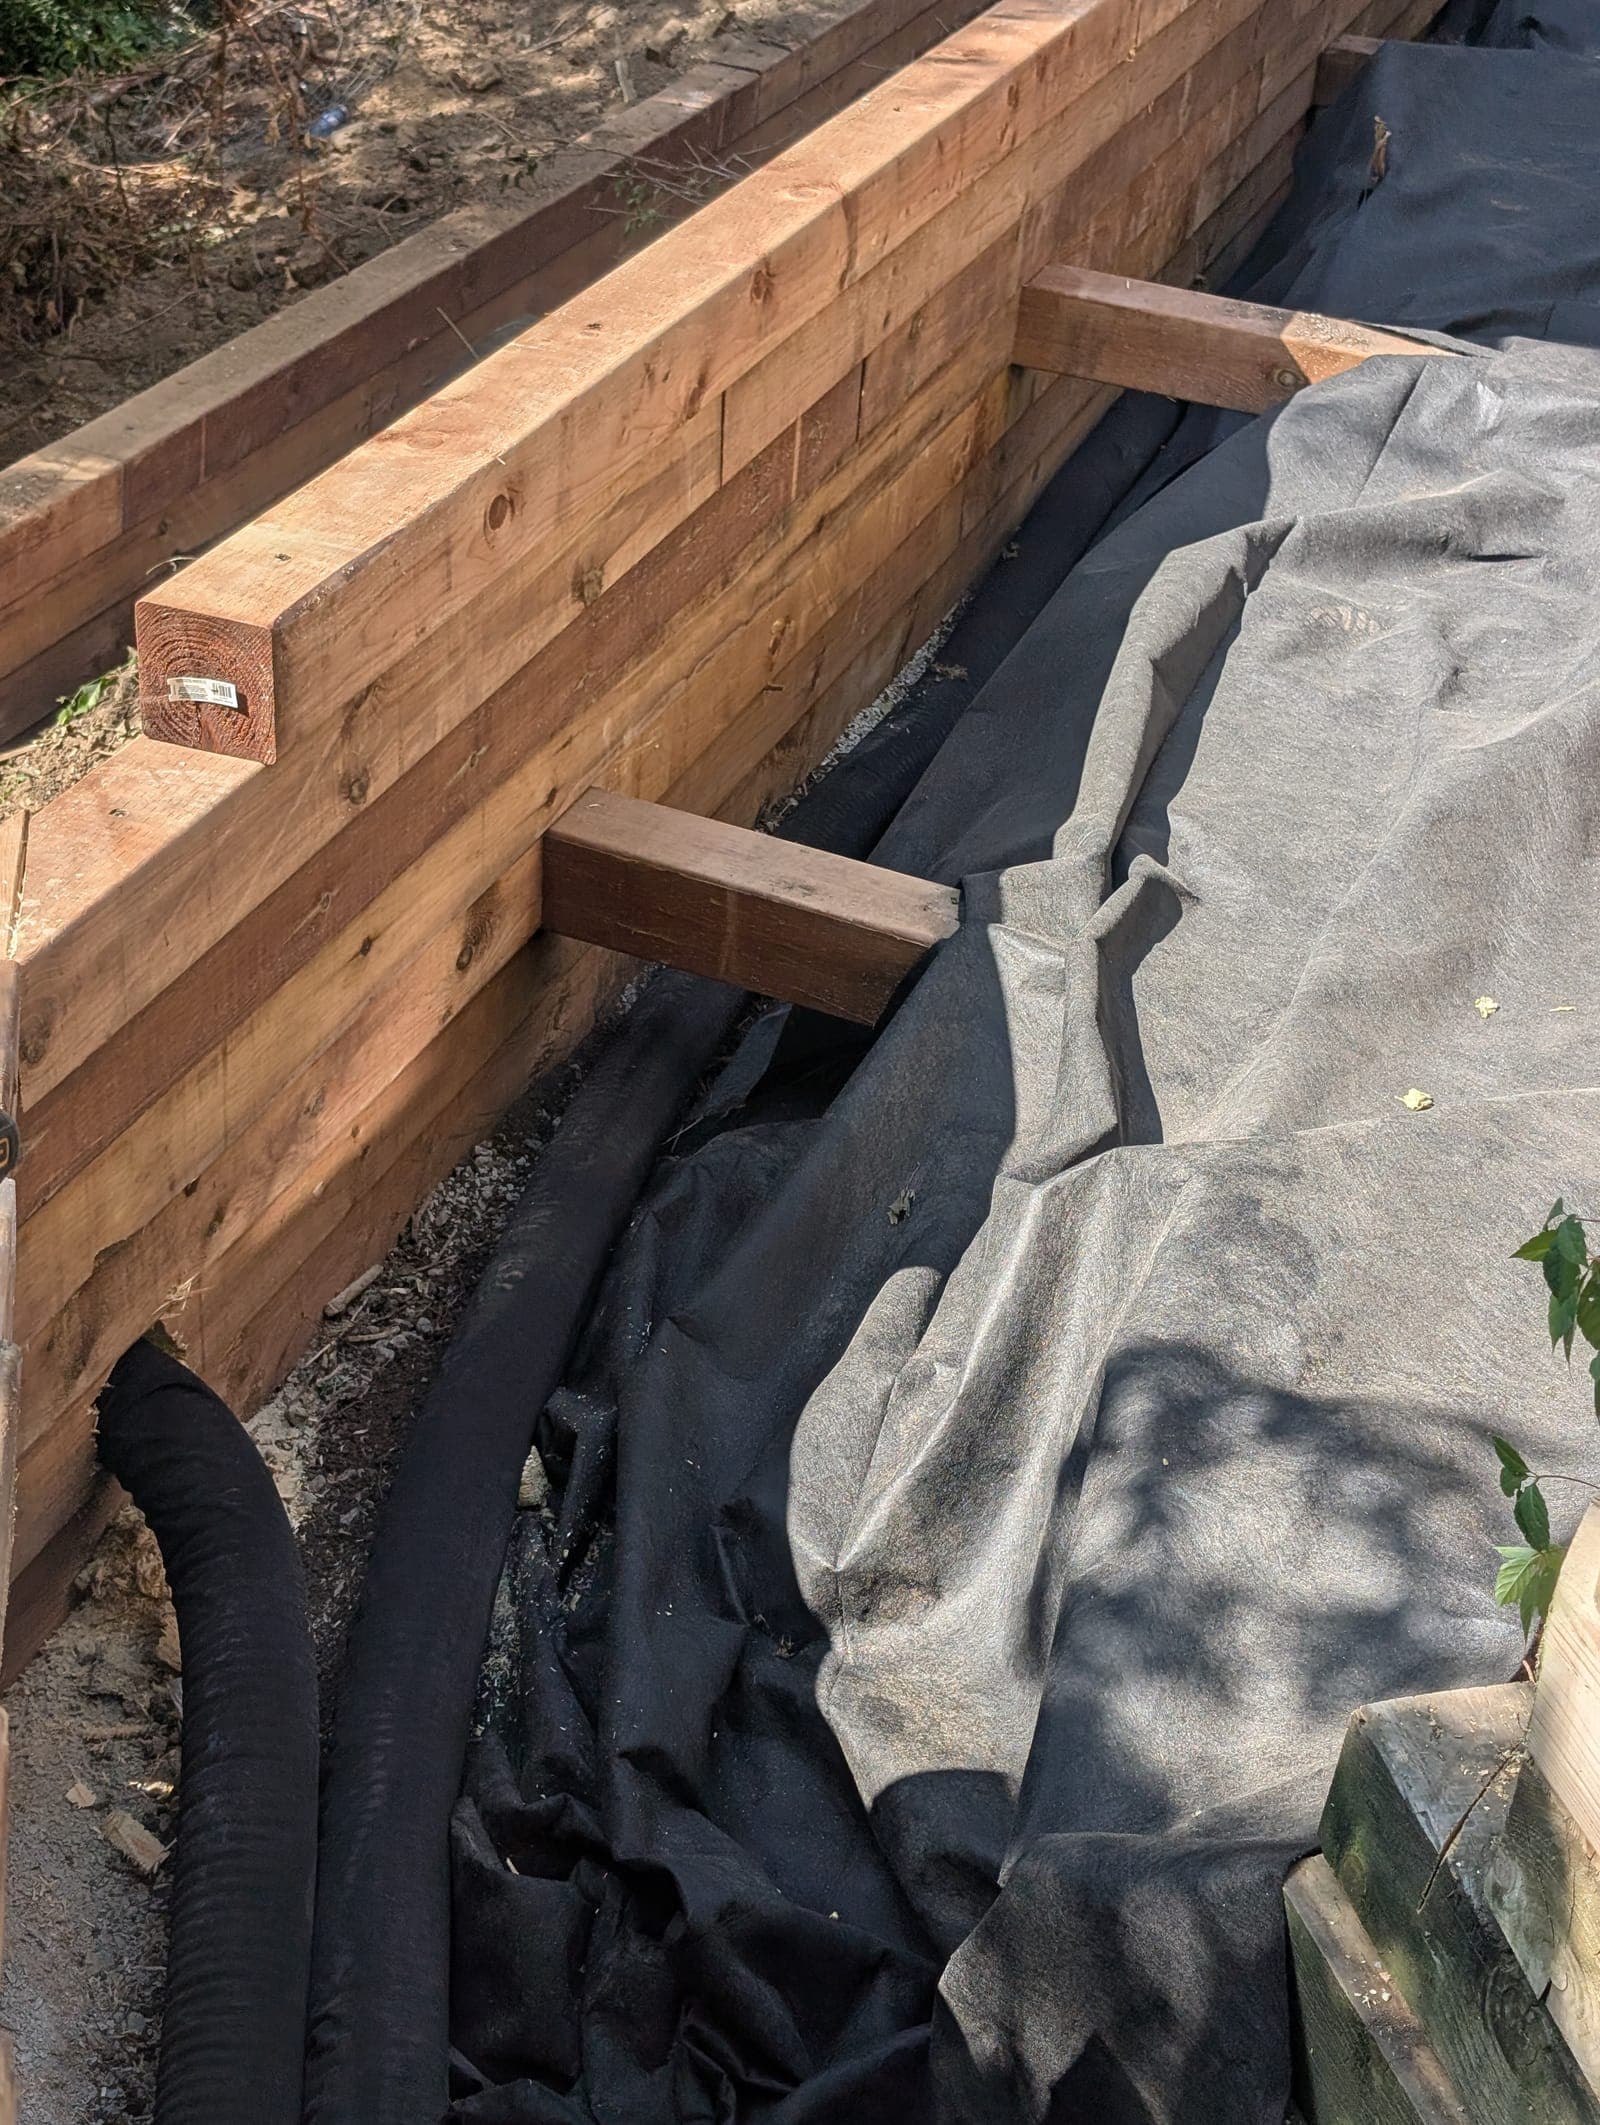
We install or improve weeping tile, drainage stone and outlets so hydrostatic pressure does not rebuild behind the repaired section.
What Actually Causes Walls to Fail
Hydrostatic pressure, water building up in saturated soil with nowhere to drain, is behind most of the bowing and cracking walls we get called to fix. Clay soils common around London and Middlesex County hold water far longer than sandy or loam soils, which is exactly why drainage matters more here than in a lot of the province.
Other contributing causes include a wall built taller than its original design capacity, inadequate base preparation from day one, a surcharge load added later, such as a shed or parking area above the wall, and frost heave working on a wall that was never protected from it. See building a retaining wall on clay soil for more on how our local soil drives these failures.
Repair vs. Full Reconstruction
A slightly leaning wall can often be repaired with drainage improvements and limited reconstruction of the affected section. A significantly bowed wall, particularly a concrete or block wall that has moved more than about two inches out of plumb, more often needs partial or full reconstruction to be safe.
We will tell you plainly which category your wall falls into during the assessment, along with the reasoning, so you understand the recommendation rather than just accepting a number.
Repairing Different Wall Types
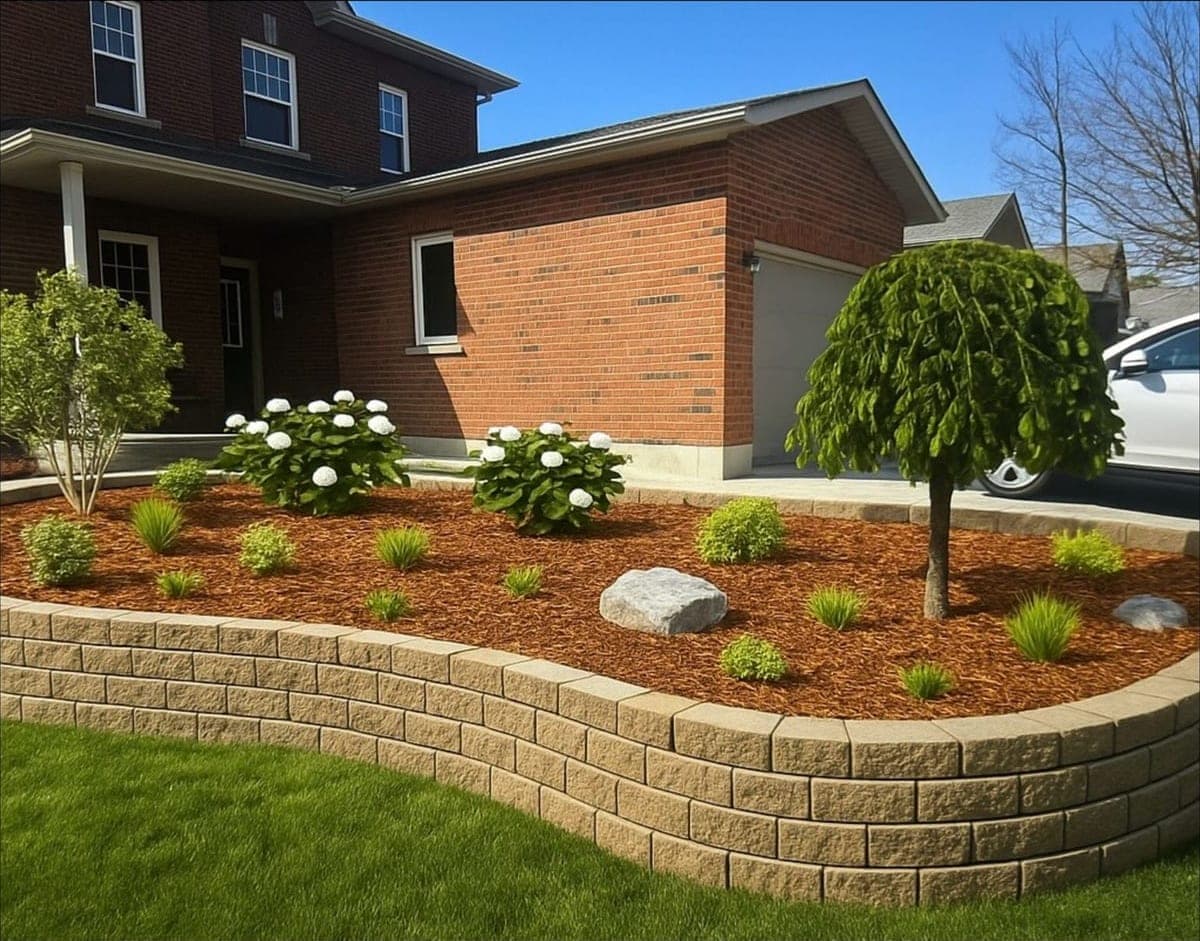
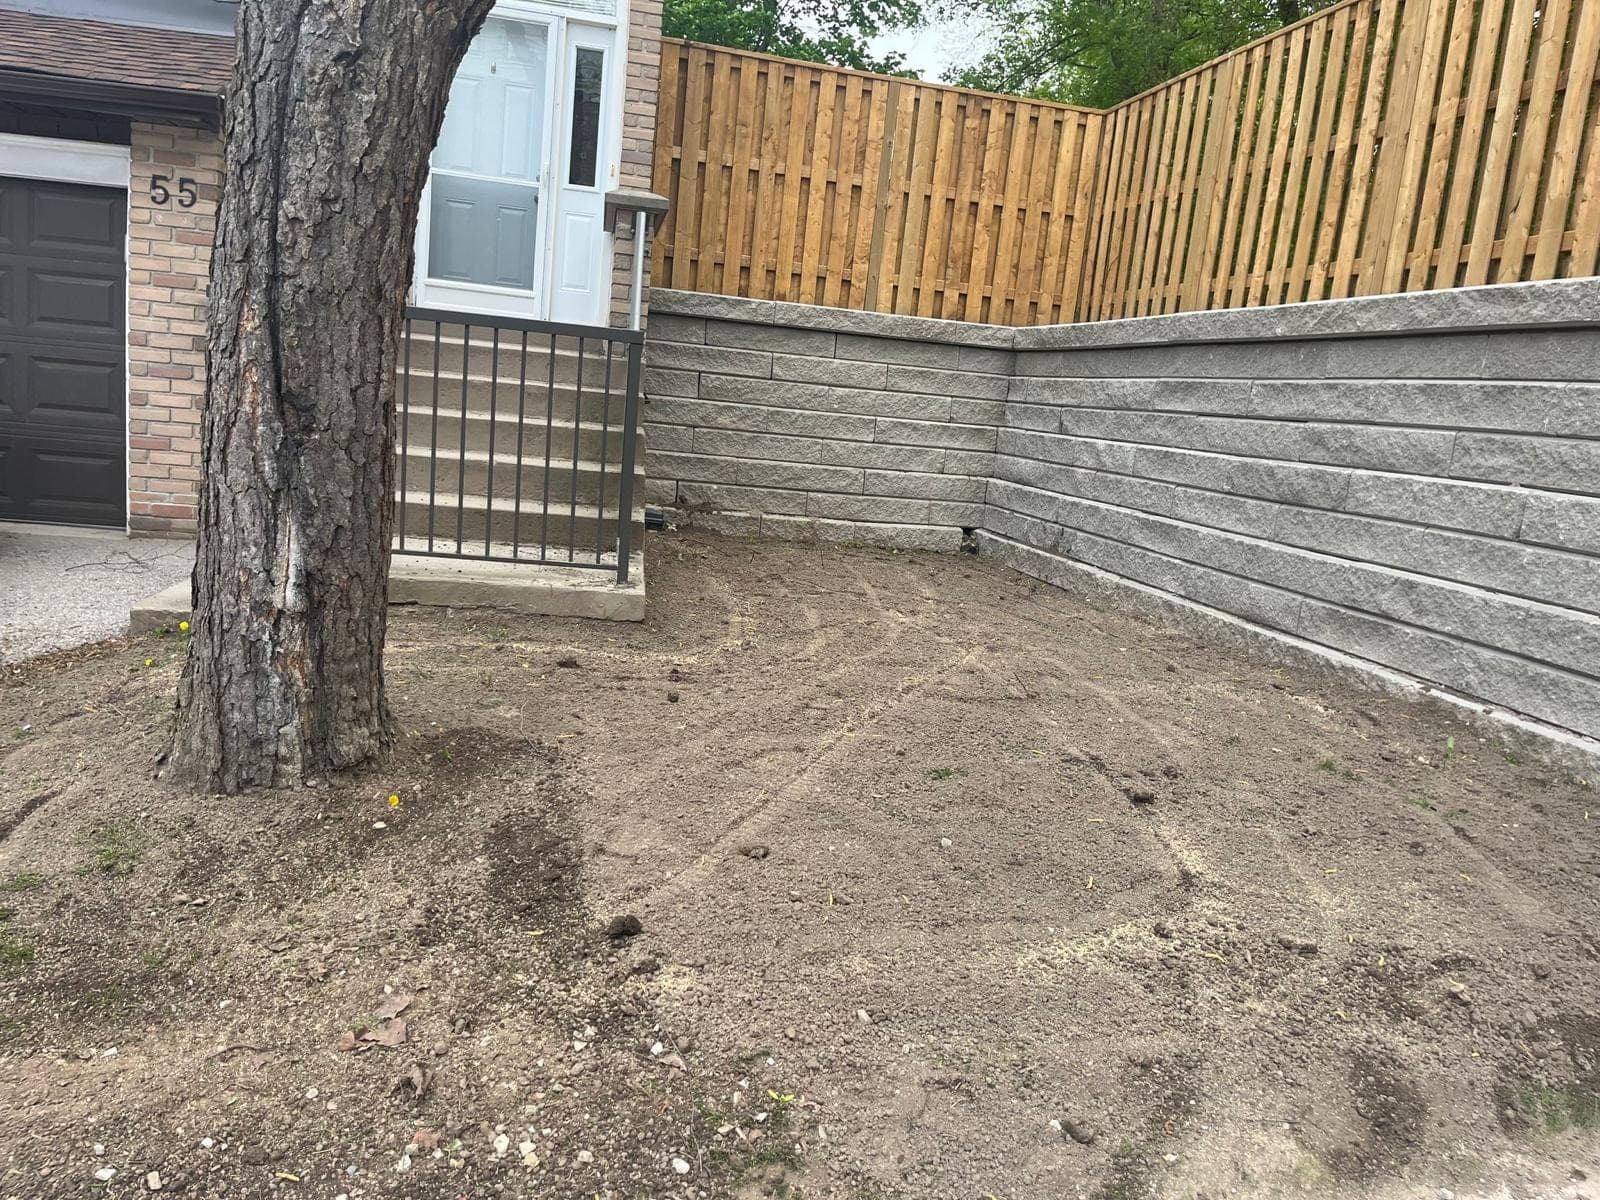
Block wall repairs typically involve resetting or replacing shifted units, adding geogrid where it was missing, and rebuilding drainage behind the affected section, similar to what we cover on block retaining walls.
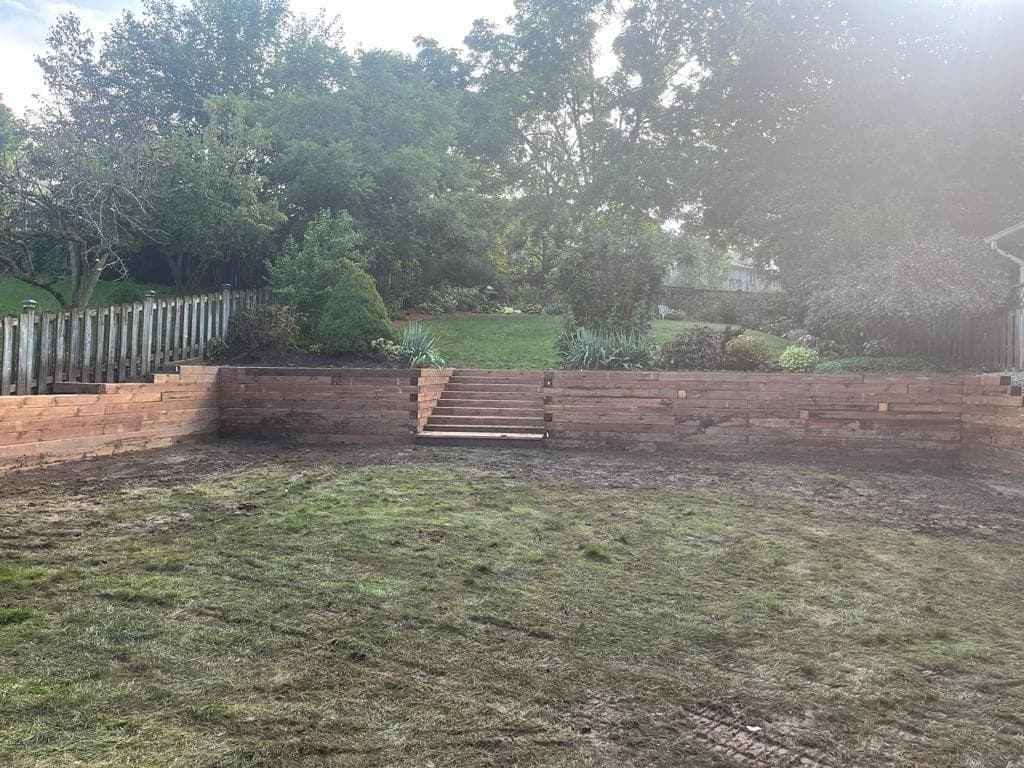
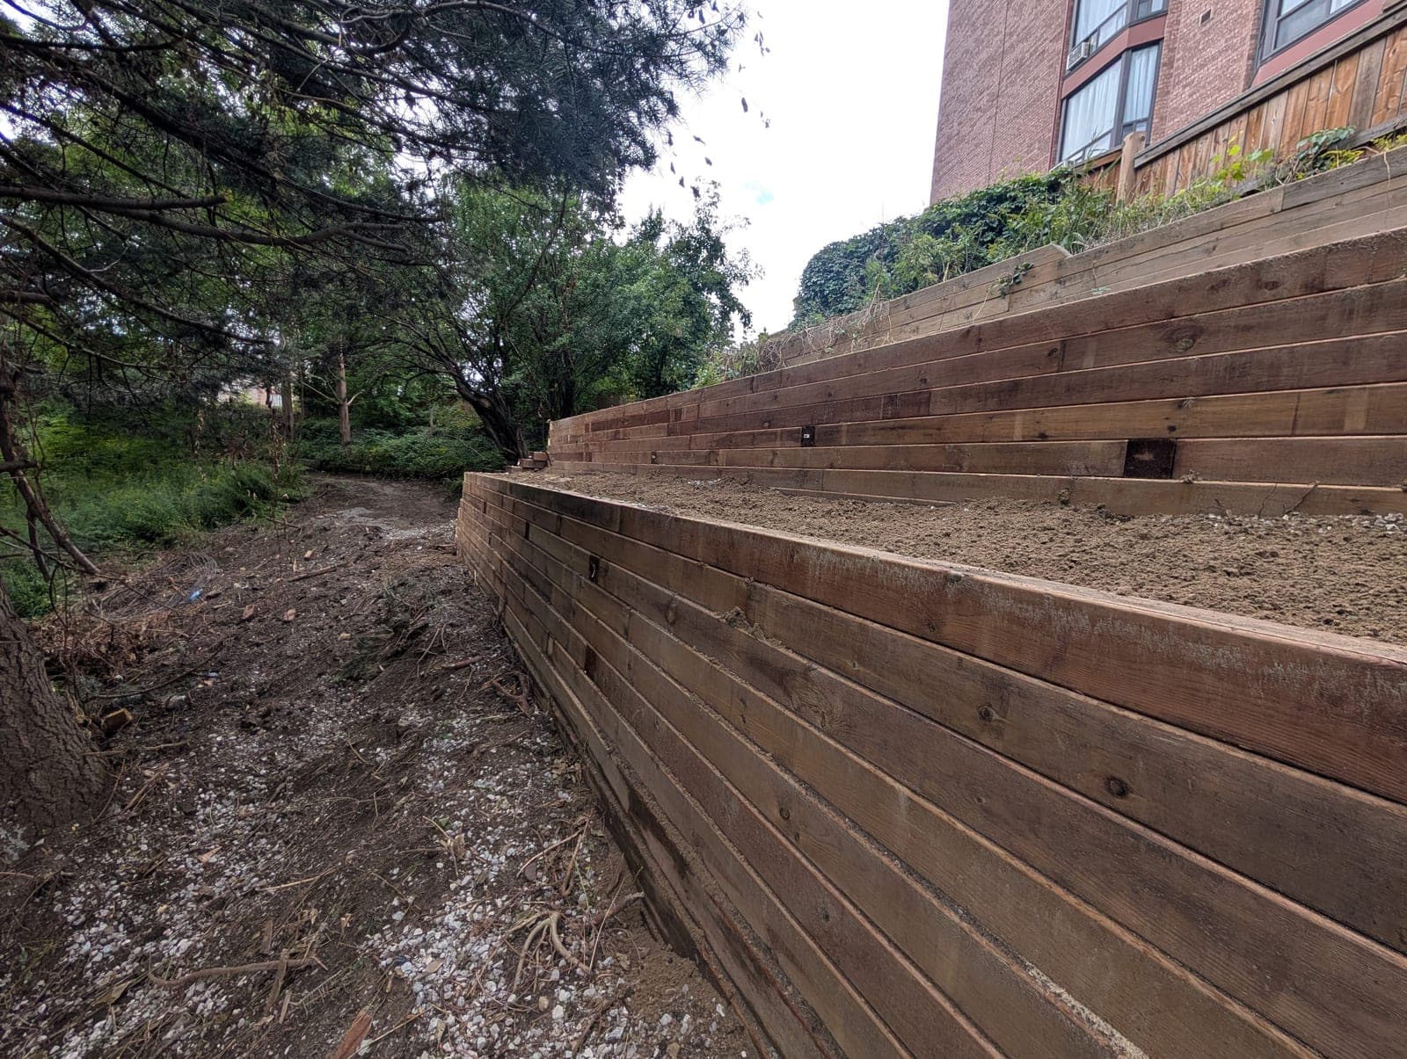
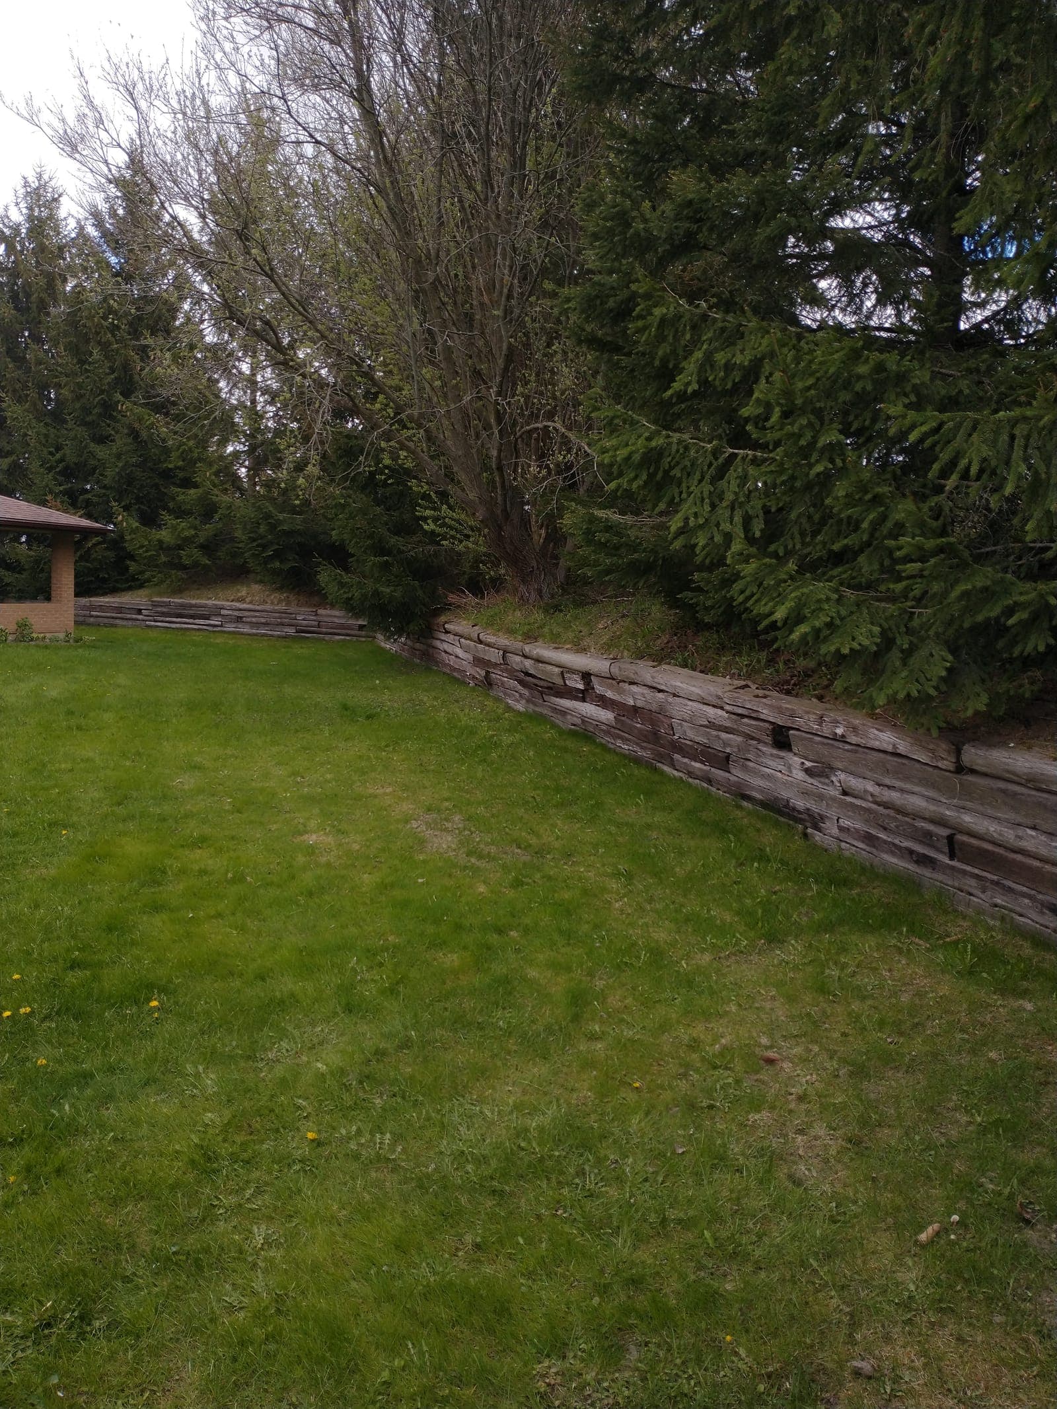
Timber wall repairs often mean replacing rotted facing boards or failed deadman anchors, which fail faster than the vertical posts in wet, poorly drained soil. Concrete and stone repairs are less common but tend to be more involved, since cracked concrete or shifted armour stone usually points to a base or foundation issue rather than a surface problem.
Questions we get asked
How do I know if my retaining wall needs repair?
Look for visible bowing or leaning outward, horizontal or diagonal cracks, water pooling behind or at the base, soil erosion at the base, shifted blocks or timbers, and blocked or missing drainage outlets. Any of these warrant a free assessment.
Can a leaning wall be fixed without full replacement?
Sometimes. A slightly leaning wall may only need drainage improvements and limited reconstruction. A wall that has moved more than about two inches out of plumb usually needs partial or full rebuilding to be safe.
What causes retaining walls to bow or lean?
Hydrostatic pressure from poor drainage is the leading cause. Other contributors include a wall built beyond its design capacity, inadequate base preparation, added surcharge loads, and frost heave.
How much does retaining wall repair cost?
Minor drainage fixes often run $500 to $2,000. Partial reconstruction or major repairs can range from $3,000 to $15,000 or more depending on wall type and extent of damage. We always assess and quote free first.
Do you repair walls you did not originally build?
Yes, most of the repairs we do are on walls another contractor built. We assess the wall the same way regardless of who installed it originally.
Will you fix a drainage problem even if the wall looks fine right now?
Yes, and we would rather you call before it becomes a structural issue. Fixing drainage on a wall that is still straight is far cheaper than rebuilding one that has already bowed.