The Case for a Wood Retaining Wall
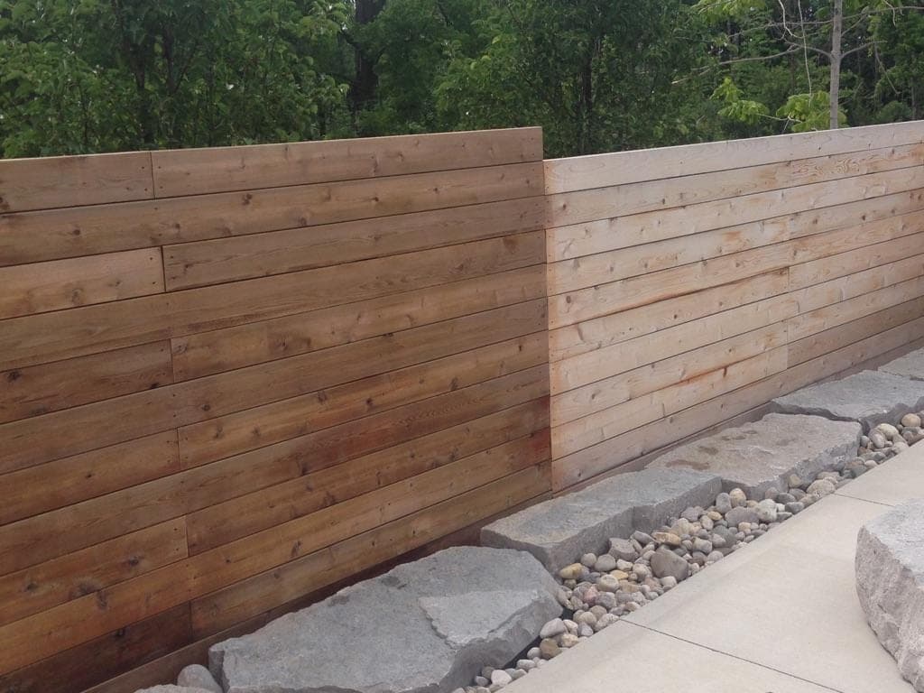
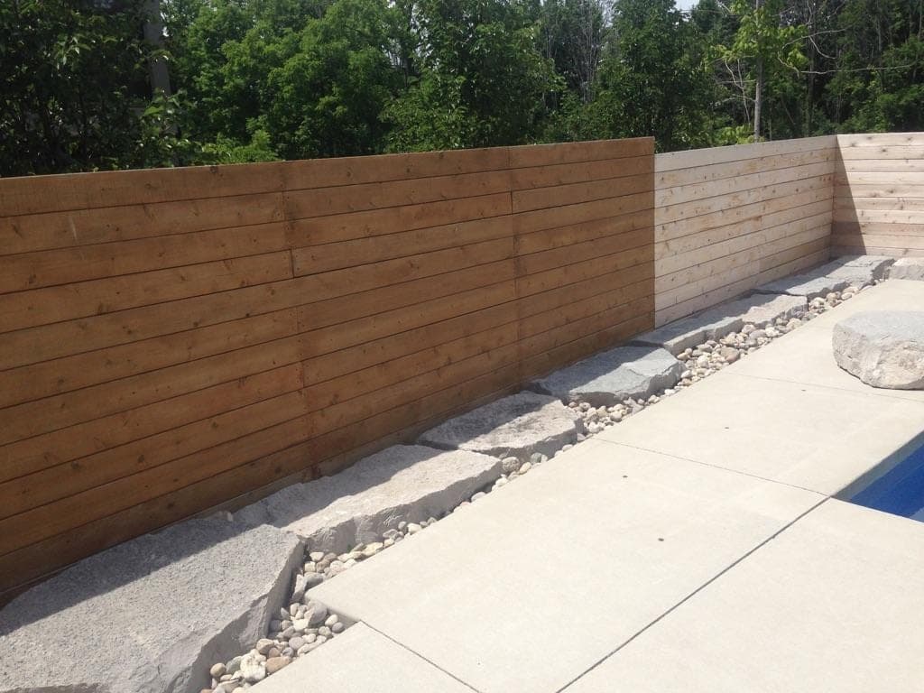
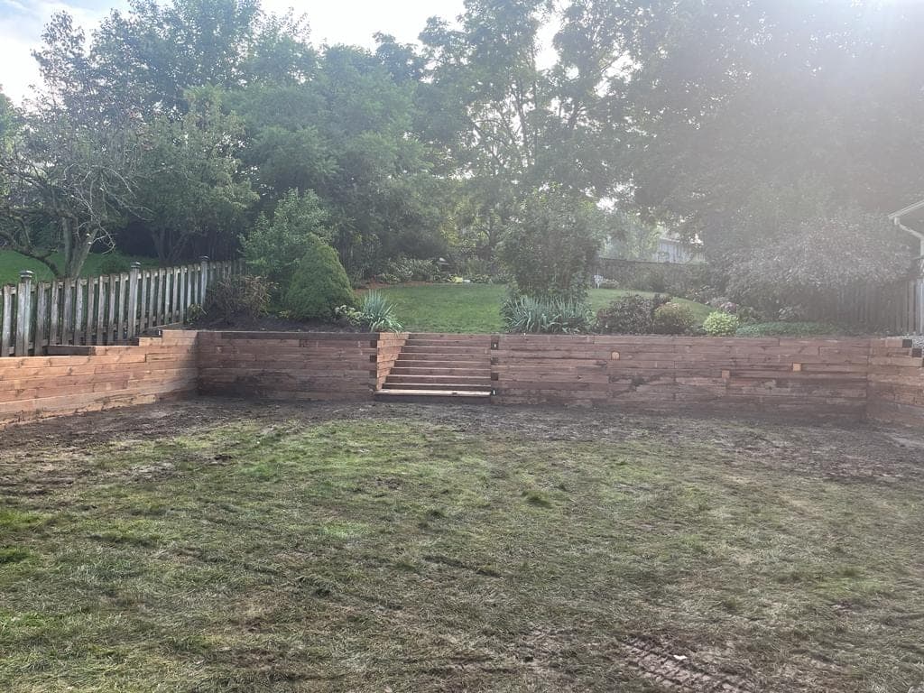
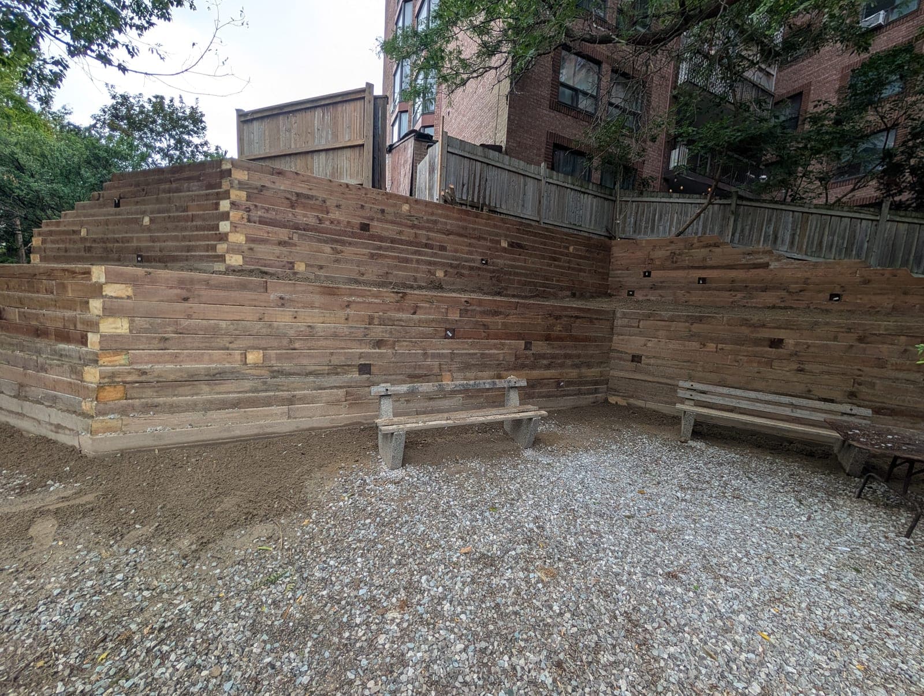
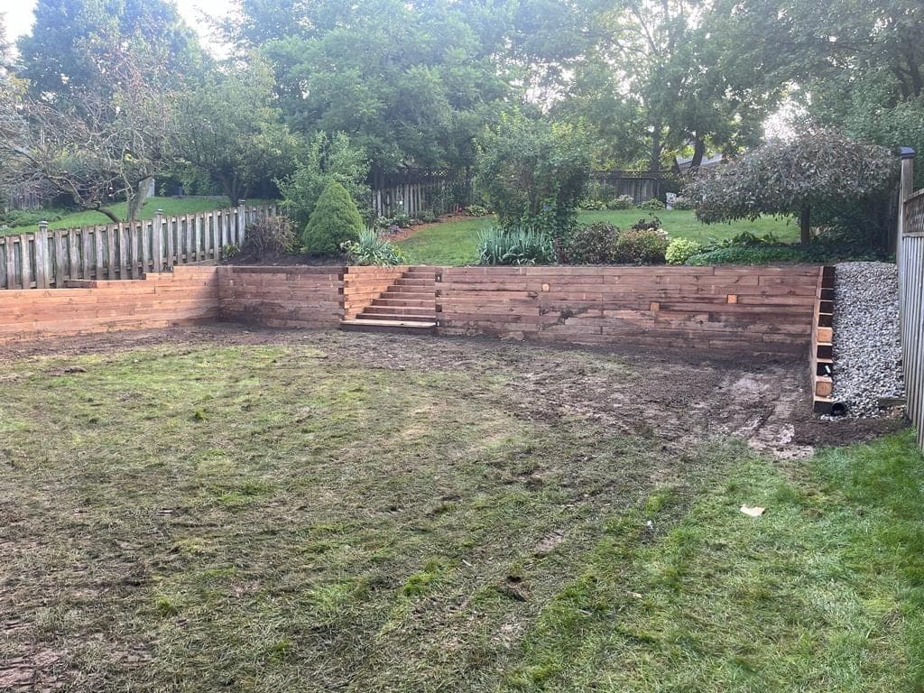
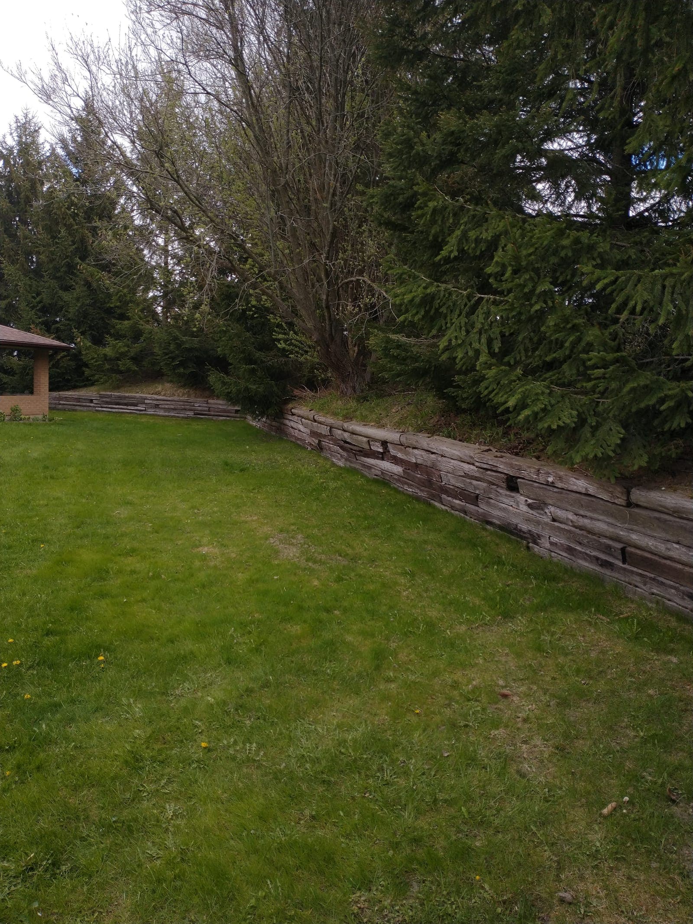
Wood and timber walls do a job that block and concrete cannot: they disappear into a landscape rather than standing out from it. For garden terraces, raised vegetable beds and low grade changes around planting areas, that natural texture is often exactly what a property needs.
They are also usually the most economical wall system, which makes them a practical choice for budget-conscious projects or lower walls where the extra durability of block or concrete is not worth the added cost.
Pressure-Treated Lumber vs. Hardwood Timber
- Pressure-treated lumber, CA-B rated or better for ground contact, our most common choice for standard garden walls, typically lasting 20 to 30 years
- Hardwood timber, including oak and black locust, for a premium appearance and extended service life, typically 30 to 50 years
- Both options can be built with a batter, deadman anchors and proper drainage to maximize their lifespan
The wood grade you choose is mostly a tradeoff between upfront cost and how long you want the wall to last before it needs replacing or rebuilding. We will walk through both options during the site visit based on your budget and the wall's role in the landscape.
How We Build a Timber Wall
Layout and post excavation
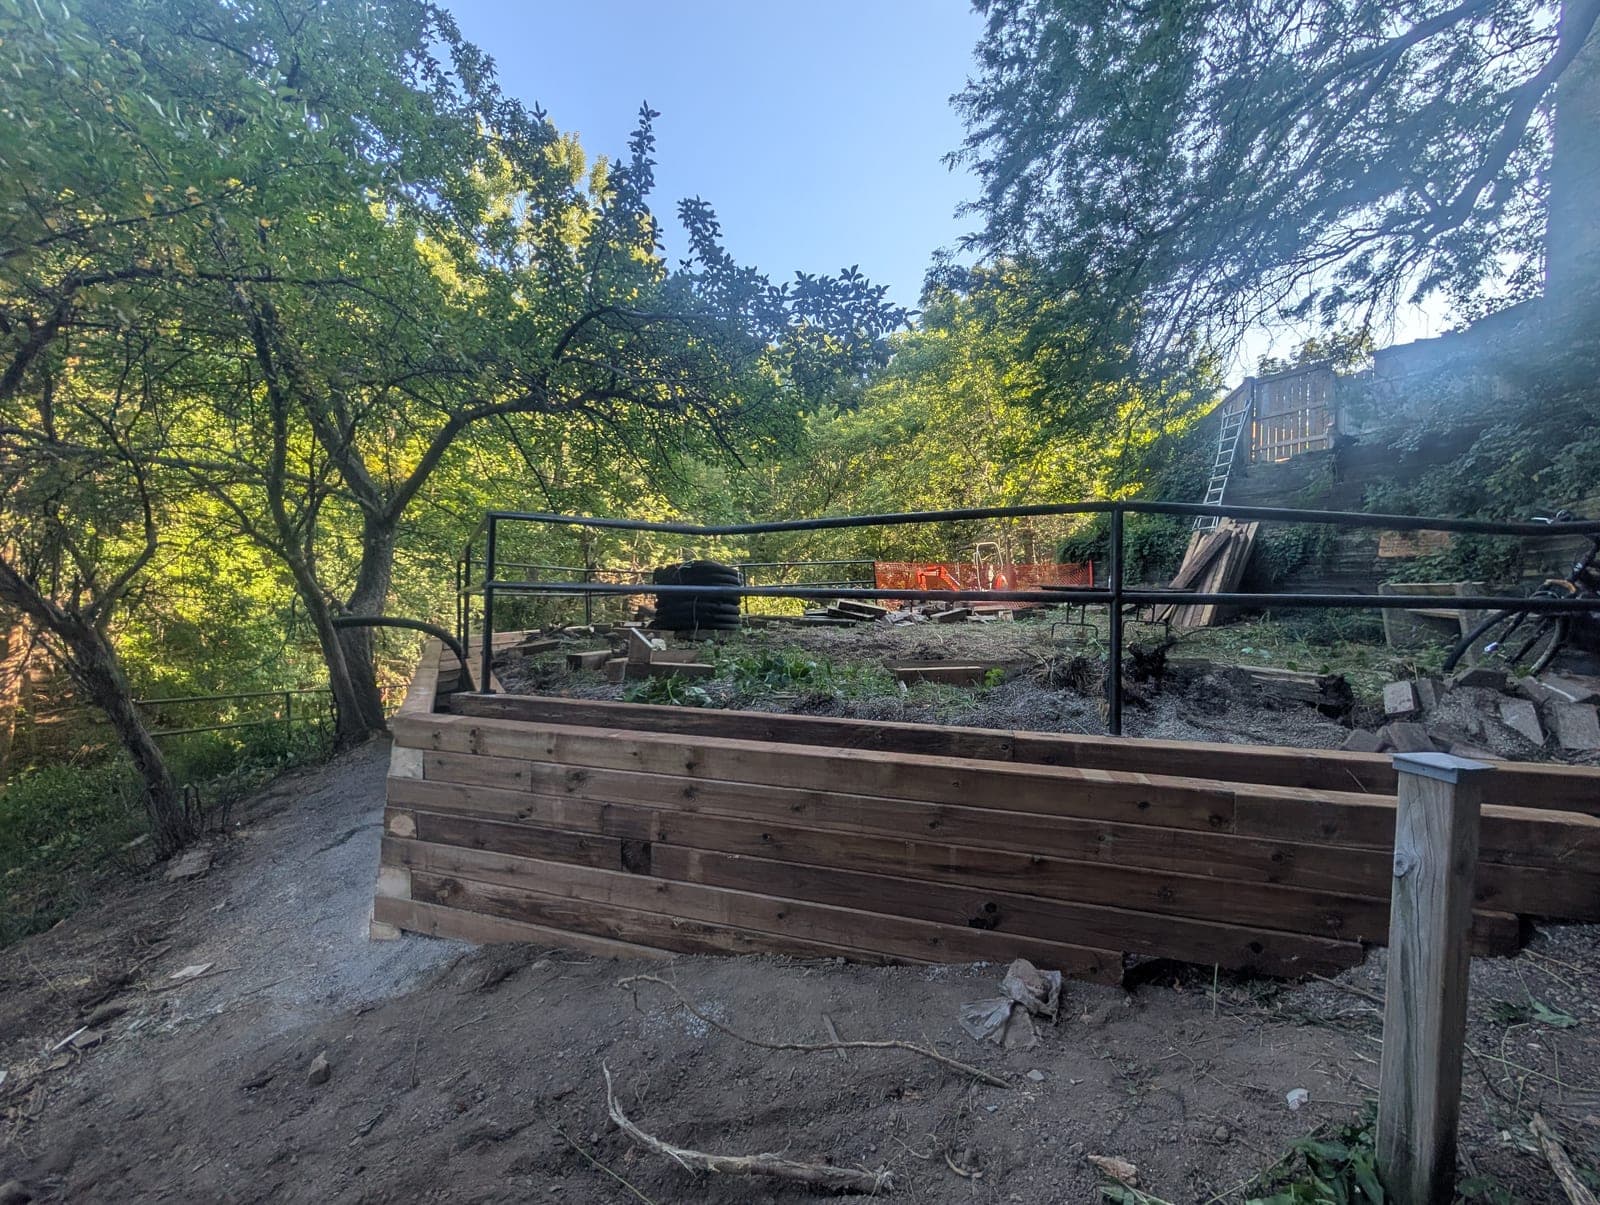
We set out the wall line and excavate holes for vertical posts to the depth the design requires, which is what actually holds a timber wall in place.
Deadman anchors
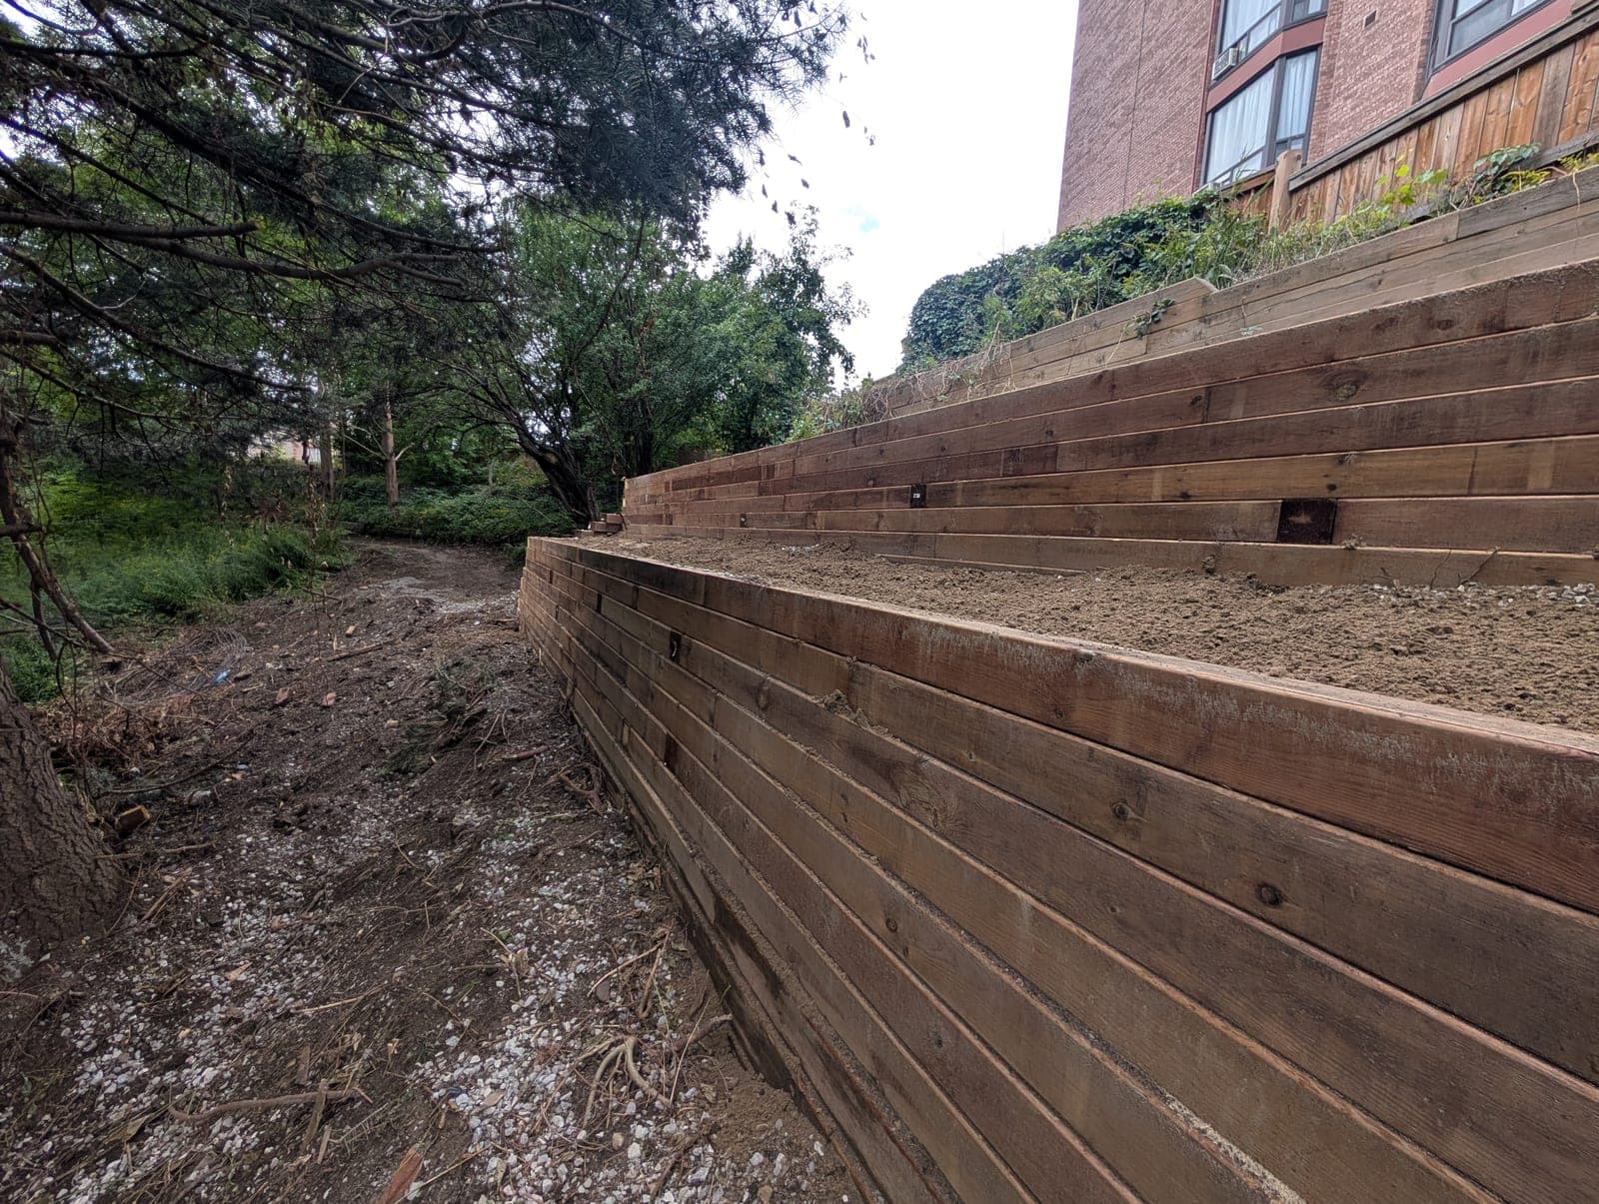
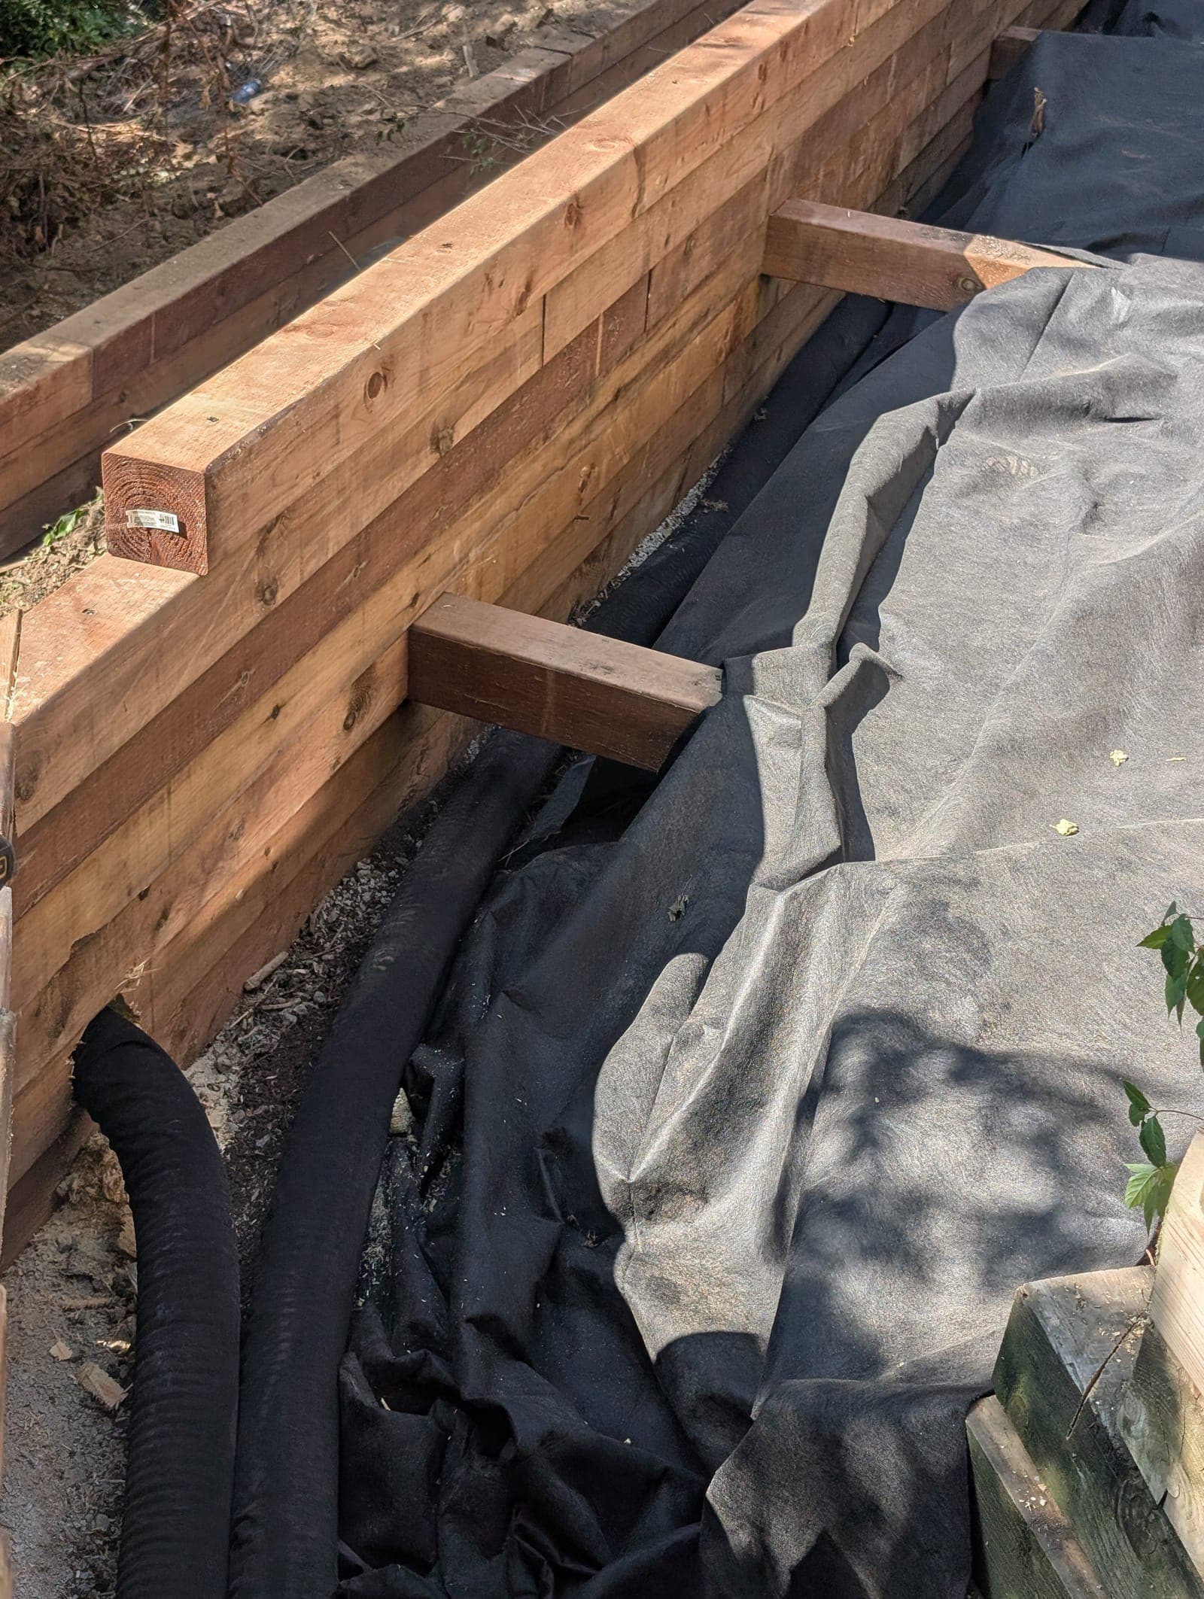
For anything beyond a low garden edge, horizontal deadman timbers extend back into the compacted backfill, tying the wall face into the soil mass behind it.
Drainage behind the wall
Drainage stone and, where needed, perforated weeping tile go in behind the timbers so water does not sit against the wood and accelerate rot.
Facing and fasteners
Horizontal facing timbers are fastened to the posts with corrosion-resistant hardware rated for treated lumber contact.
Backfill in lifts
Backfill is placed and compacted in lifts behind the wall, the same standard we hold every wall system to, to prevent settlement over the first year.
Best Uses and Practical Limits
- Garden terraces and planting bed borders
- Grade changes up to roughly 4 feet
- Landscape features where natural aesthetics matter more than maximum lifespan
- Areas with reasonably good natural drainage
- Phased projects or lower-budget walls where the lifespan tradeoff is acceptable
Timber is not the right choice for tall walls, walls under a driveway, or wet, low-lying sites where wood will sit saturated for long stretches of the year. On those sites we will steer you toward block retaining walls or concrete retaining walls instead, and explain exactly why during the assessment.
Staining, Sealing and Ongoing Care
Pressure-treated wood can be stained or sealed once it has dried out, typically six to twelve months after installation. A penetrating oil-based sealant applied every few years helps preserve the wood and slows the greying that untreated exposure causes.
The full staining process, including which products hold up and what to avoid, is covered on tips on how to stain your wooden retaining wall. Beyond staining, periodic checks for loose fasteners and clear drainage outlets are the main maintenance a timber wall needs.
Questions we get asked
How long do wood retaining walls last?
Pressure-treated wood typically lasts 20 to 30 years with good drainage. Hardwood timber such as oak or black locust can last 30 to 50 years. Drainage quality affects longevity more than almost any other factor.
What type of wood do you use?
CA-B rated or better pressure-treated lumber for standard garden walls, and hardwood timbers like oak or black locust when a client wants a more premium look or extended lifespan.
Can a timber wall be stained after installation?
Yes, once the wood has dried out, usually six to twelve months after the wall goes in. A penetrating oil-based sealant gives the best results, and we cover the full process on tips on how to stain your wooden retaining wall.
Are timber walls good for garden and planting areas?
Yes, this is where wood performs best. The natural texture blends with plantings in a way block and concrete cannot, and low garden walls are well within timber's practical height range.
How tall can a timber retaining wall be built?
We generally recommend timber up to about 4 feet. Beyond that, deadman anchoring and hardware requirements grow enough that block often becomes the more practical and durable choice for the same money.
Do timber walls need a permit?
The same Ontario rules apply regardless of material: walls over roughly one metre generally need a permit. Most garden-scale timber walls fall under that threshold, but we will confirm during the site assessment.