
Owner-led · London, Ontario · 8+ years
Retaining walls
built for clay,
frost and slopes.
Interlocking block, poured concrete, timber and natural stone walls across London and Southwestern Ontario. Every wall gets a compacted base, weeping tile and filter fabric. That is why ours stay straight.
- Free written quotes
- Permits and engineering handled
- Repairs of walls others built
Get your free quote
Kyle replies within one business day and books a site visit.
Where we build
London and 40 minutes in every direction
What we build
Every wall type, built the same careful way
Material changes the look and the price. The base, the drainage stone, the weeping tile and the compaction behind the wall never change. That is why our walls stay straight.
Interlocking block
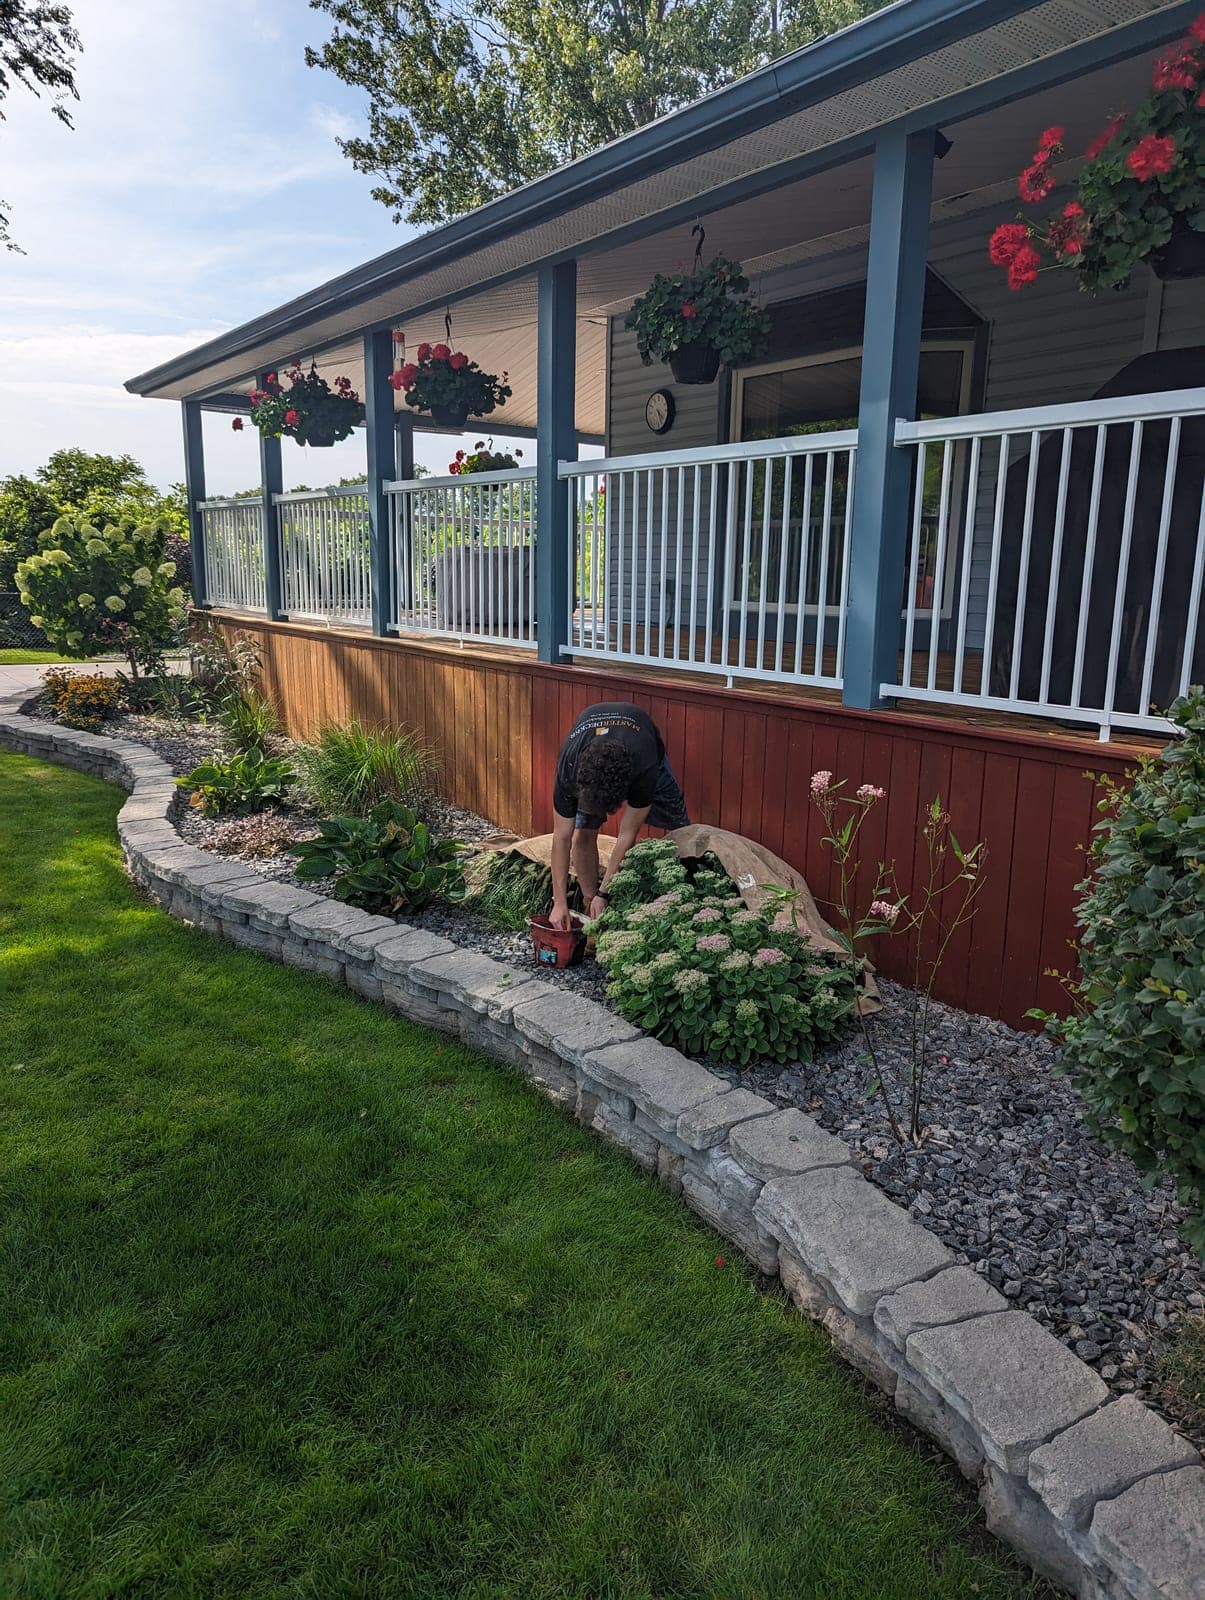
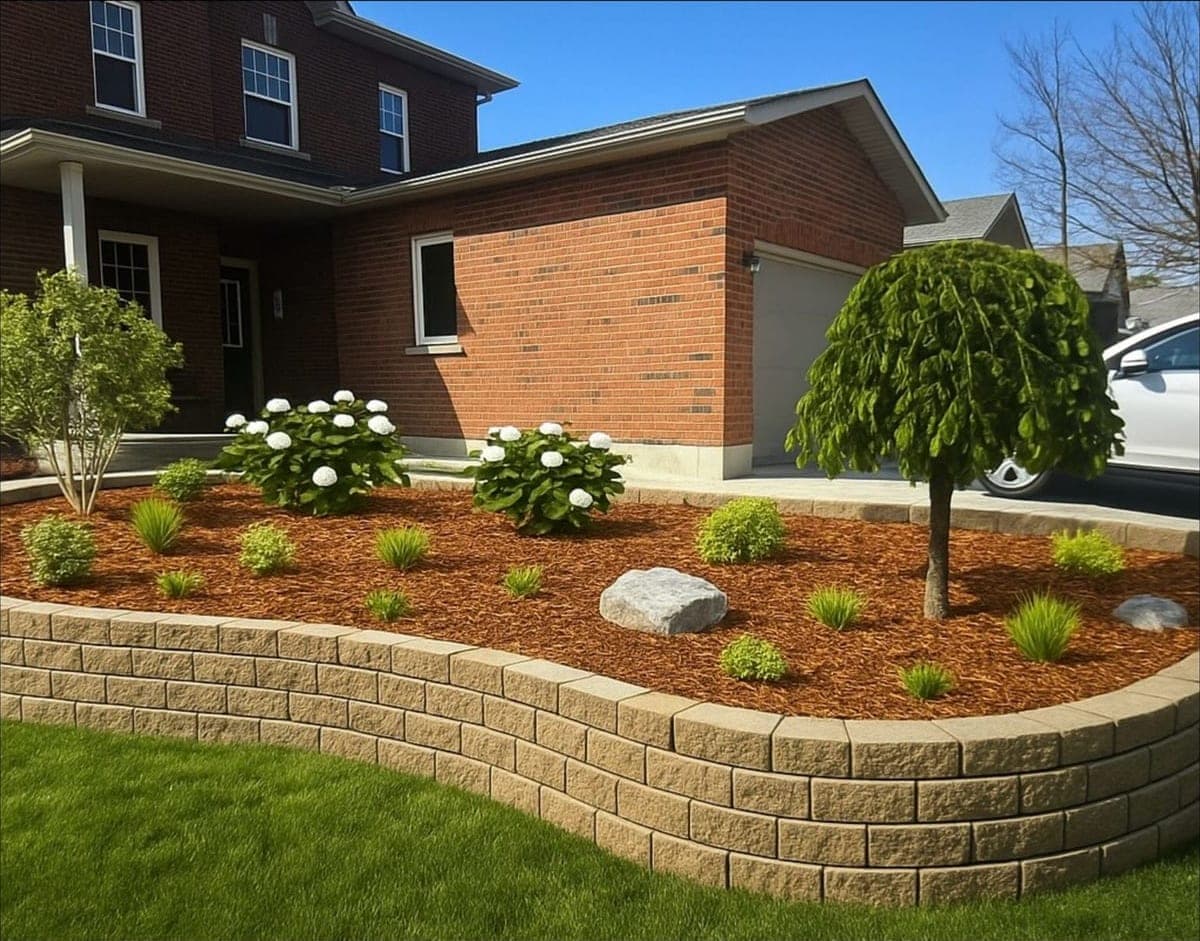
Permacon, Allan Block and Unilock systems with geogrid. Curves, corners and steps built in.
Details and pricing →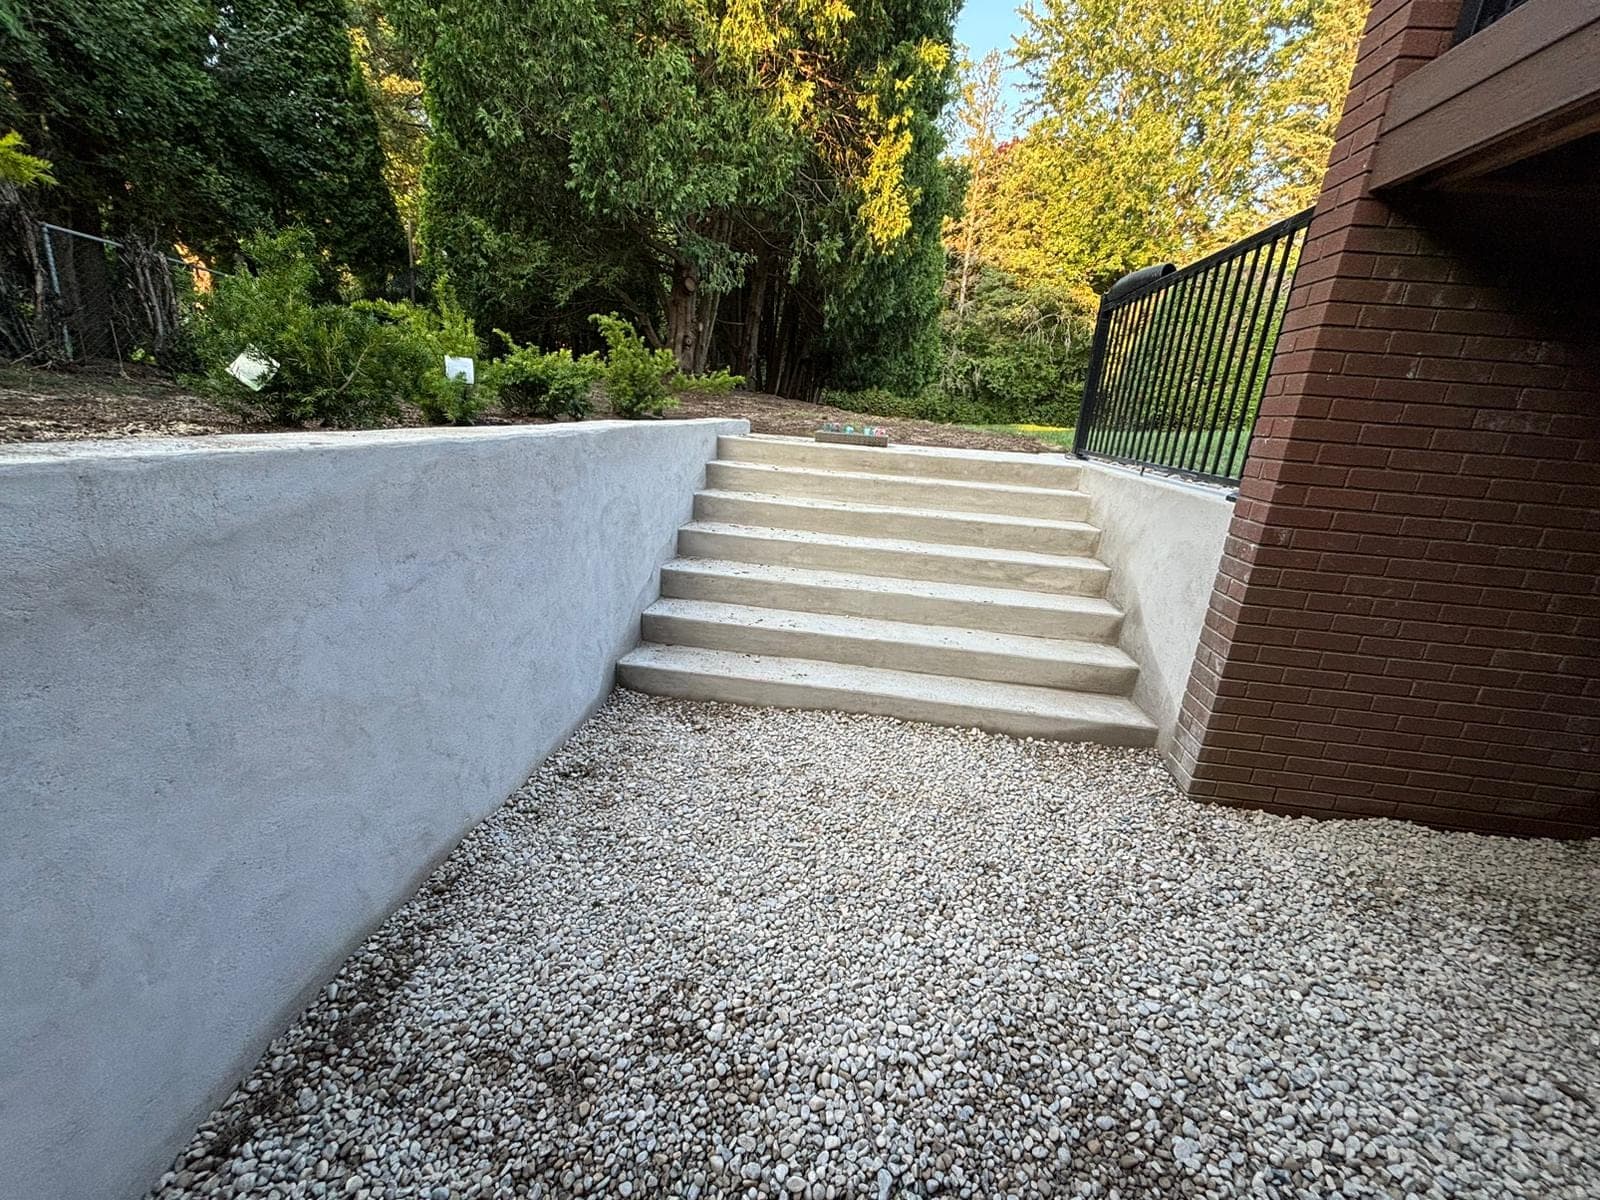
Poured concrete
Formed, reinforced and parged walls for driveways, walkouts and tall grade changes.
Details and pricing →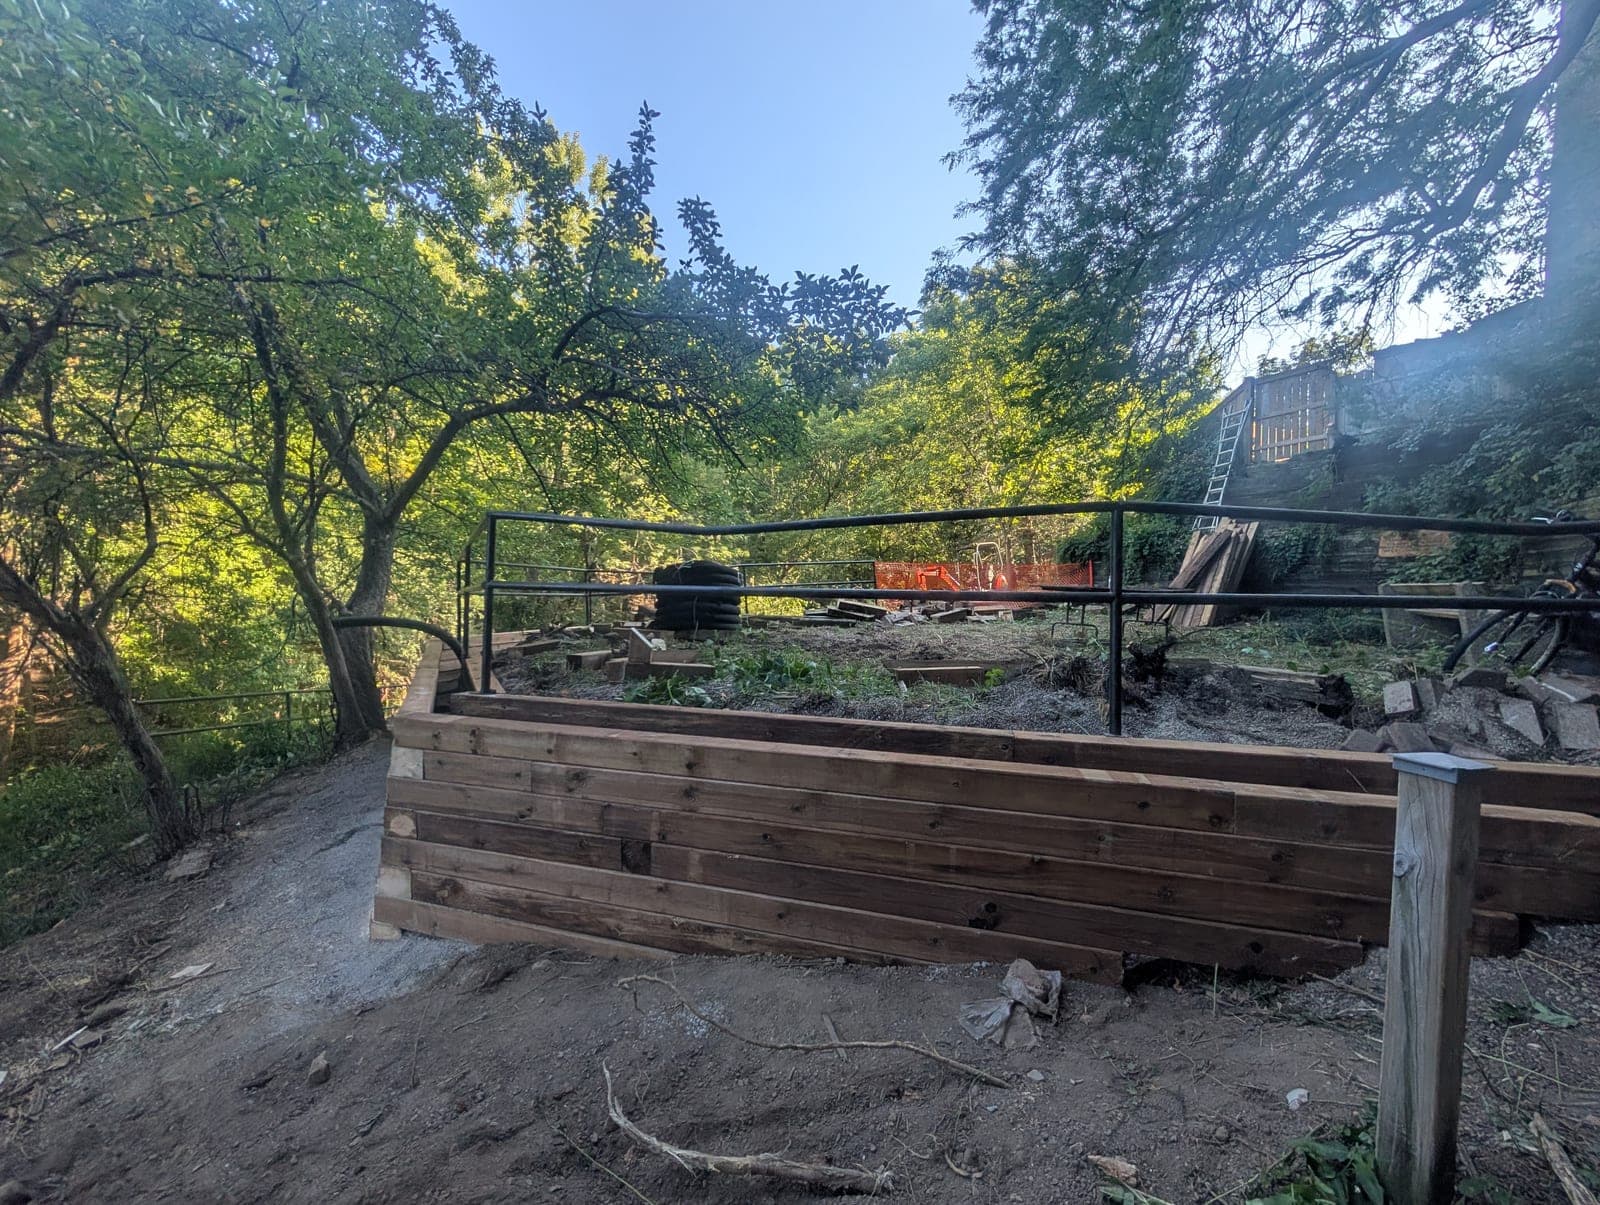
Timber
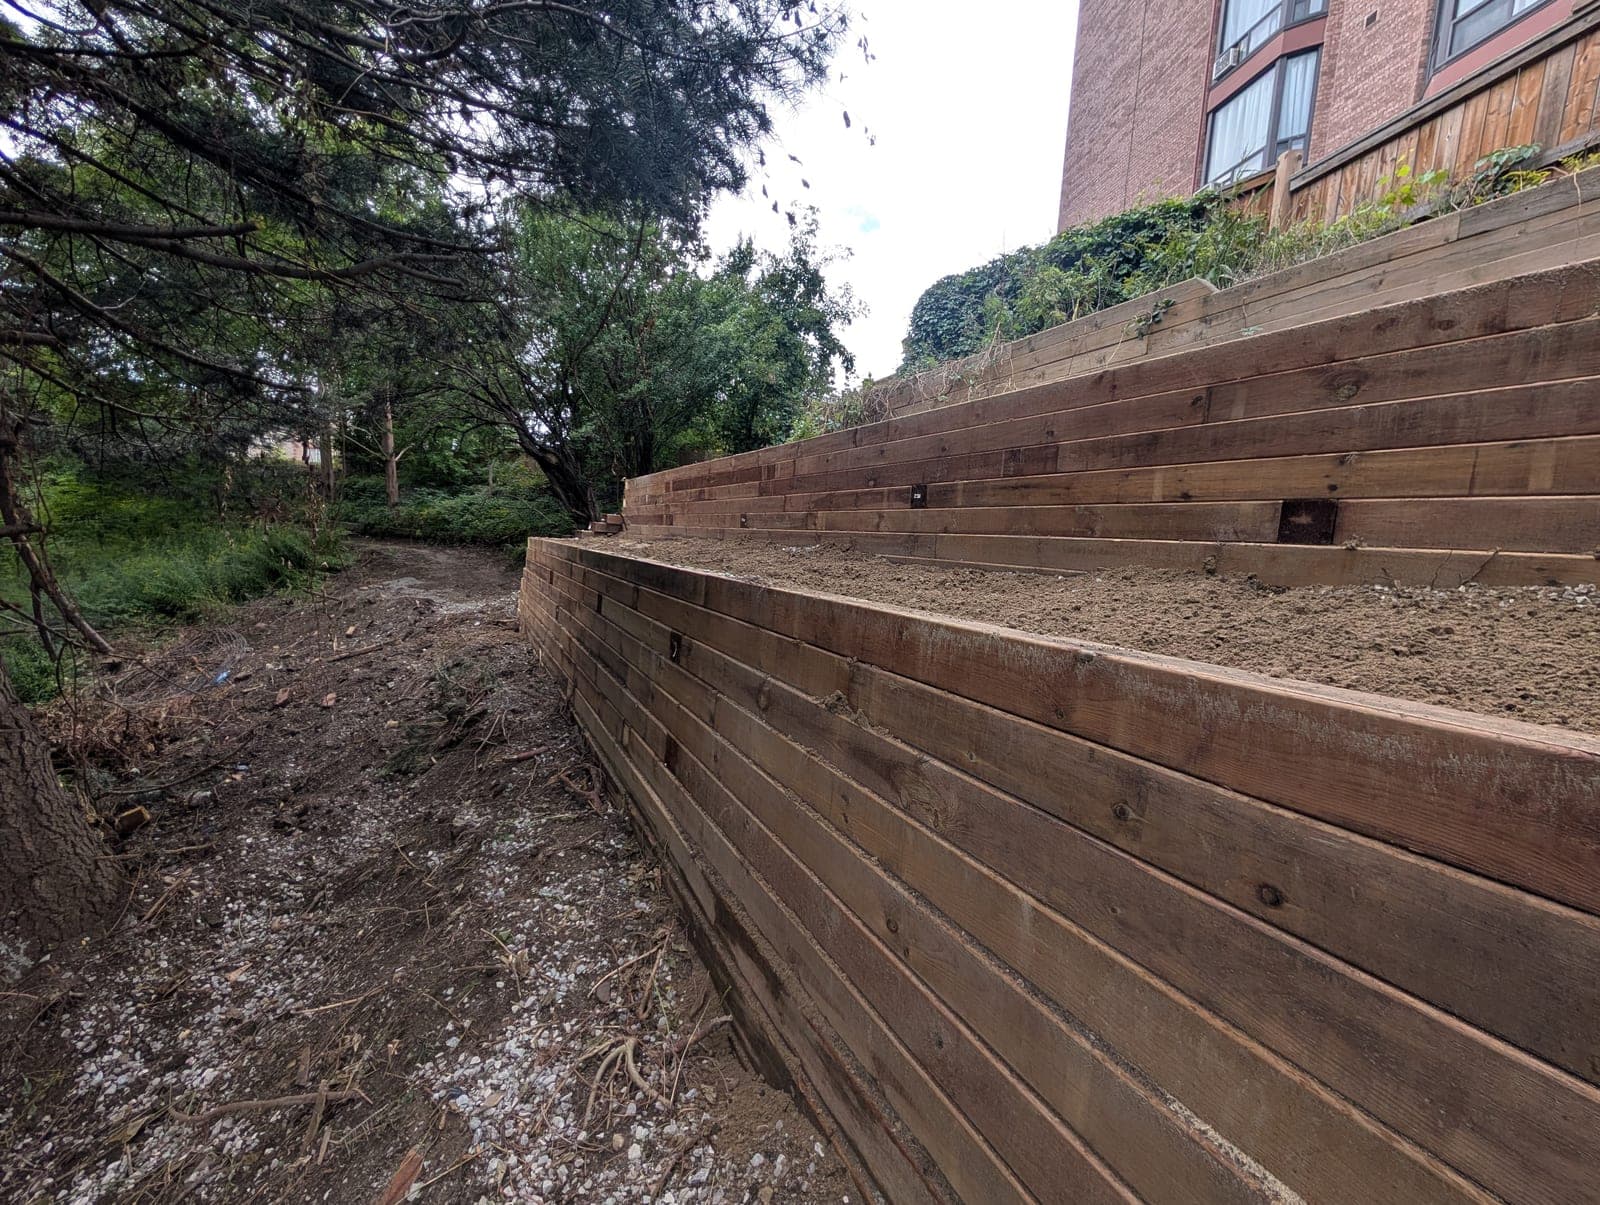
6x6 pressure-treated timber with deadman anchors. The most budget-friendly wall we build.
Details and pricing →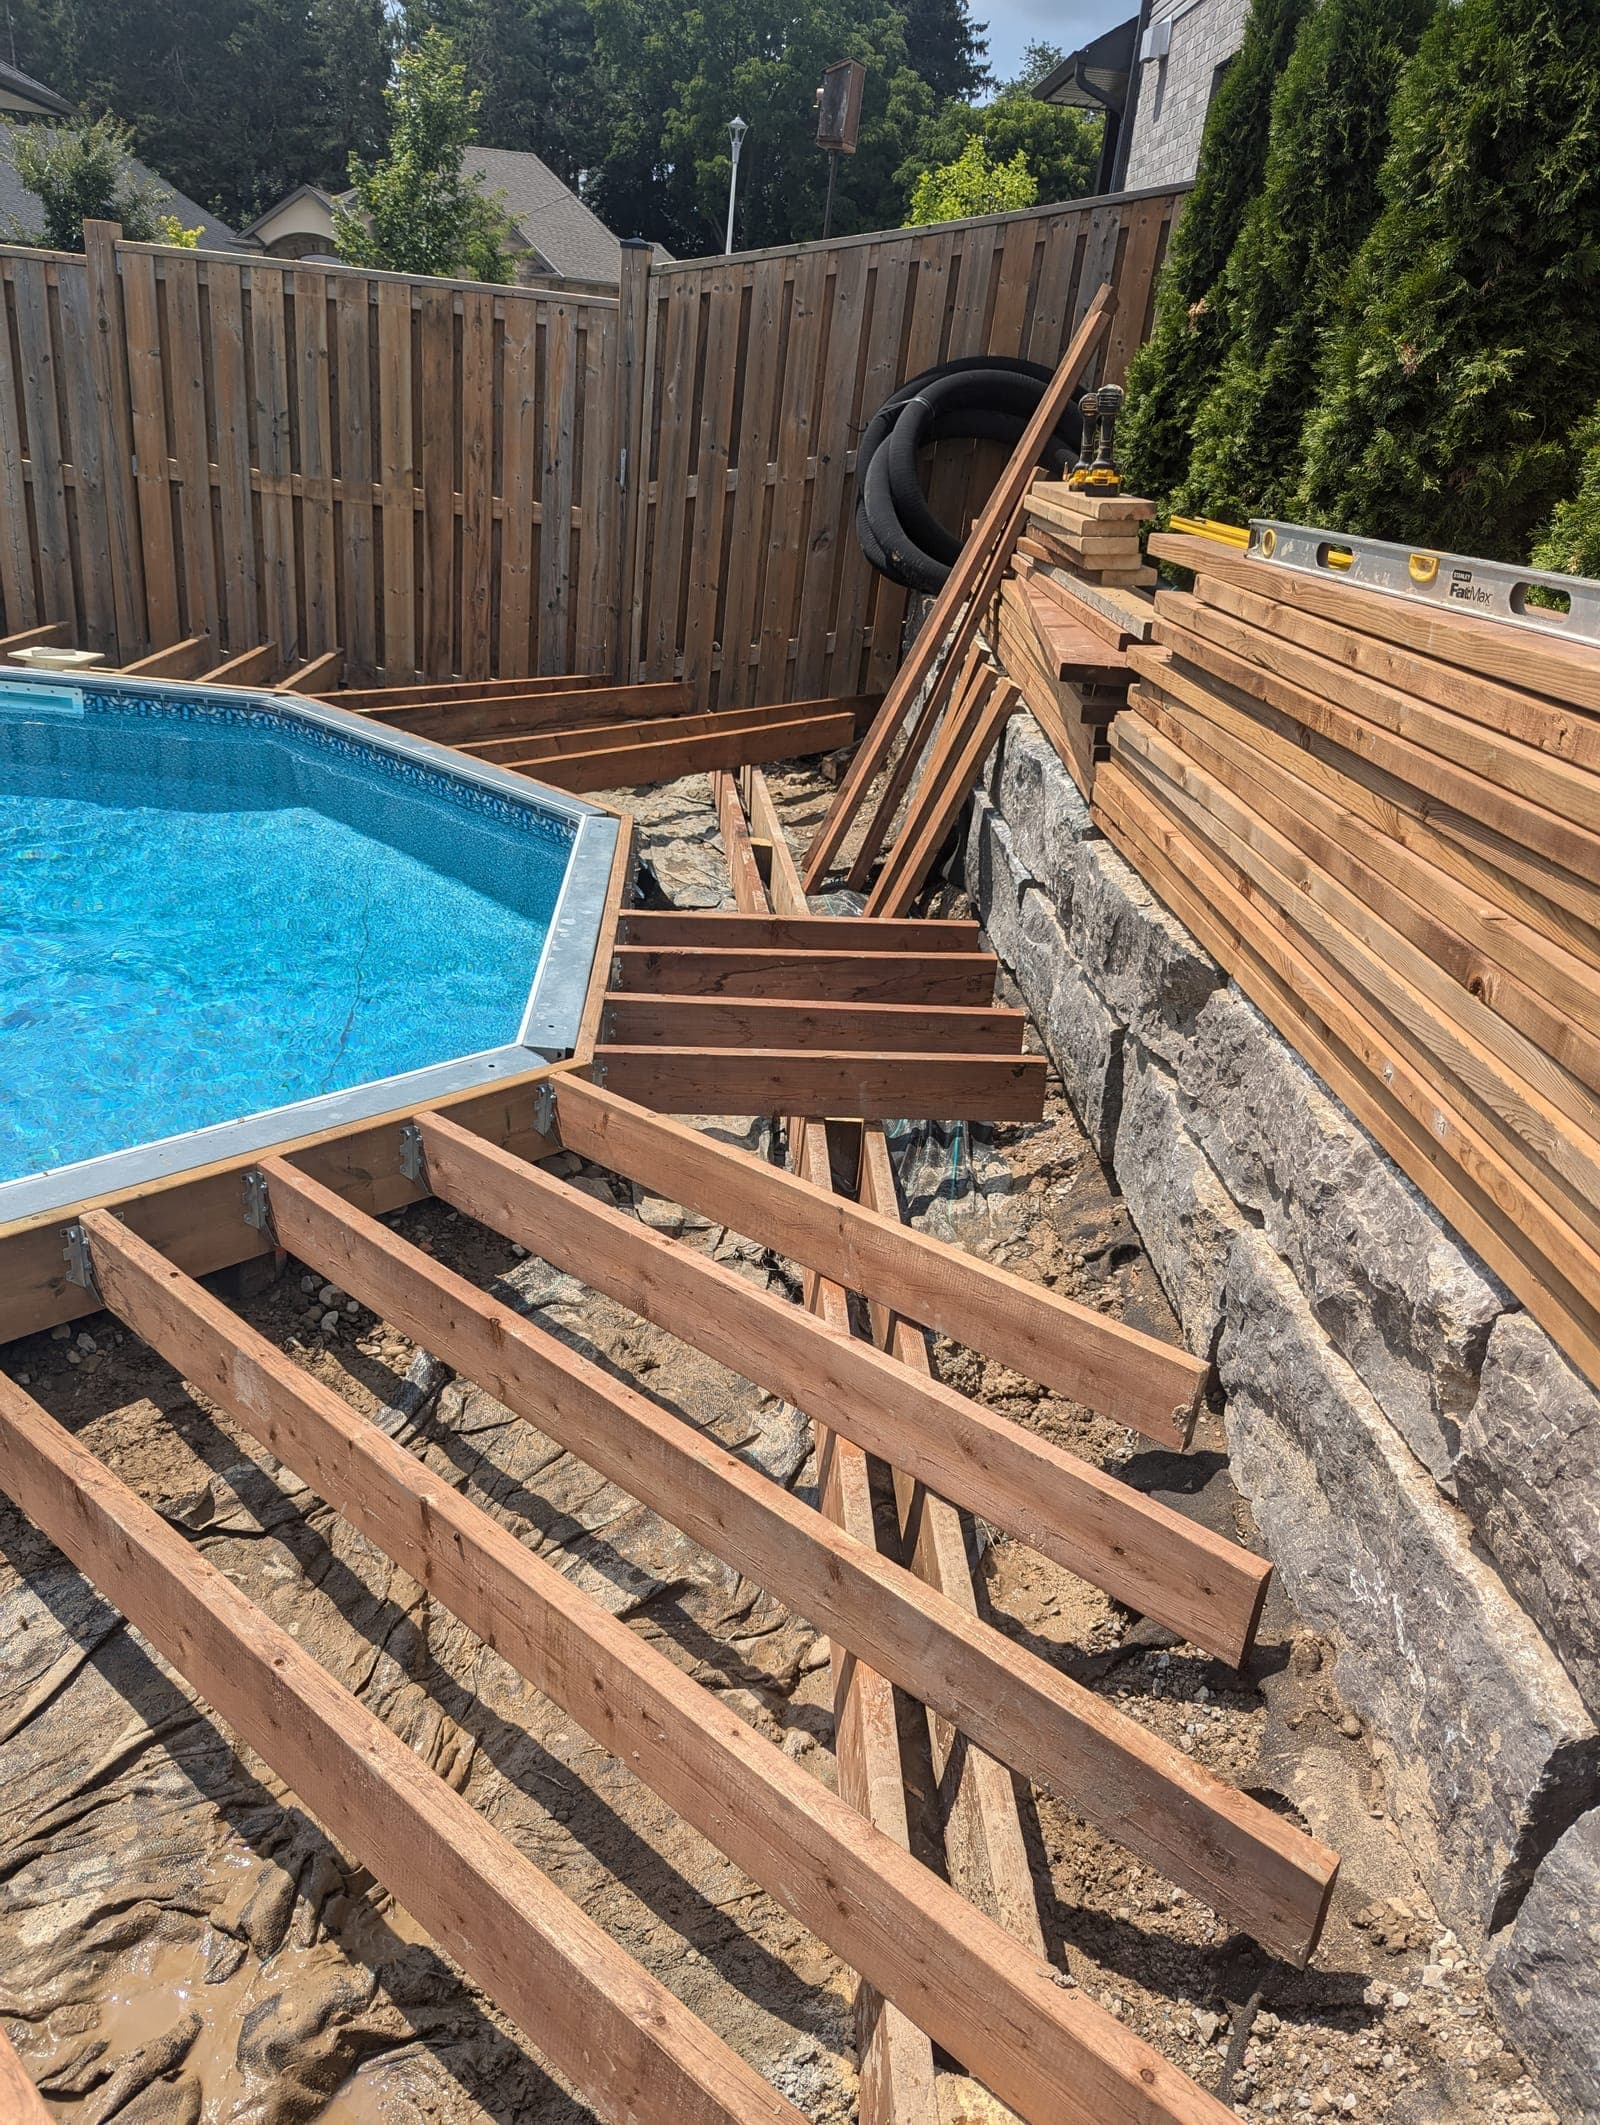
Natural & armour stone
Armour stone, boulders and dry-laid natural stone set with an excavator.
Details and pricing →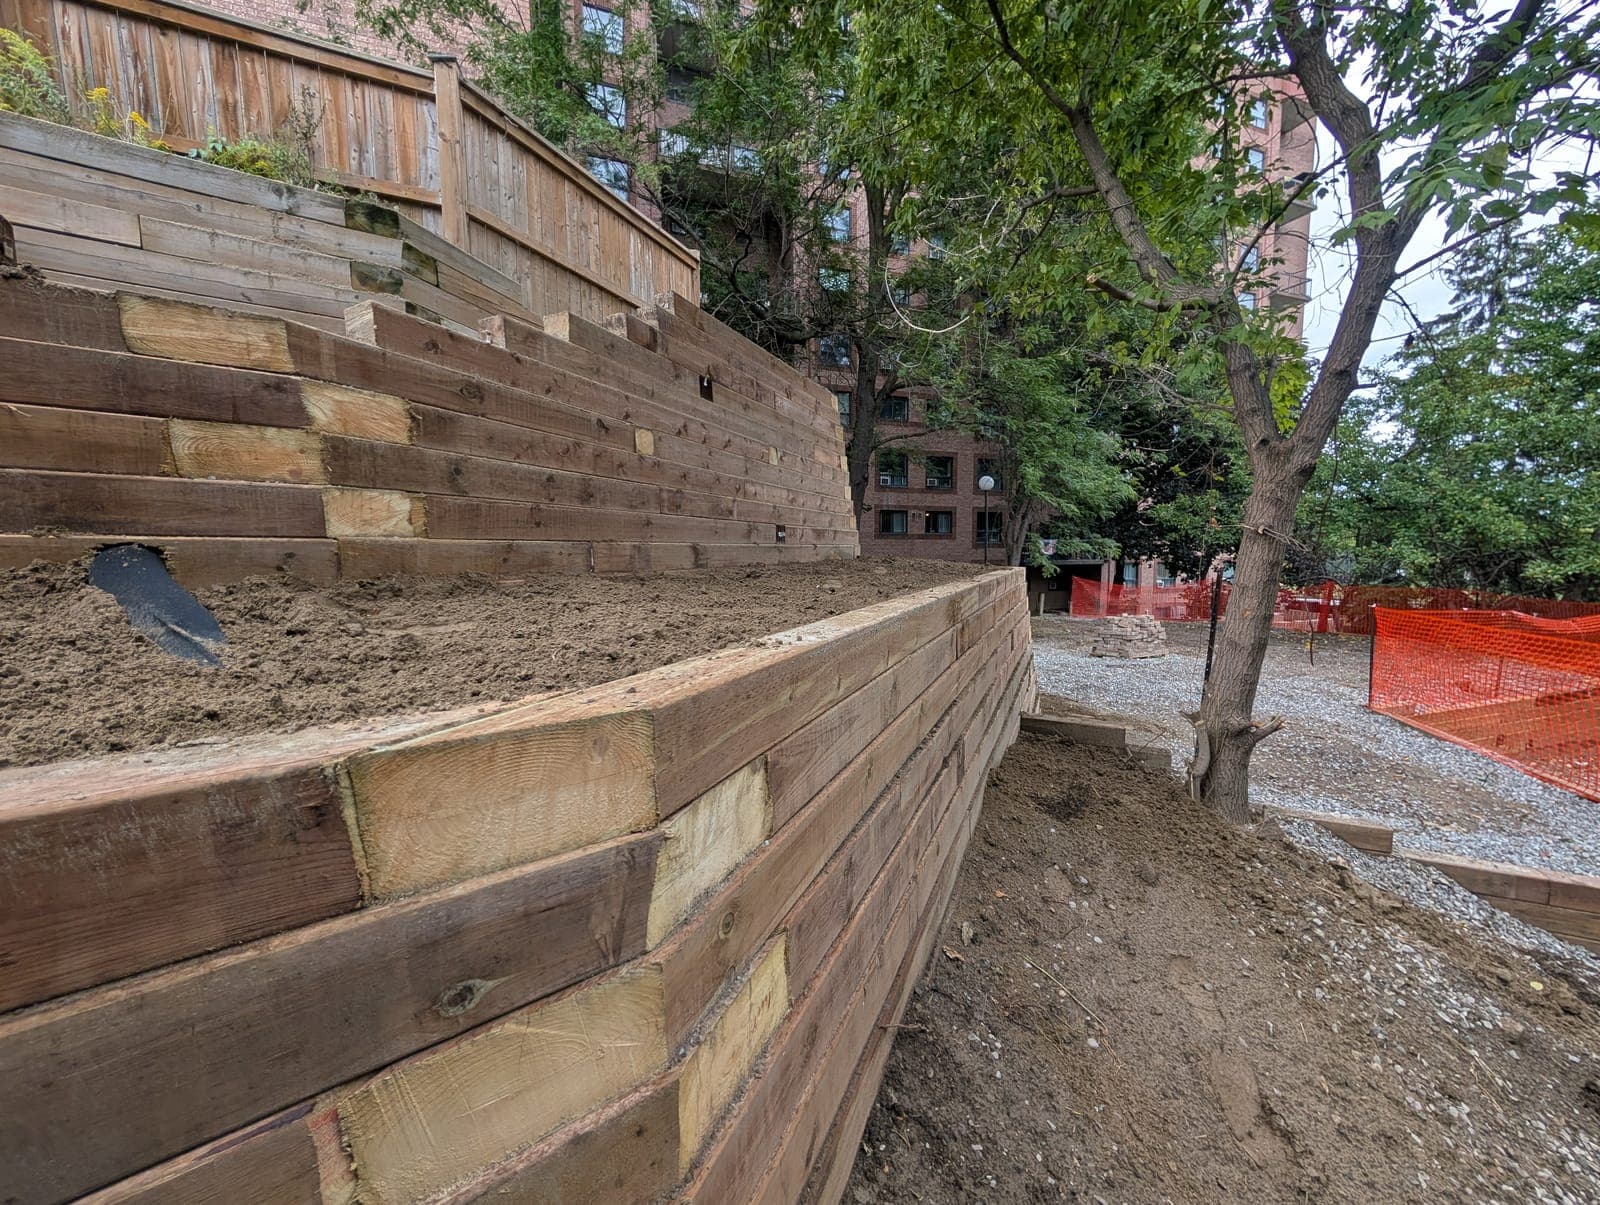
Terraced & tiered
Multi-level walls that turn a steep, unusable slope into flat, planted terraces.
Details and pricing →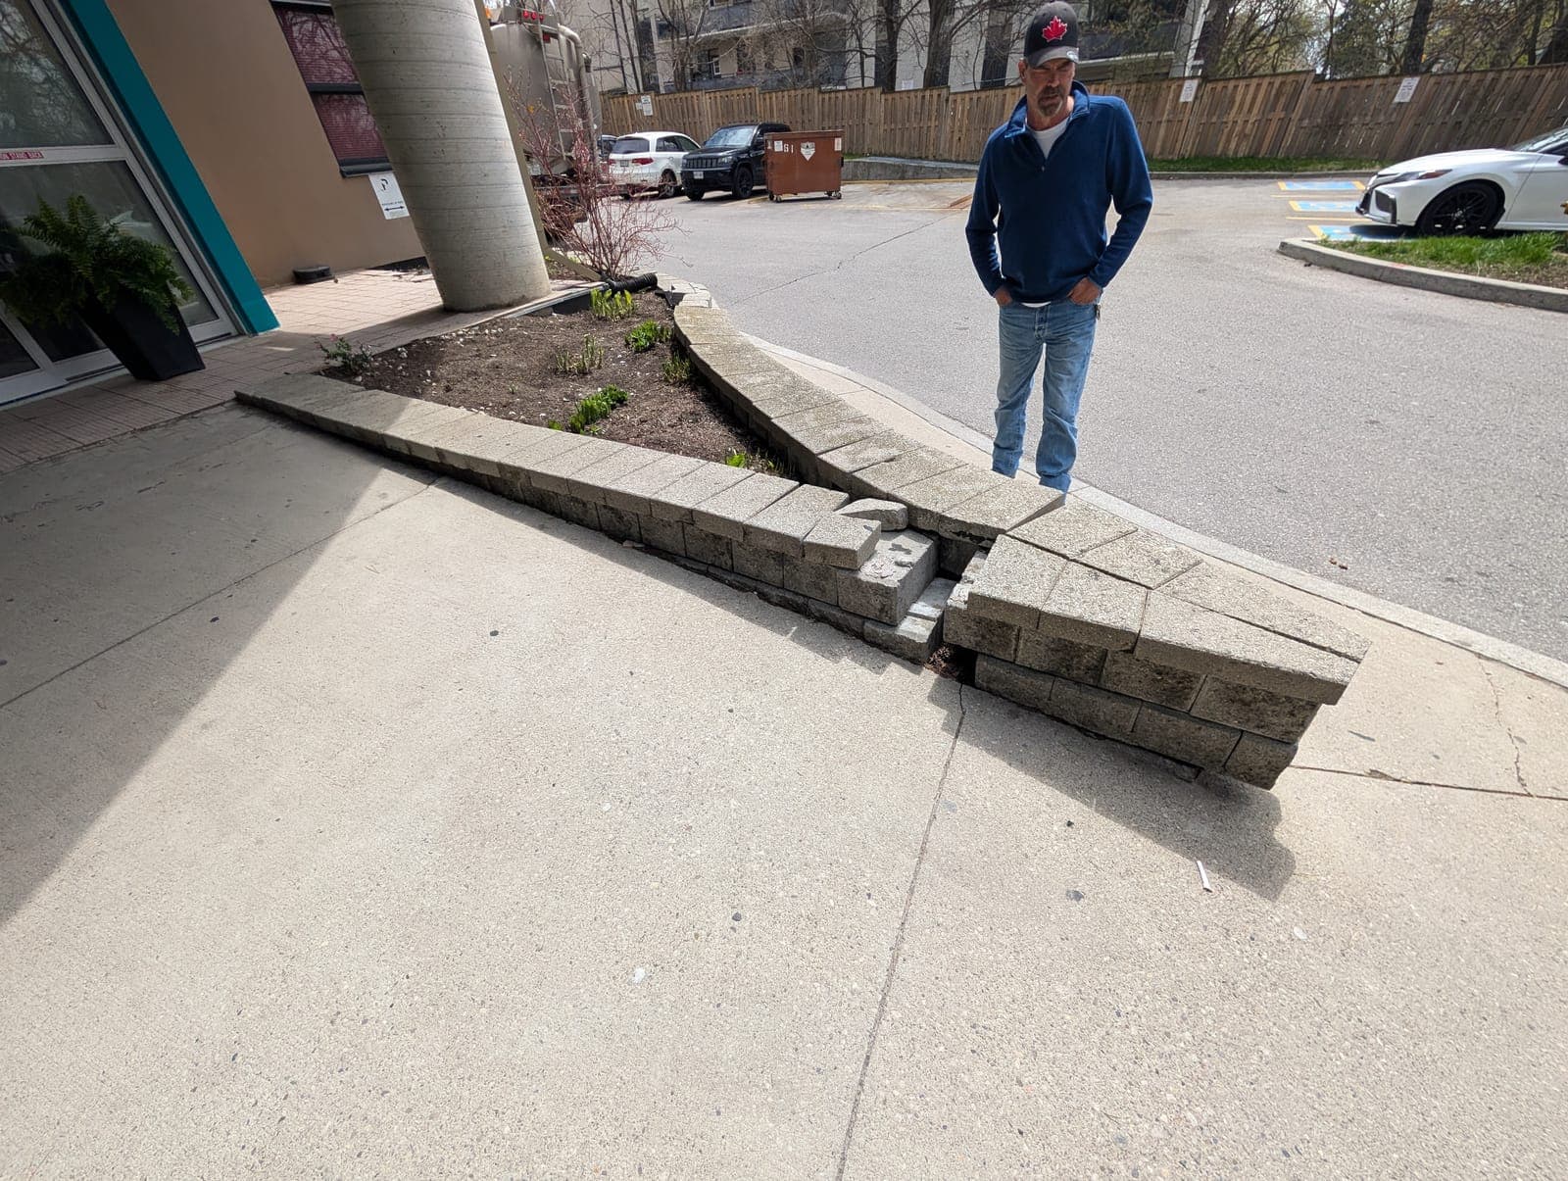
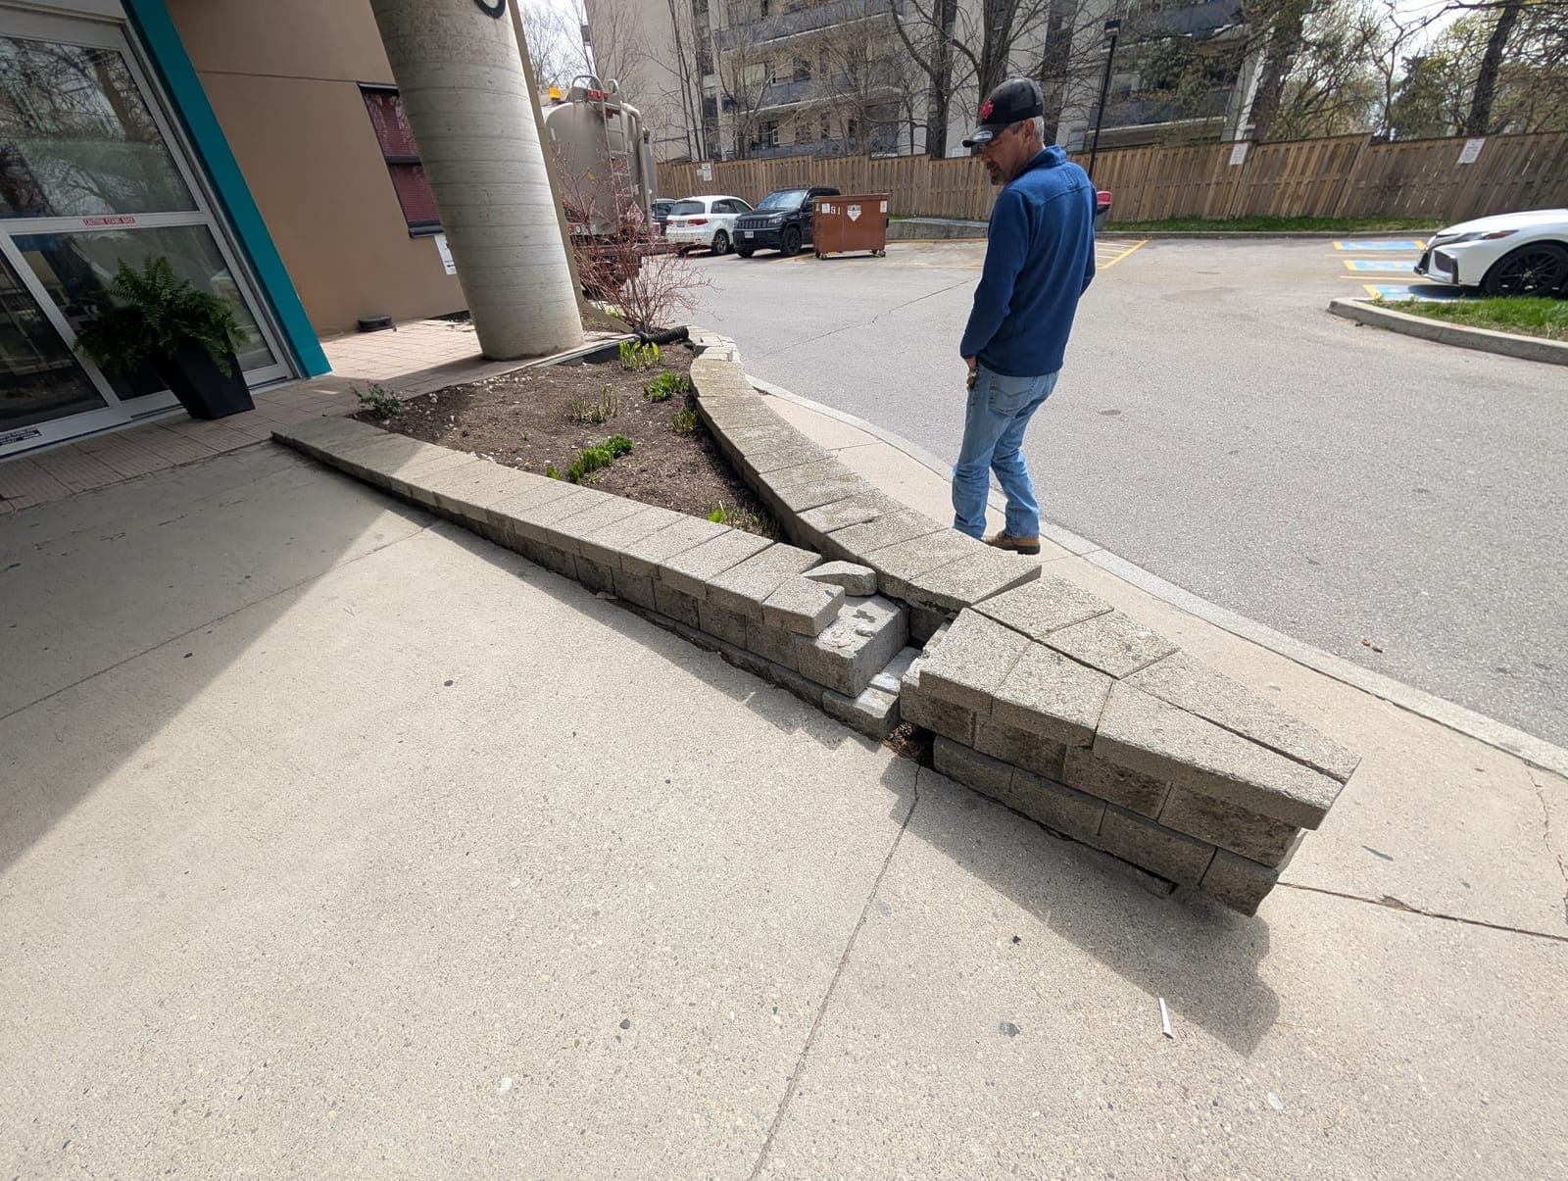
Repair & rebuild
Leaning, bulging or collapsed walls assessed honestly and fixed at the cause.
Details and pricing →London Retaining Walls
The retaining wall contractor London homeowners call when the wall has to hold
Kyle started London Retaining Walls after years of watching walls fail for the same three reasons: no compacted base, no drainage, and the wrong material for the load. Eight years and hundreds of walls later, the fix is still the same. Dig deeper than the frost line, put clear stone and weeping tile behind the wall, and compact the backfill in lifts.
We build residential and commercial walls from a two-course garden bed to engineered walls holding up a driveway, and we are one of the few crews in the area that will take on repairing a wall someone else built. Read more about us, or browse the project gallery.
8+
years building walls
7
wall types and services
12
towns served
The process
How a wall gets built when it is built to last
Most failed walls we replace were built on topsoil with no drainage. Our five steps are boring on purpose.
- 01
Site walk and honest assessment
Kyle measures the grade change, checks where water goes today, looks at what the wall has to hold up, and tells you which materials make sense and which are a waste of money.
 02
02Written quote and permit check
A line-item quote within a day. If the wall is over 1 metre, or carries a driveway or structure, we flag the permit and engineering before you commit.
 03
03Excavation and compacted base
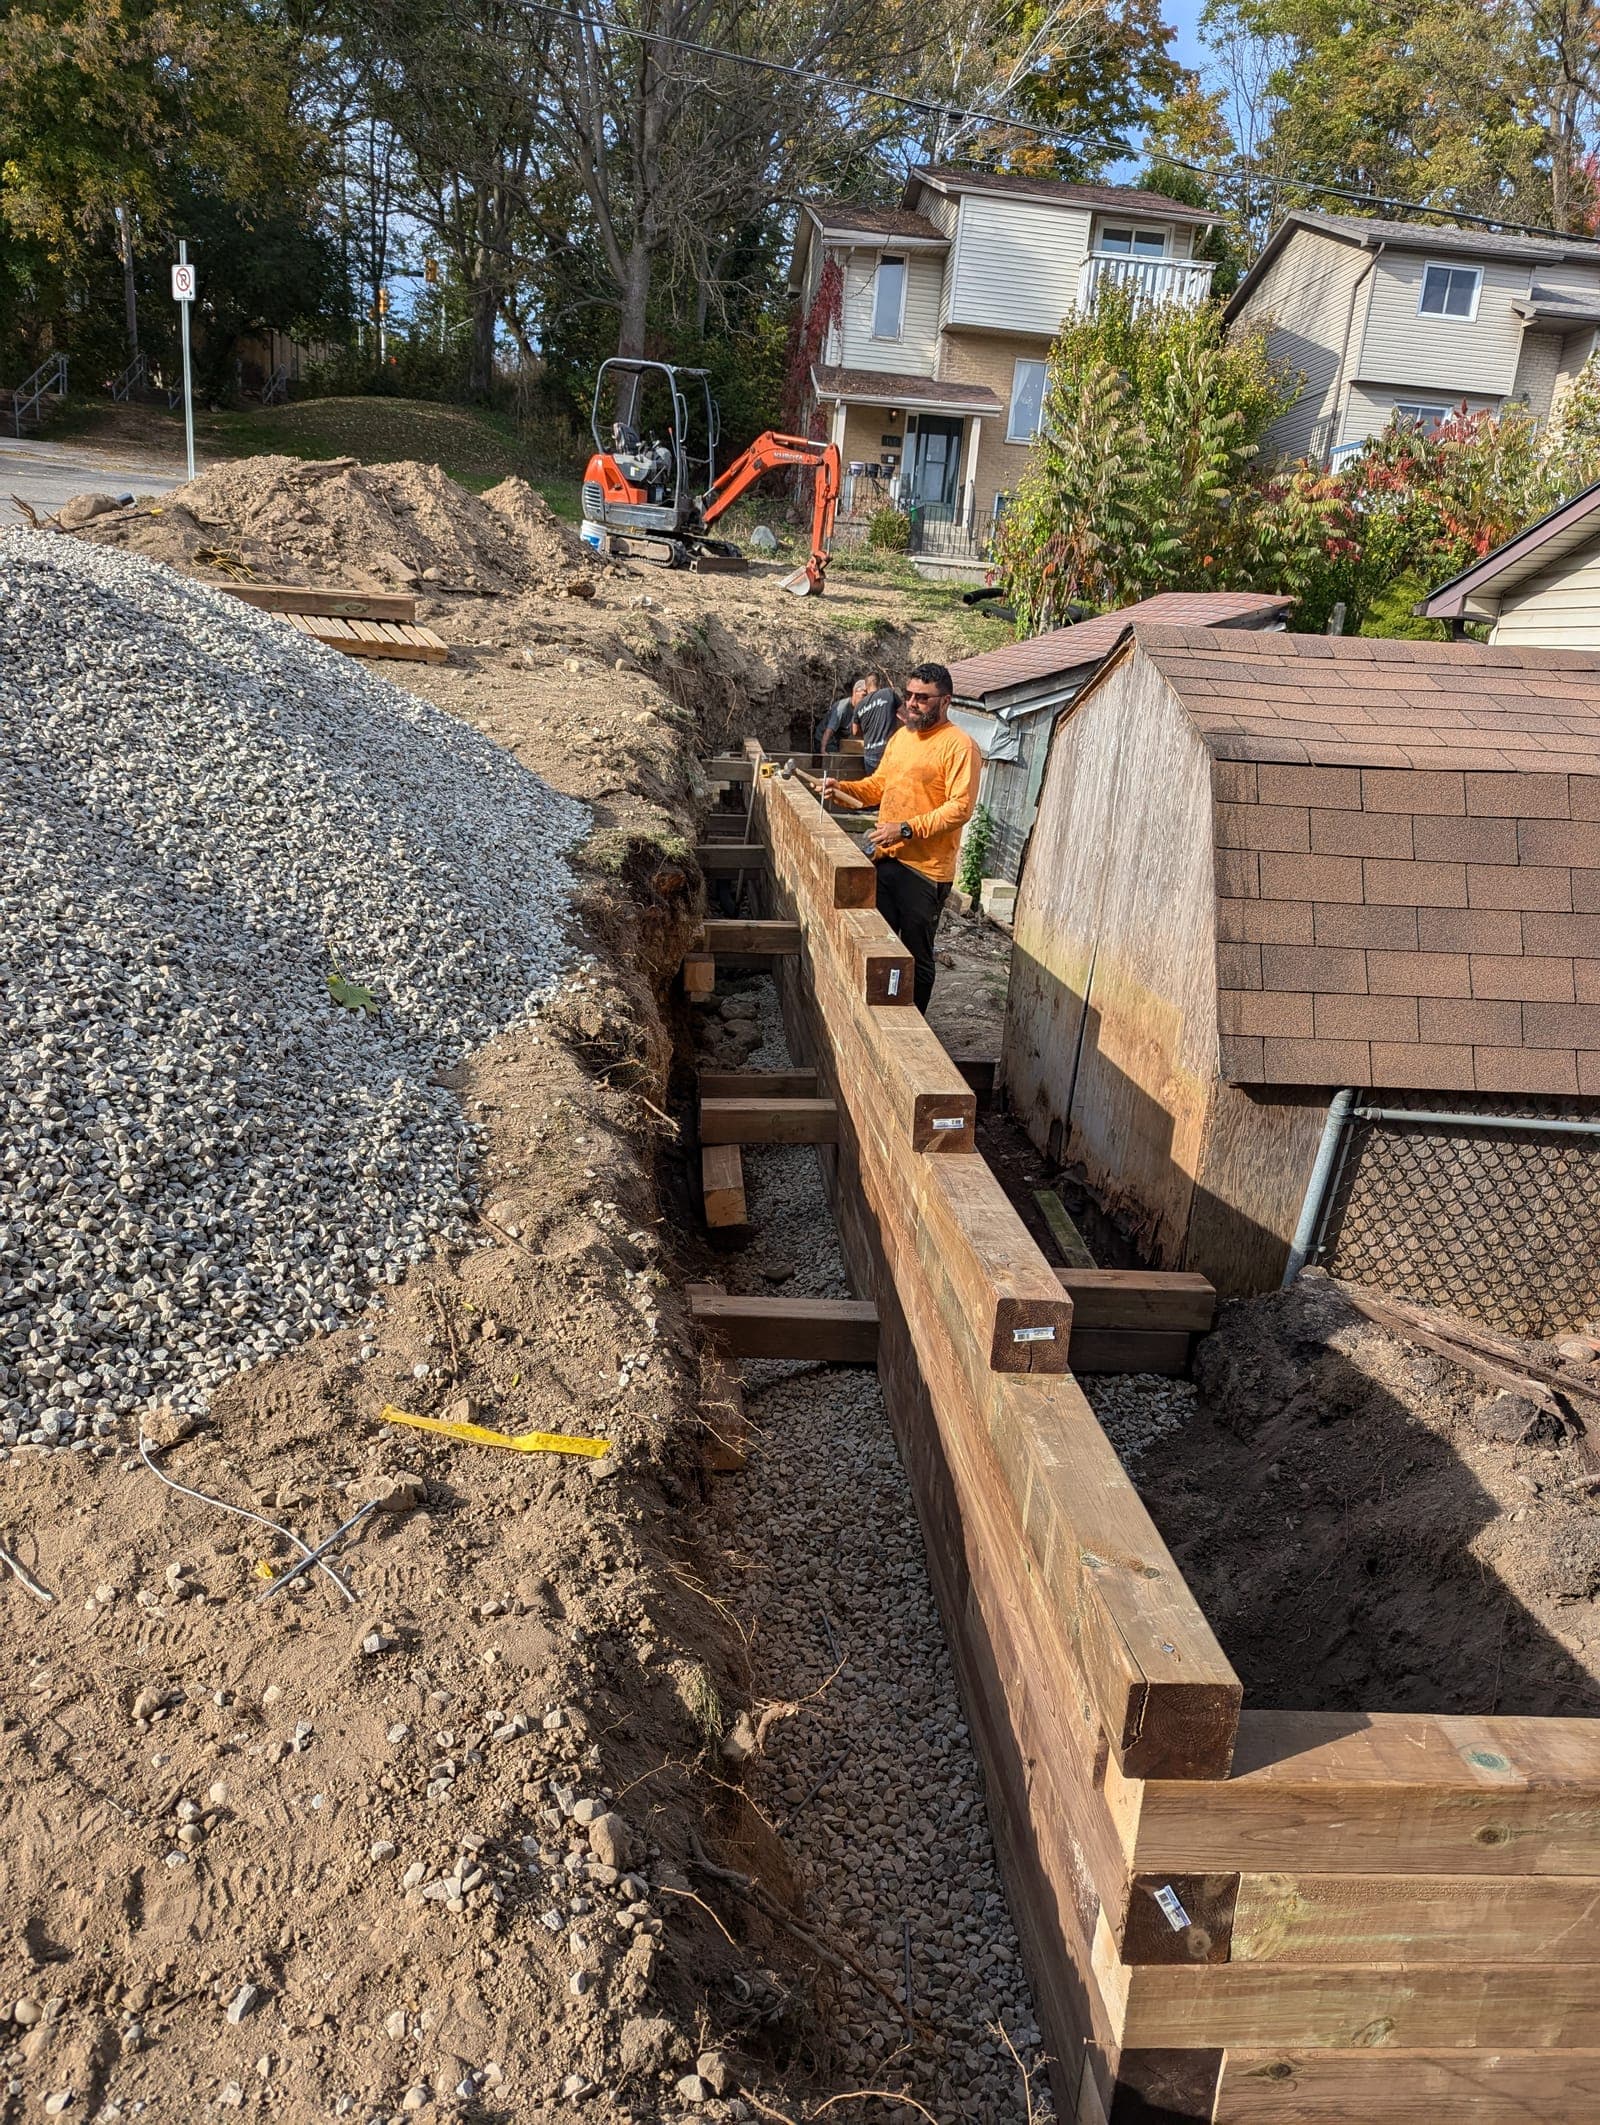
We dig below the frost-affected zone, place and compact granular A in lifts, and set the first course dead level. Everything above depends on this.
 04
04Drainage that actually drains
Clear stone, perforated weeping tile to daylight, and filter fabric between soil and stone. On timber, deadman anchors every course. On tall block, geogrid layers.
 05
05Backfill, grading and clean-up
Backfill compacted in layers, topsoil graded away from the wall, site raked and swept. You get a wall that looks finished and a yard you can use that afternoon.
Retaining wall repair
Six signs a wall is failing, and what is really causing it
Leaning or bulging outward
Hydrostatic pressure from trapped water. The wall is being pushed, not pulled.
Blocks or timbers stepping apart
Base has settled or frost has heaved it. Usually a base with no compaction.
Cracks that grow each spring
Freeze-thaw working on a wall with no drainage stone behind it.
Soil washing through the face
No filter fabric. Fines migrate, voids form, the wall drops.
Rotting timber at soil line
Untreated or ground-contact-rated timber past its life, often 15 to 25 years.
Tilted fence or patio above it
The wall has moved and taken the yard with it. Act before the next winter.
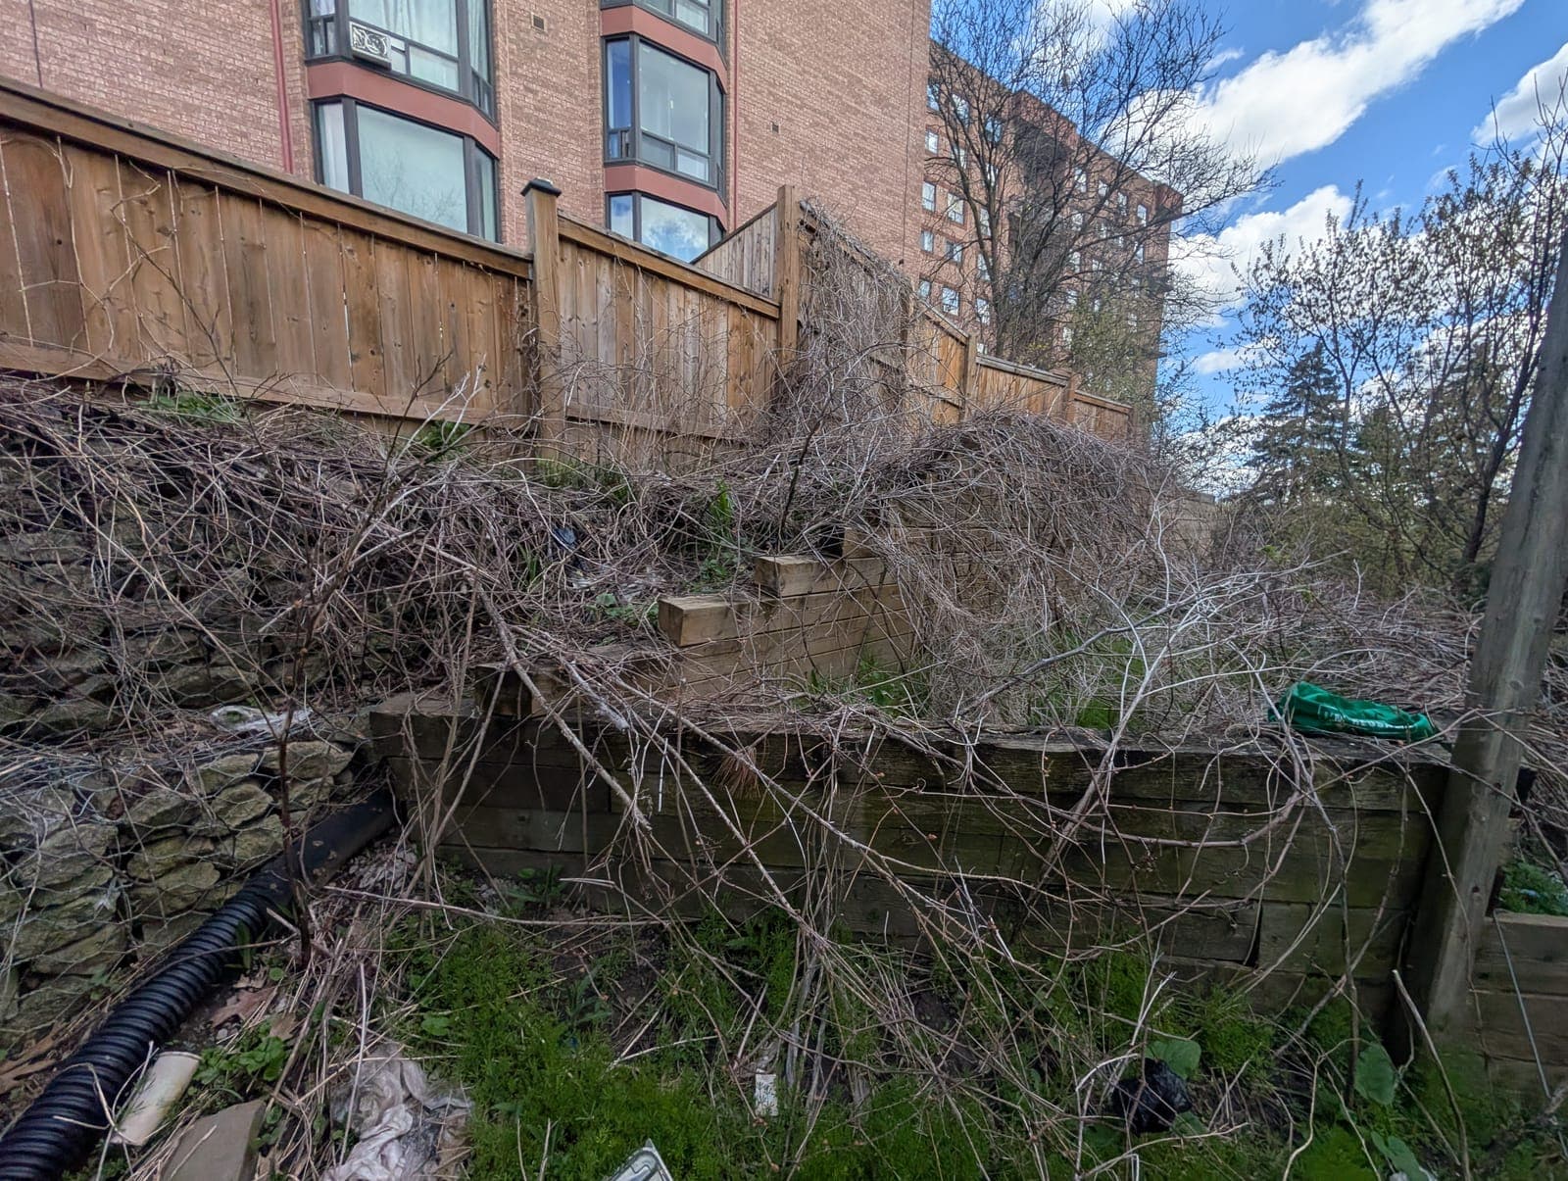
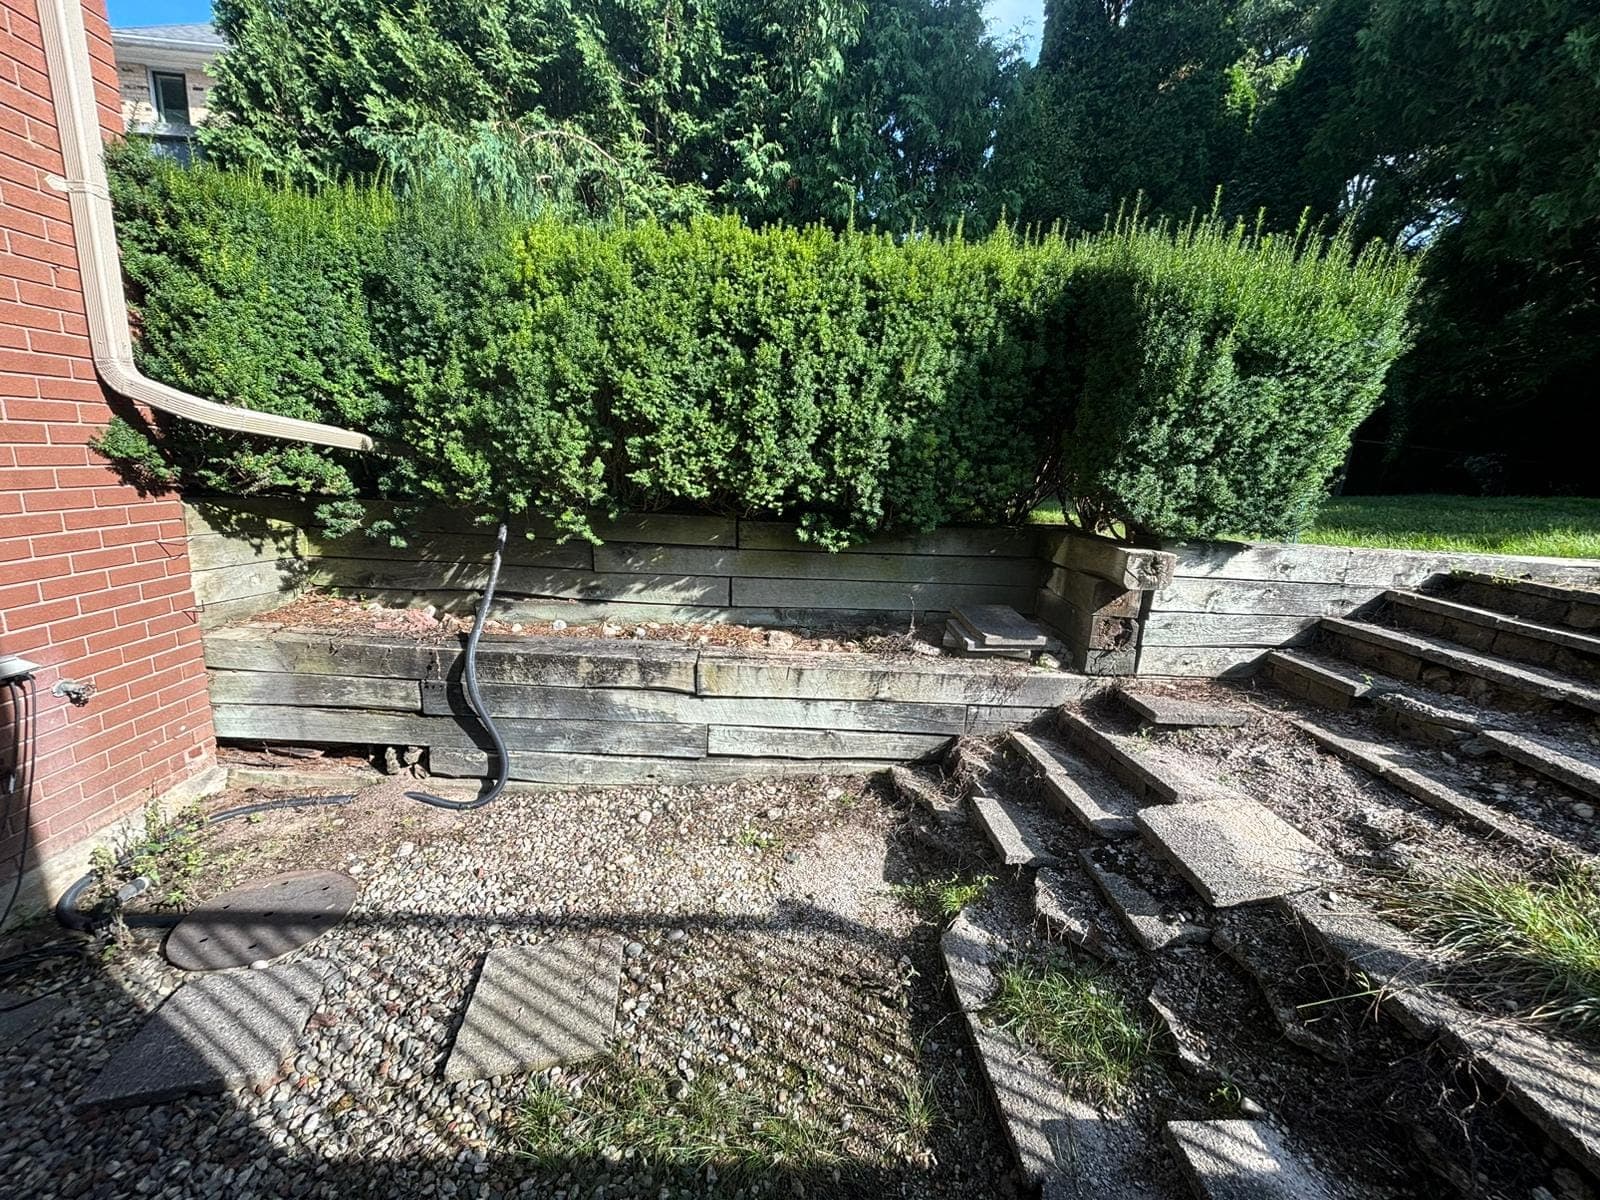
“No other landscape contractor wanted to repair our retaining wall in Byron. This company stepped up and rebuilt our leaning wood retaining wall in three days. I recommend them.”
Why homeowners call us
Small crew. Straight walls. No surprises.
8+ years of retaining walls across Middlesex, Elgin, Oxford and Brant counties, from a two-course garden bed to engineered walls holding up a driveway.
- Owner on every site
- Kyle quotes it, builds it and answers the phone. No sales rep, no subcontracted crew you have never met.
- Drainage on every wall
- Clear stone, weeping tile and filter fabric are in every quote, not an upsell. Water is what kills walls in Ontario.
- Permits handled
- We know which municipalities want a permit over 1 metre and when an engineer's stamp is needed. We manage it.
- Built for clay and frost
- Bases dug below the frost-affected zone and compacted in lifts. Geogrid on tall block, deadman anchors on timber.
- Written, line-item quotes
- Materials, labour, disposal and drainage broken out so you can compare properly.
- Repairs welcome
- Many contractors only want new builds. We assess and fix walls other people built.
Recent work
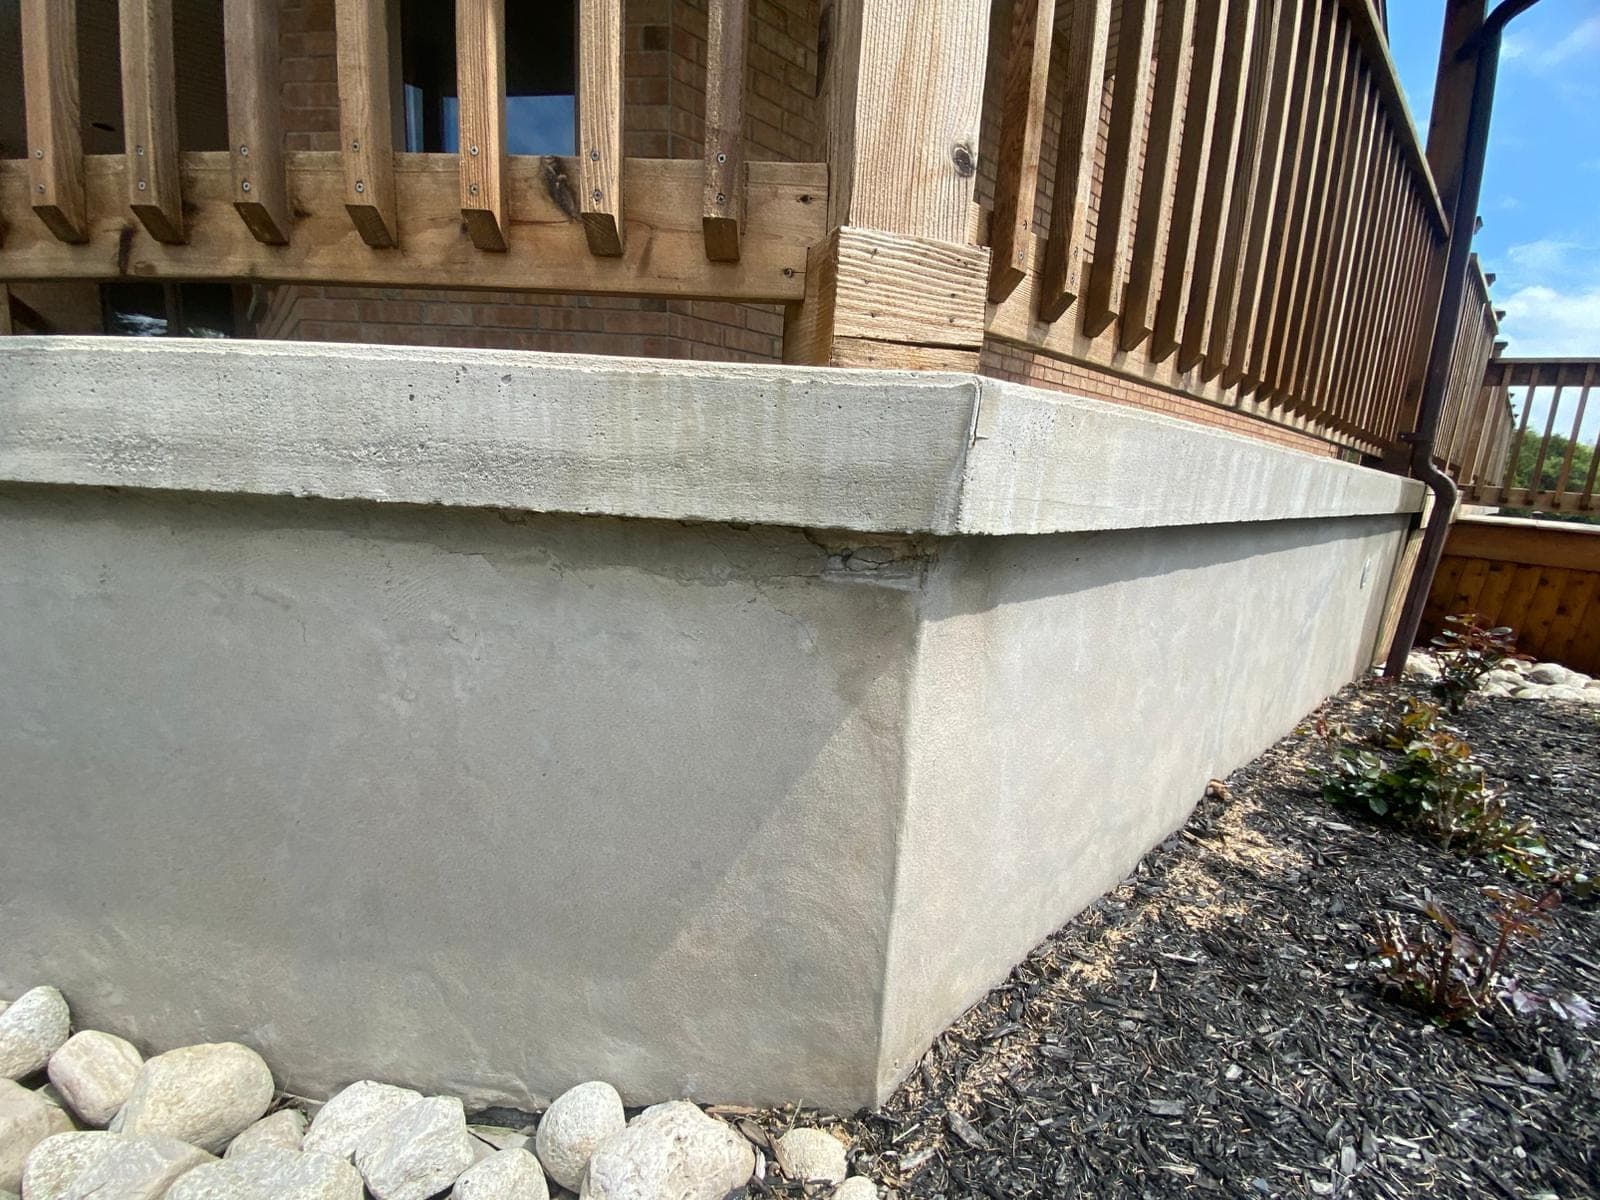
Straight from the crew's camera roll
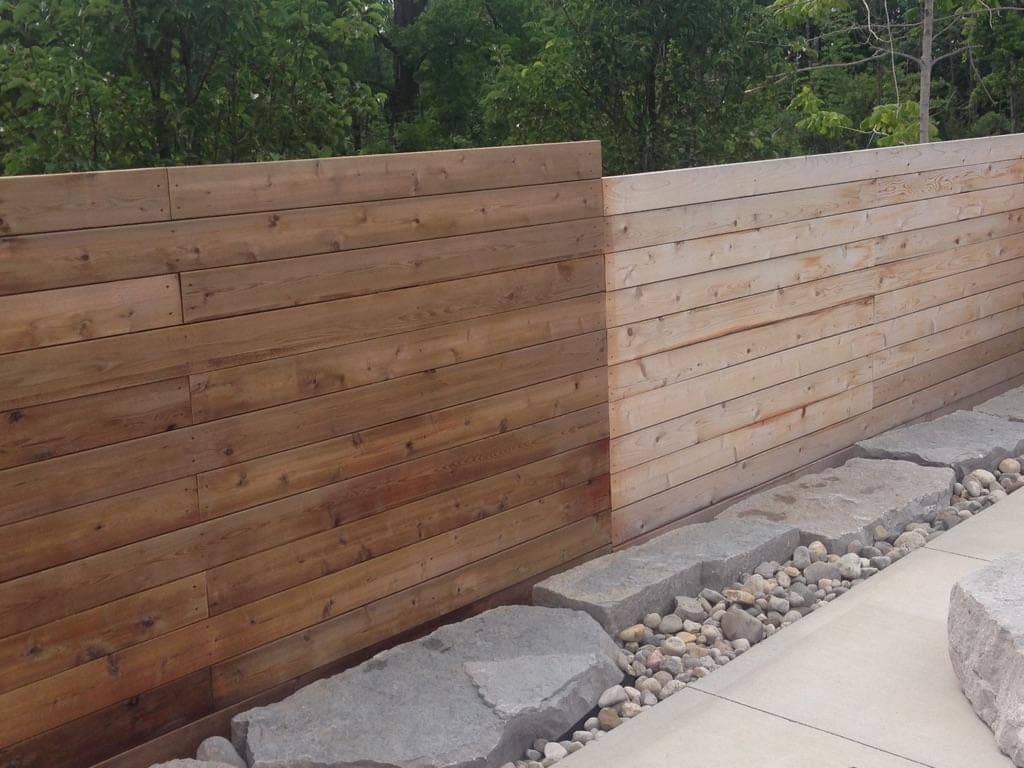
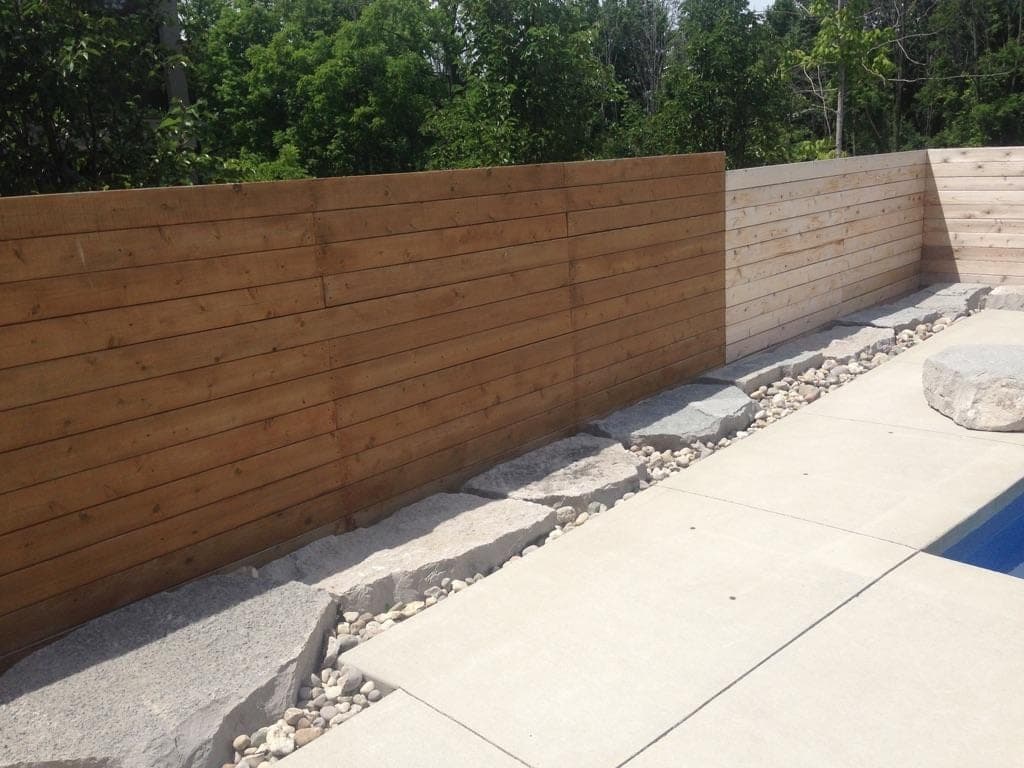
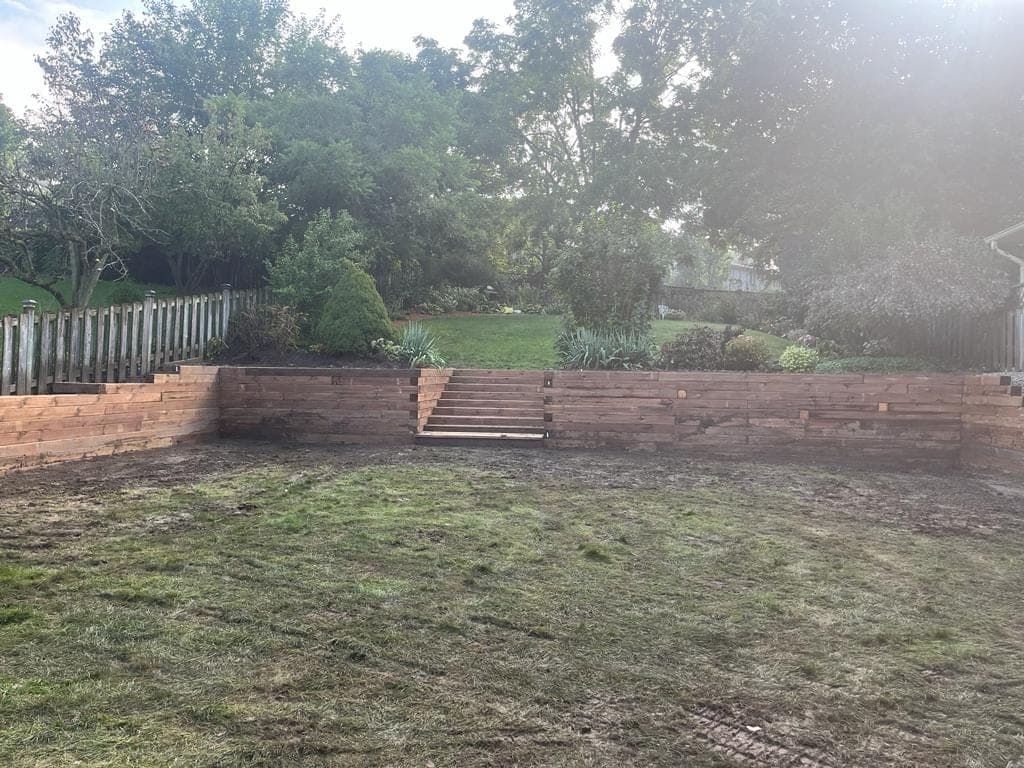
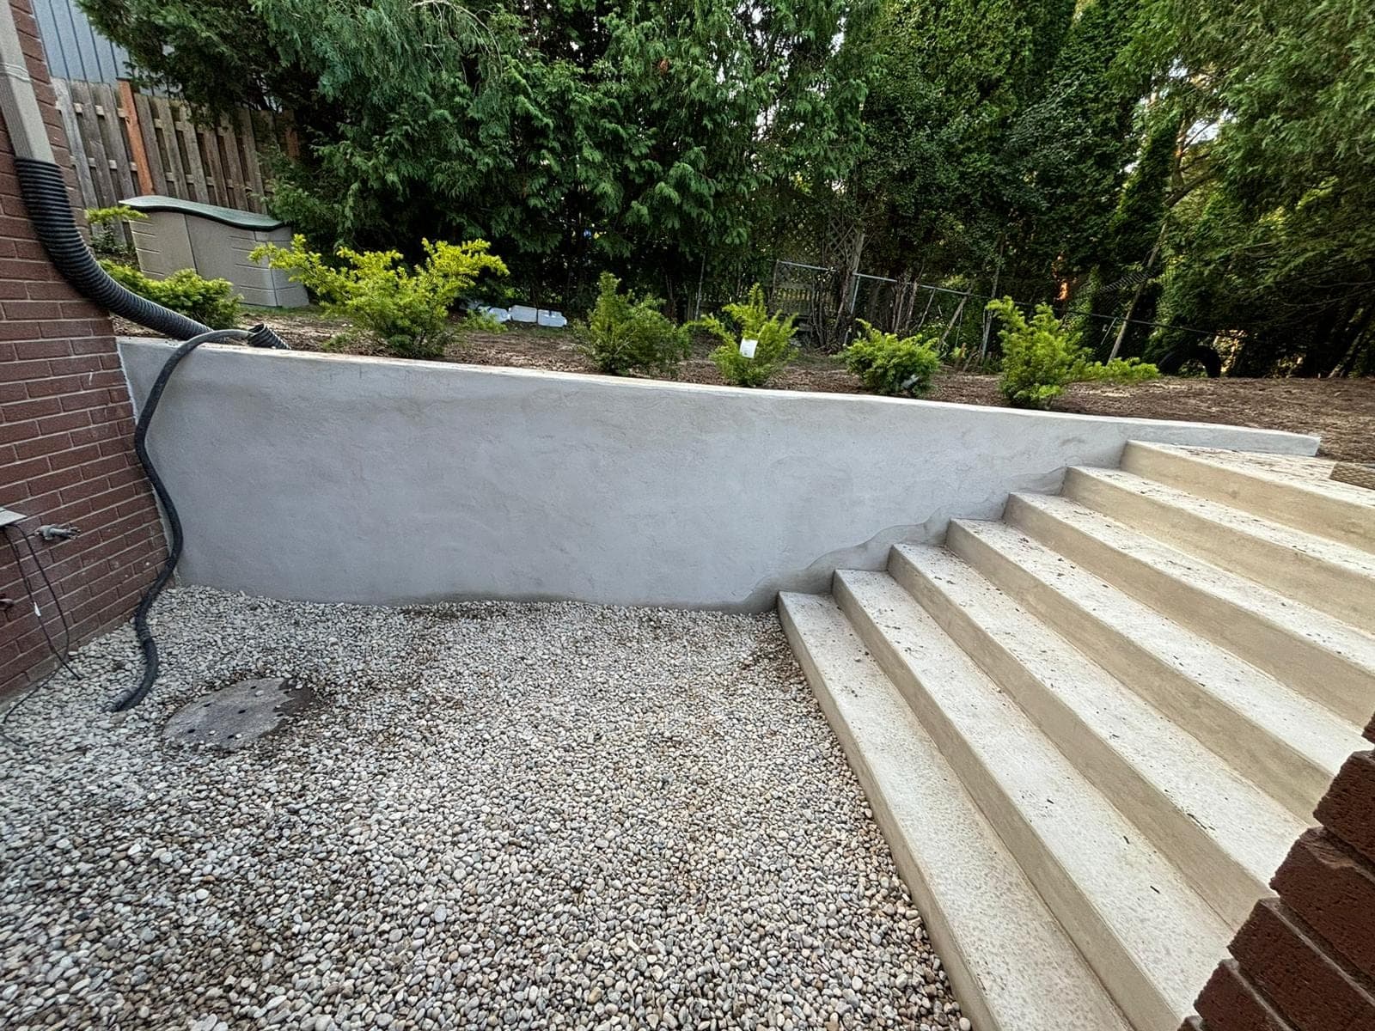
Guides
Read this before you get three quotes
Design
Building a Retaining Wall on Clay SoilHow heavy clay soil around London changes retaining wall base, drainage and material decisions, and what happens when a wall is built without those adjustments.
8 min read
Design
Do Retaining Walls Add Property ValueHow a properly built retaining wall affects Ontario resale value, usable yard space and buyer confidence, and how a failing wall shows up in an inspection.
8 min read
Permits
Do You Need a Permit for a Retaining Wall in OntarioWhen Ontario retaining walls require a building permit and engineering, how the 1 metre threshold is measured, and how the permit process runs.
8 min read
Maintenance
How Long Do Retaining Walls Last, By MaterialLifespan ranges for concrete, block and timber retaining walls, plus the drainage and base factors that make or break those numbers.
8 min read
Retaining wall questions, answered plainly
How much does a retaining wall cost in London, Ontario?
Most residential walls land between $200 and $350 per linear foot installed for interlocking block, with timber usually coming in lower and poured concrete higher. Height, access for the excavator, soil conditions and drainage needs move the number. Every quote we give is written and broken out by line so you can see where the money goes.
Do I need a permit for a retaining wall in Ontario?
Generally yes once the wall is over 1 metre high, and often when it supports a driveway, structure or a surcharge from a neighbouring property. Rules vary by municipality. We check with the city or township for you and arrange engineering when it is required.
Which retaining wall material lasts longest?
Properly drained poured concrete and interlocking block walls routinely last 40 to 80 years in Ontario. Pressure-treated timber walls typically give 20 to 30 years. Drainage matters more than material: a block wall with no weeping tile can fail in 5 years while a well-built timber wall outlives it.
Can you repair a leaning retaining wall or does it need to be rebuilt?
Minor lean with a sound base can sometimes be corrected by relieving water pressure and adding drainage. A wall that has bulged, stepped apart or rotated at the base is almost always cheaper and safer to rebuild correctly. Kyle will tell you honestly which case you have during the free site visit.
How long does it take to build a retaining wall?
A typical residential wall of 30 to 60 feet is finished in two to four working days including excavation, base, drainage and backfill. Larger tiered systems and engineered walls run one to two weeks. We give you a schedule with the quote.
Where do you build retaining walls?
London and everywhere within about 40 minutes: St. Thomas, Woodstock, Strathroy, Dorchester, Aylmer, Ilderton, Komoka, Mount Brydges, Lucan, Delaware and Brantford, plus the rural properties in between.
Free site visit and written quote
Get a straight answer on your wall
Kyle walks every site personally, explains what is going on with the grade and drainage, and puts a written quote in your hands within a day.