
Services
Retaining wall services in London and Southwestern Ontario
Seven ways we solve a grade problem. Pick the one that fits, or let Kyle recommend it on the site visit.
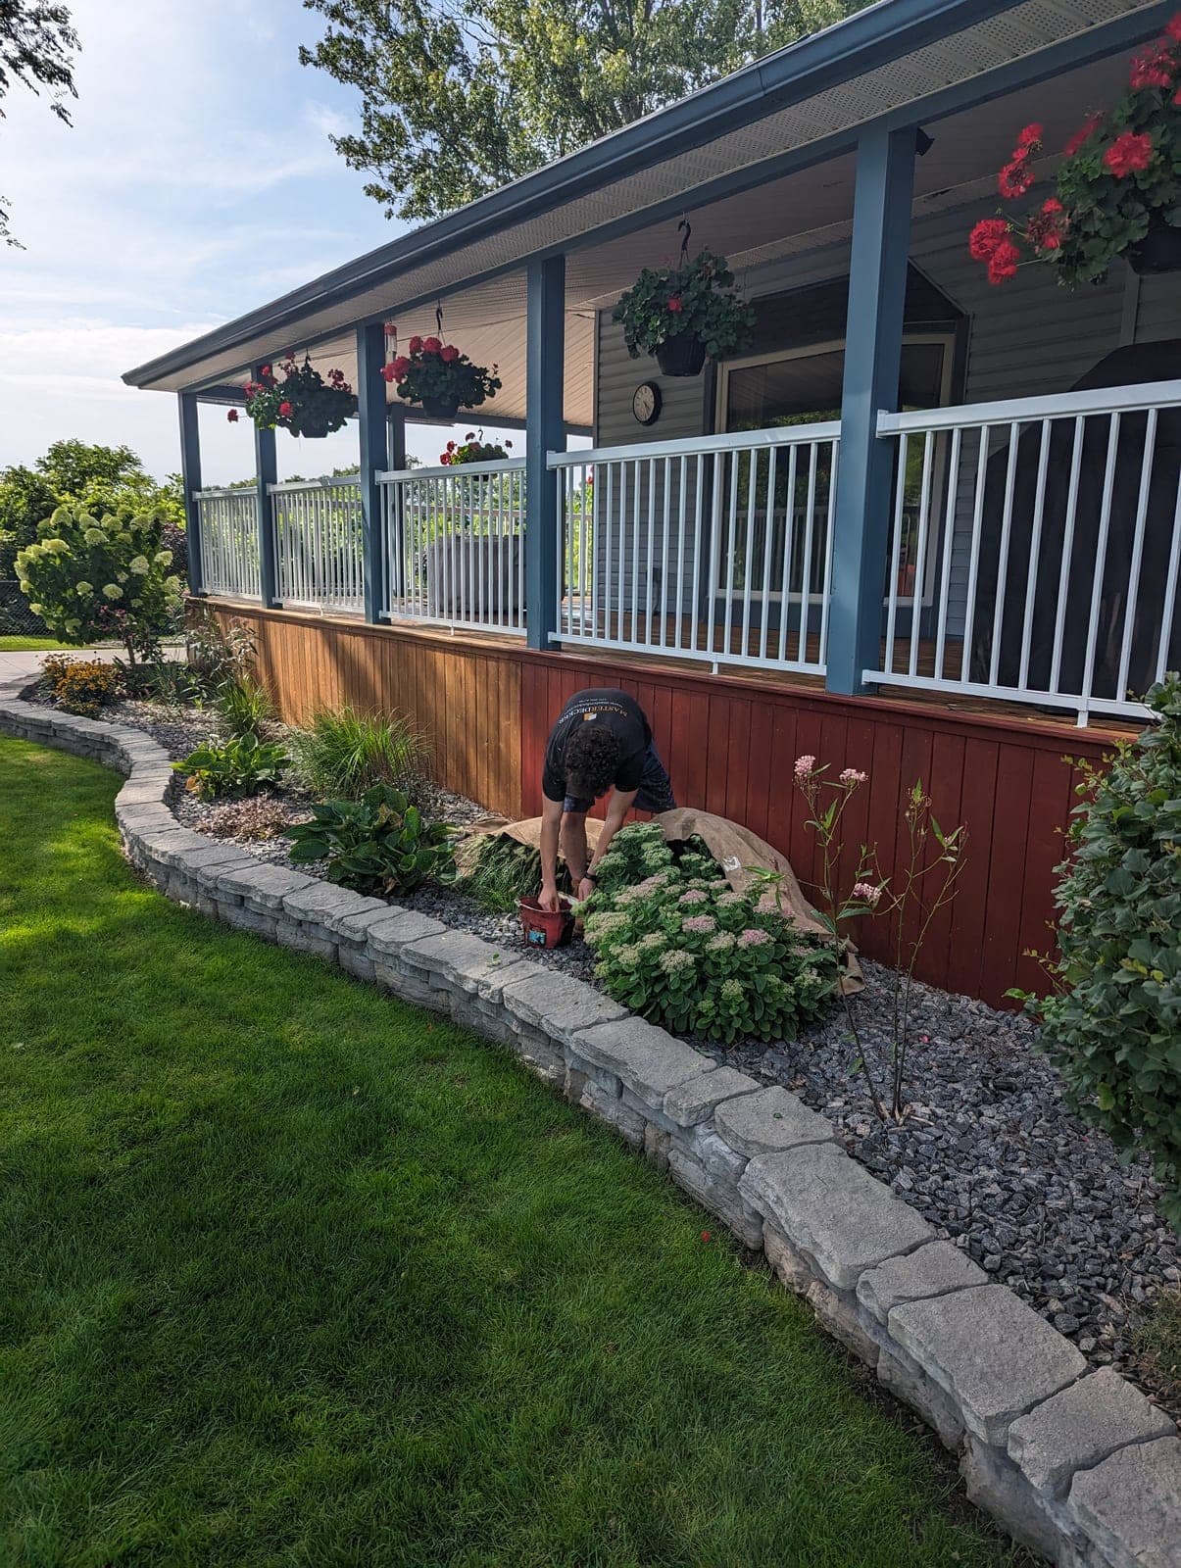
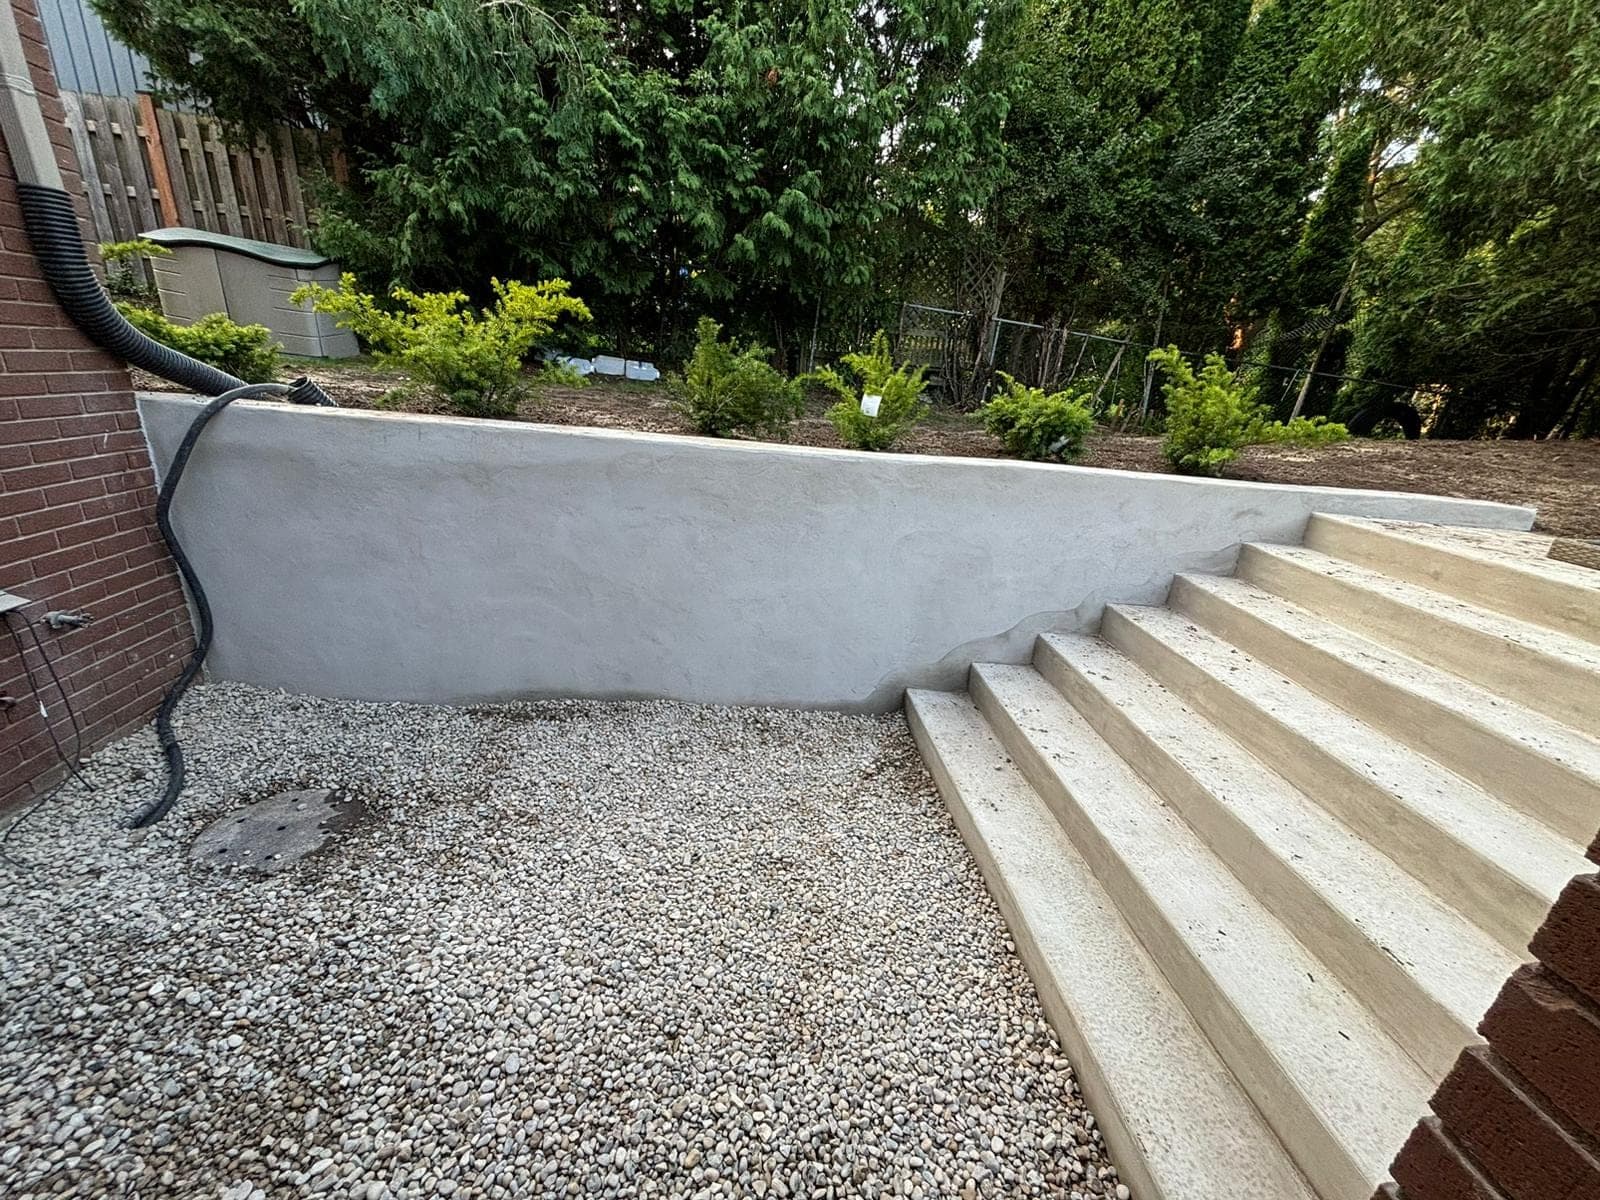
Interlocking Block Retaining Walls
Interlocking Permacon, Allan Block and Unilock walls engineered for Ontario freeze-thaw cycles.
- Walls up to about 4 to 5 feet in height
- Homeowners who want colour and texture options
- Curved or angled property contours
Segmental block walls generally run $200 to $350 per linear foot installed, depending on height, block product and geogrid requirements.
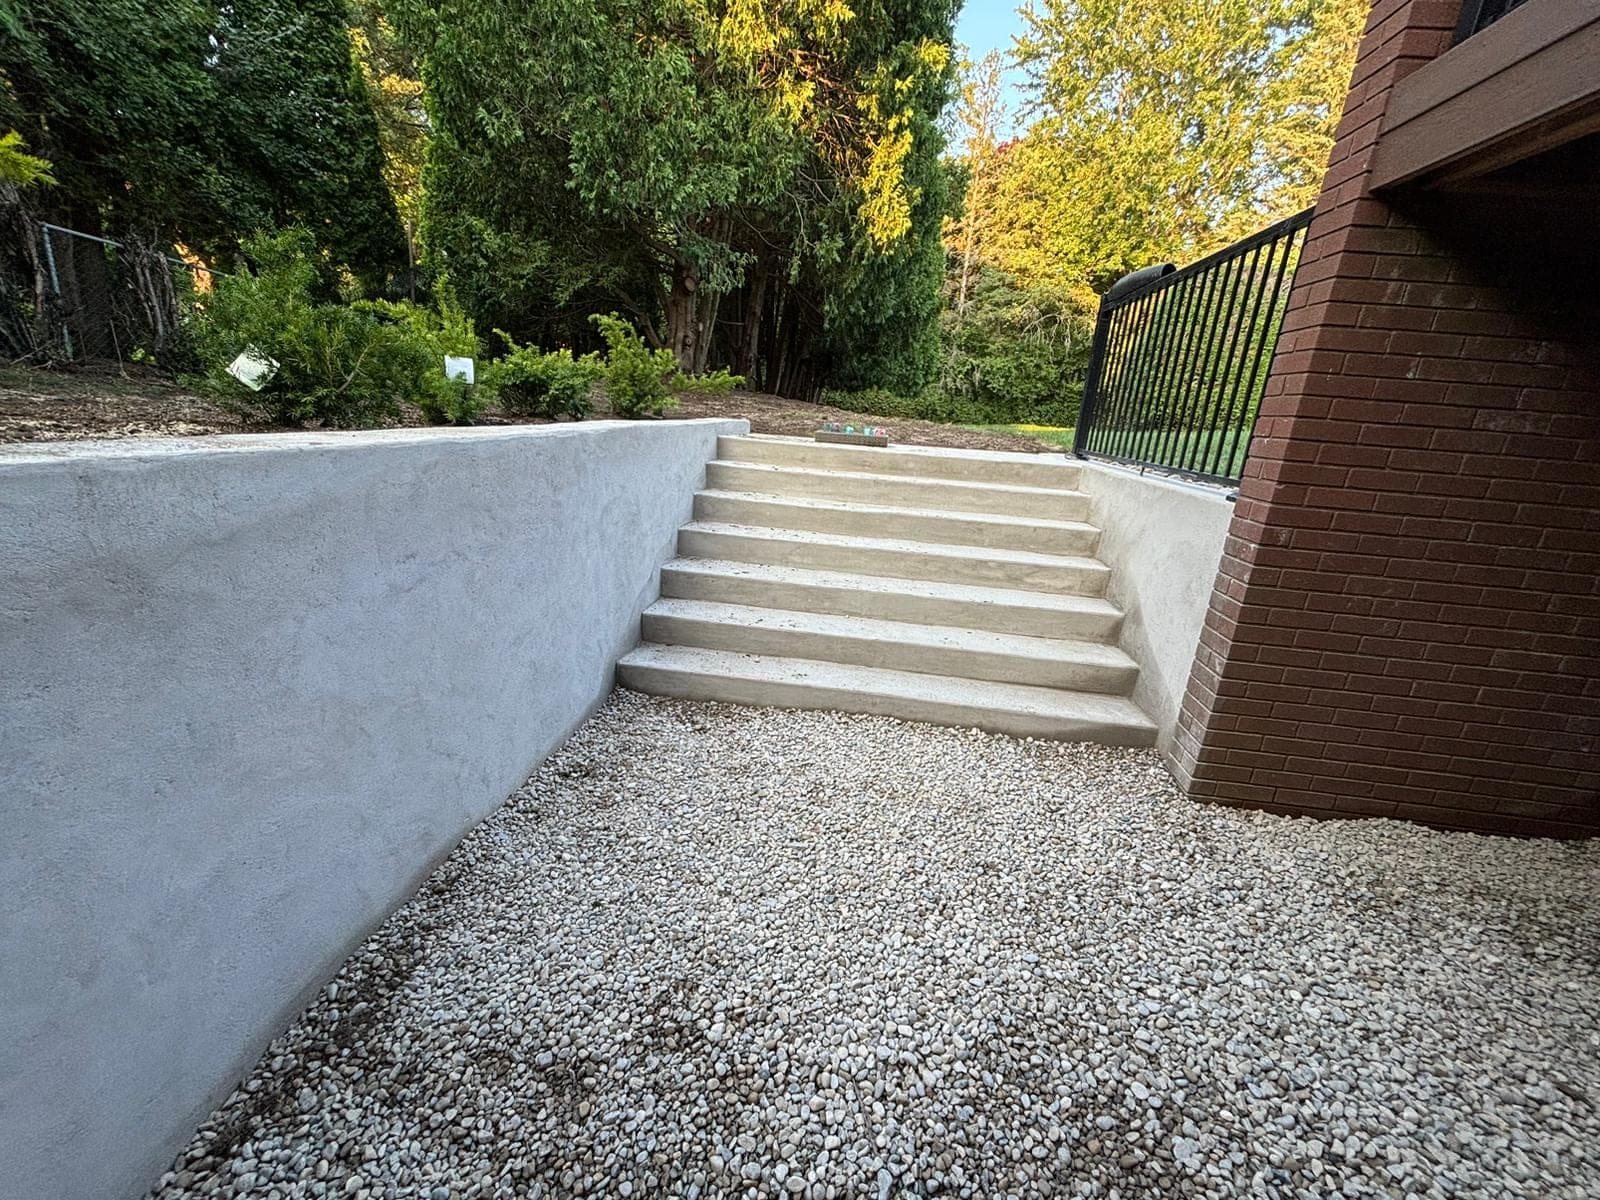
Poured Concrete Retaining Walls
Formed and poured concrete retaining walls for taller, heavily loaded or tight-clearance sites.
- Walls taller than about 4 to 5 feet
- Walls carrying a driveway or structure above them
- Tight property lines needing precise formwork
Poured concrete is custom quoted per project because forming, reinforcement and access vary widely, and it is typically the highest cost per linear foot of the wall systems we build.
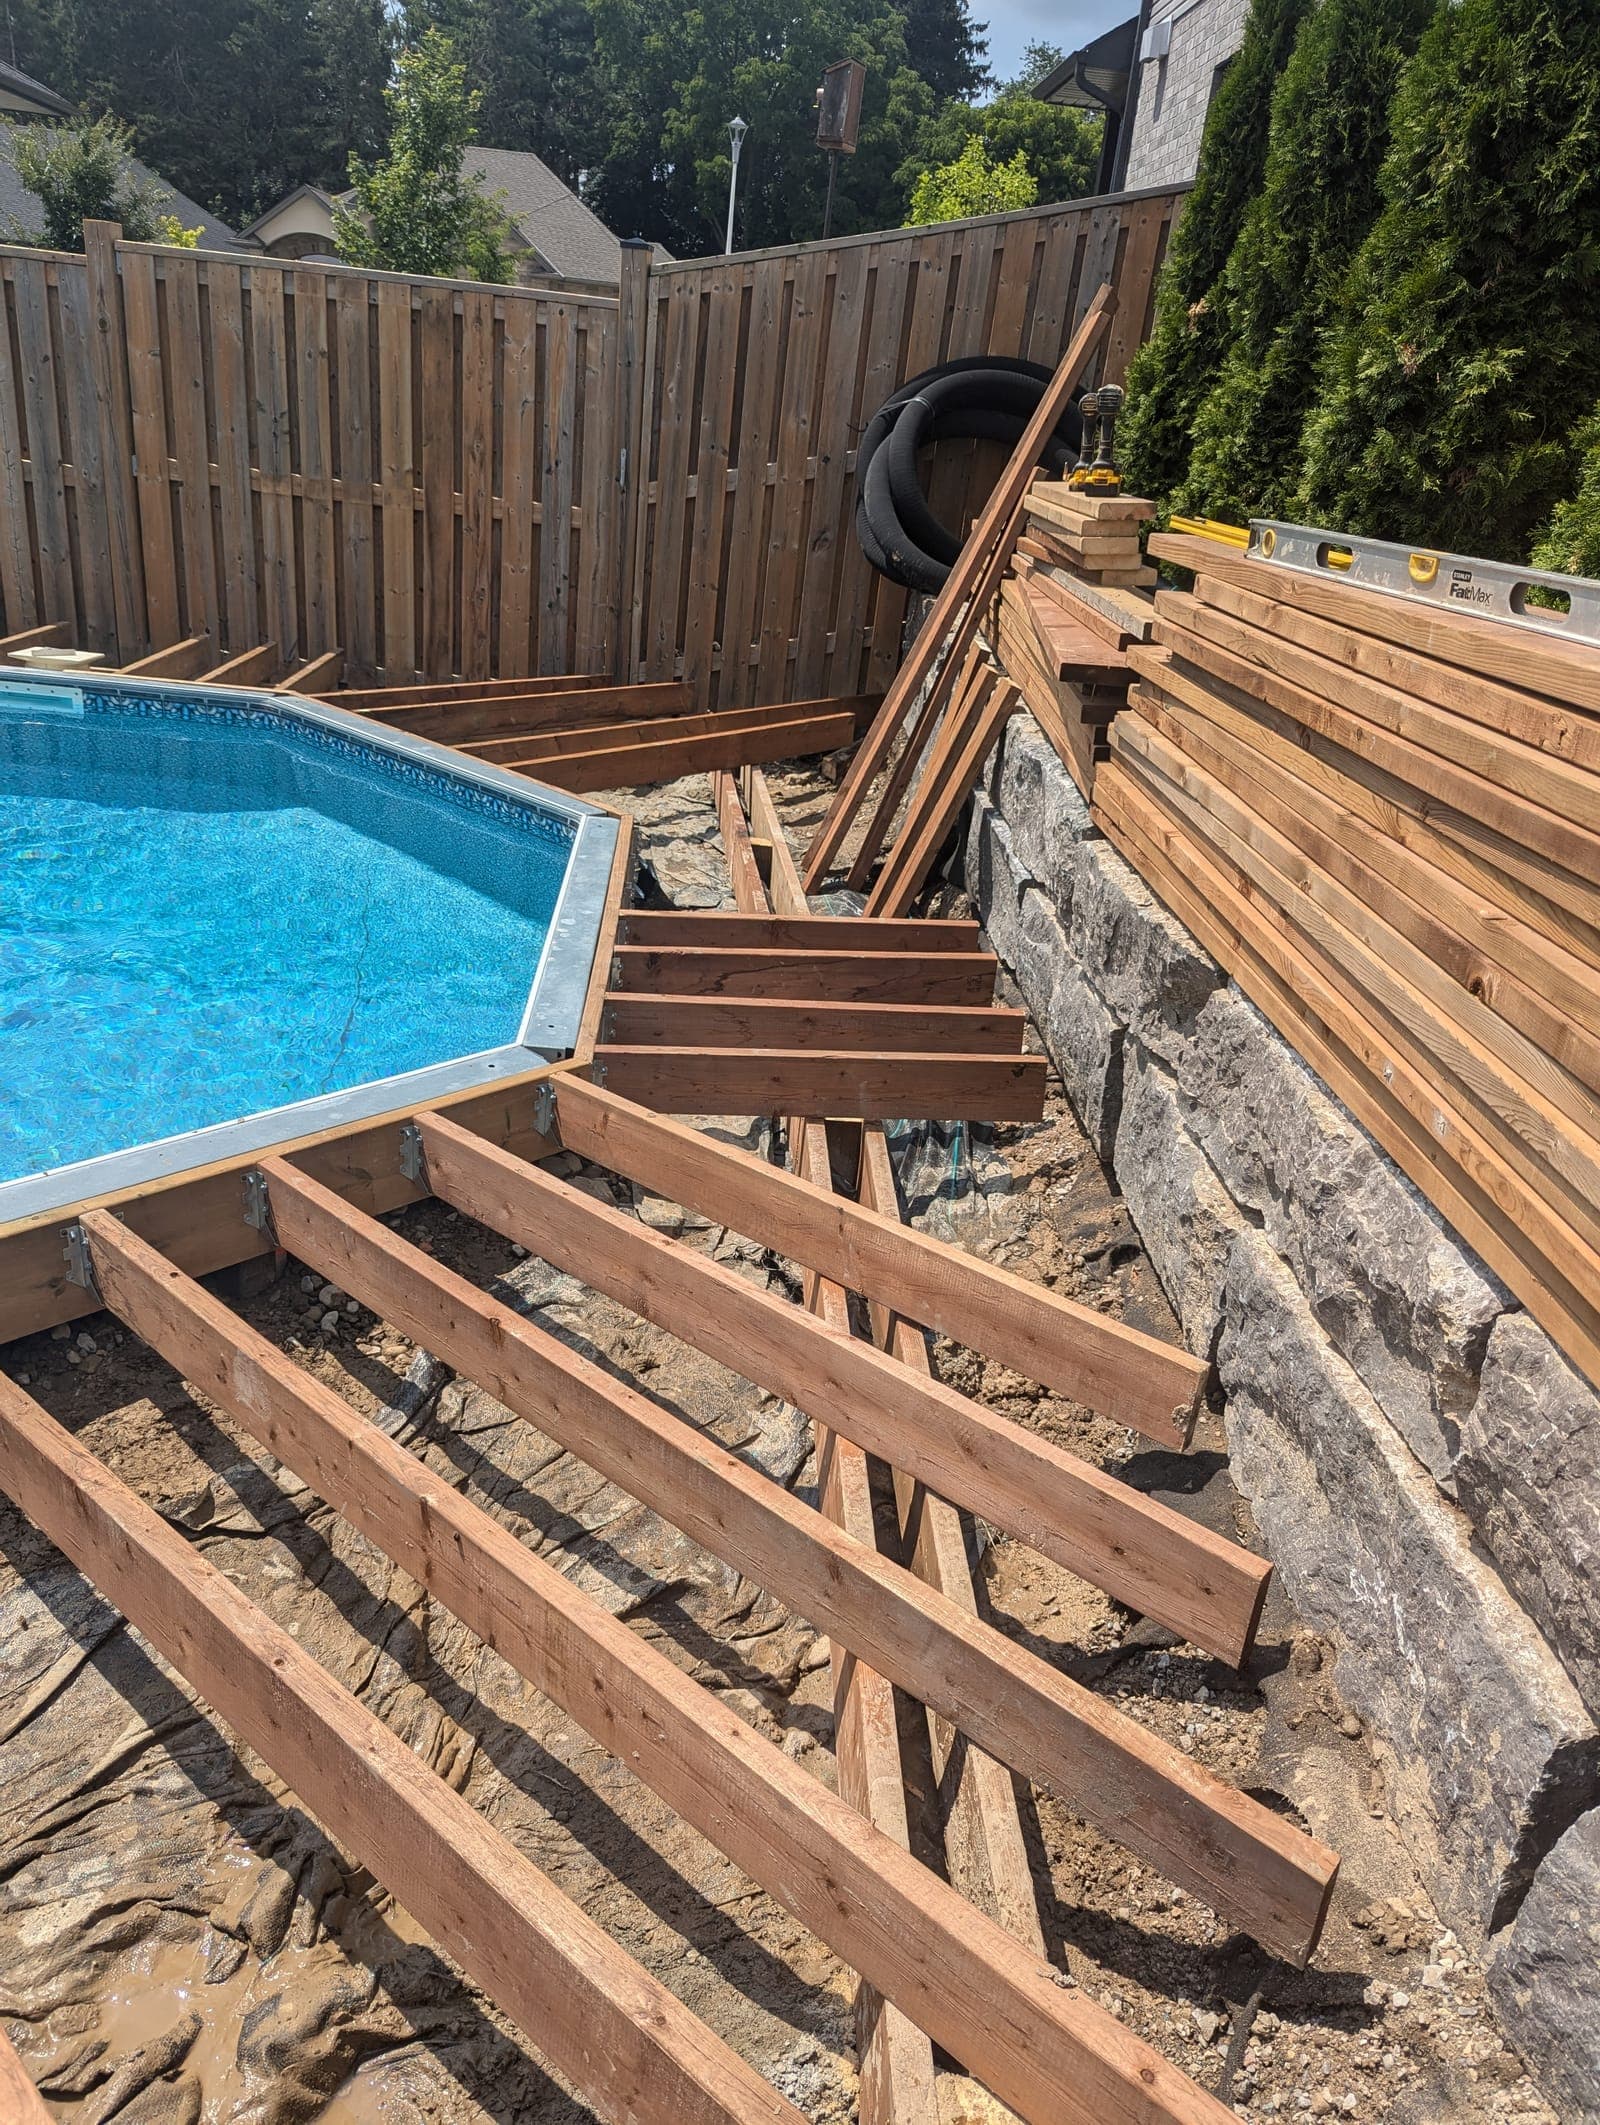
Natural Stone and Armour Stone Retaining Walls
Armour stone and dry-stacked natural stone walls for rural, riverfront and estate properties.
- Rural and farm properties with room for large equipment
- Riverfront or ravine lots wanting a natural finish
- Estate landscaping where stone matches an existing look
Cost depends heavily on stone size, source and equipment access, and generally sits between block and poured concrete on a per-foot basis for comparable heights.
Retaining Wall Installation in London and Southwestern Ontario
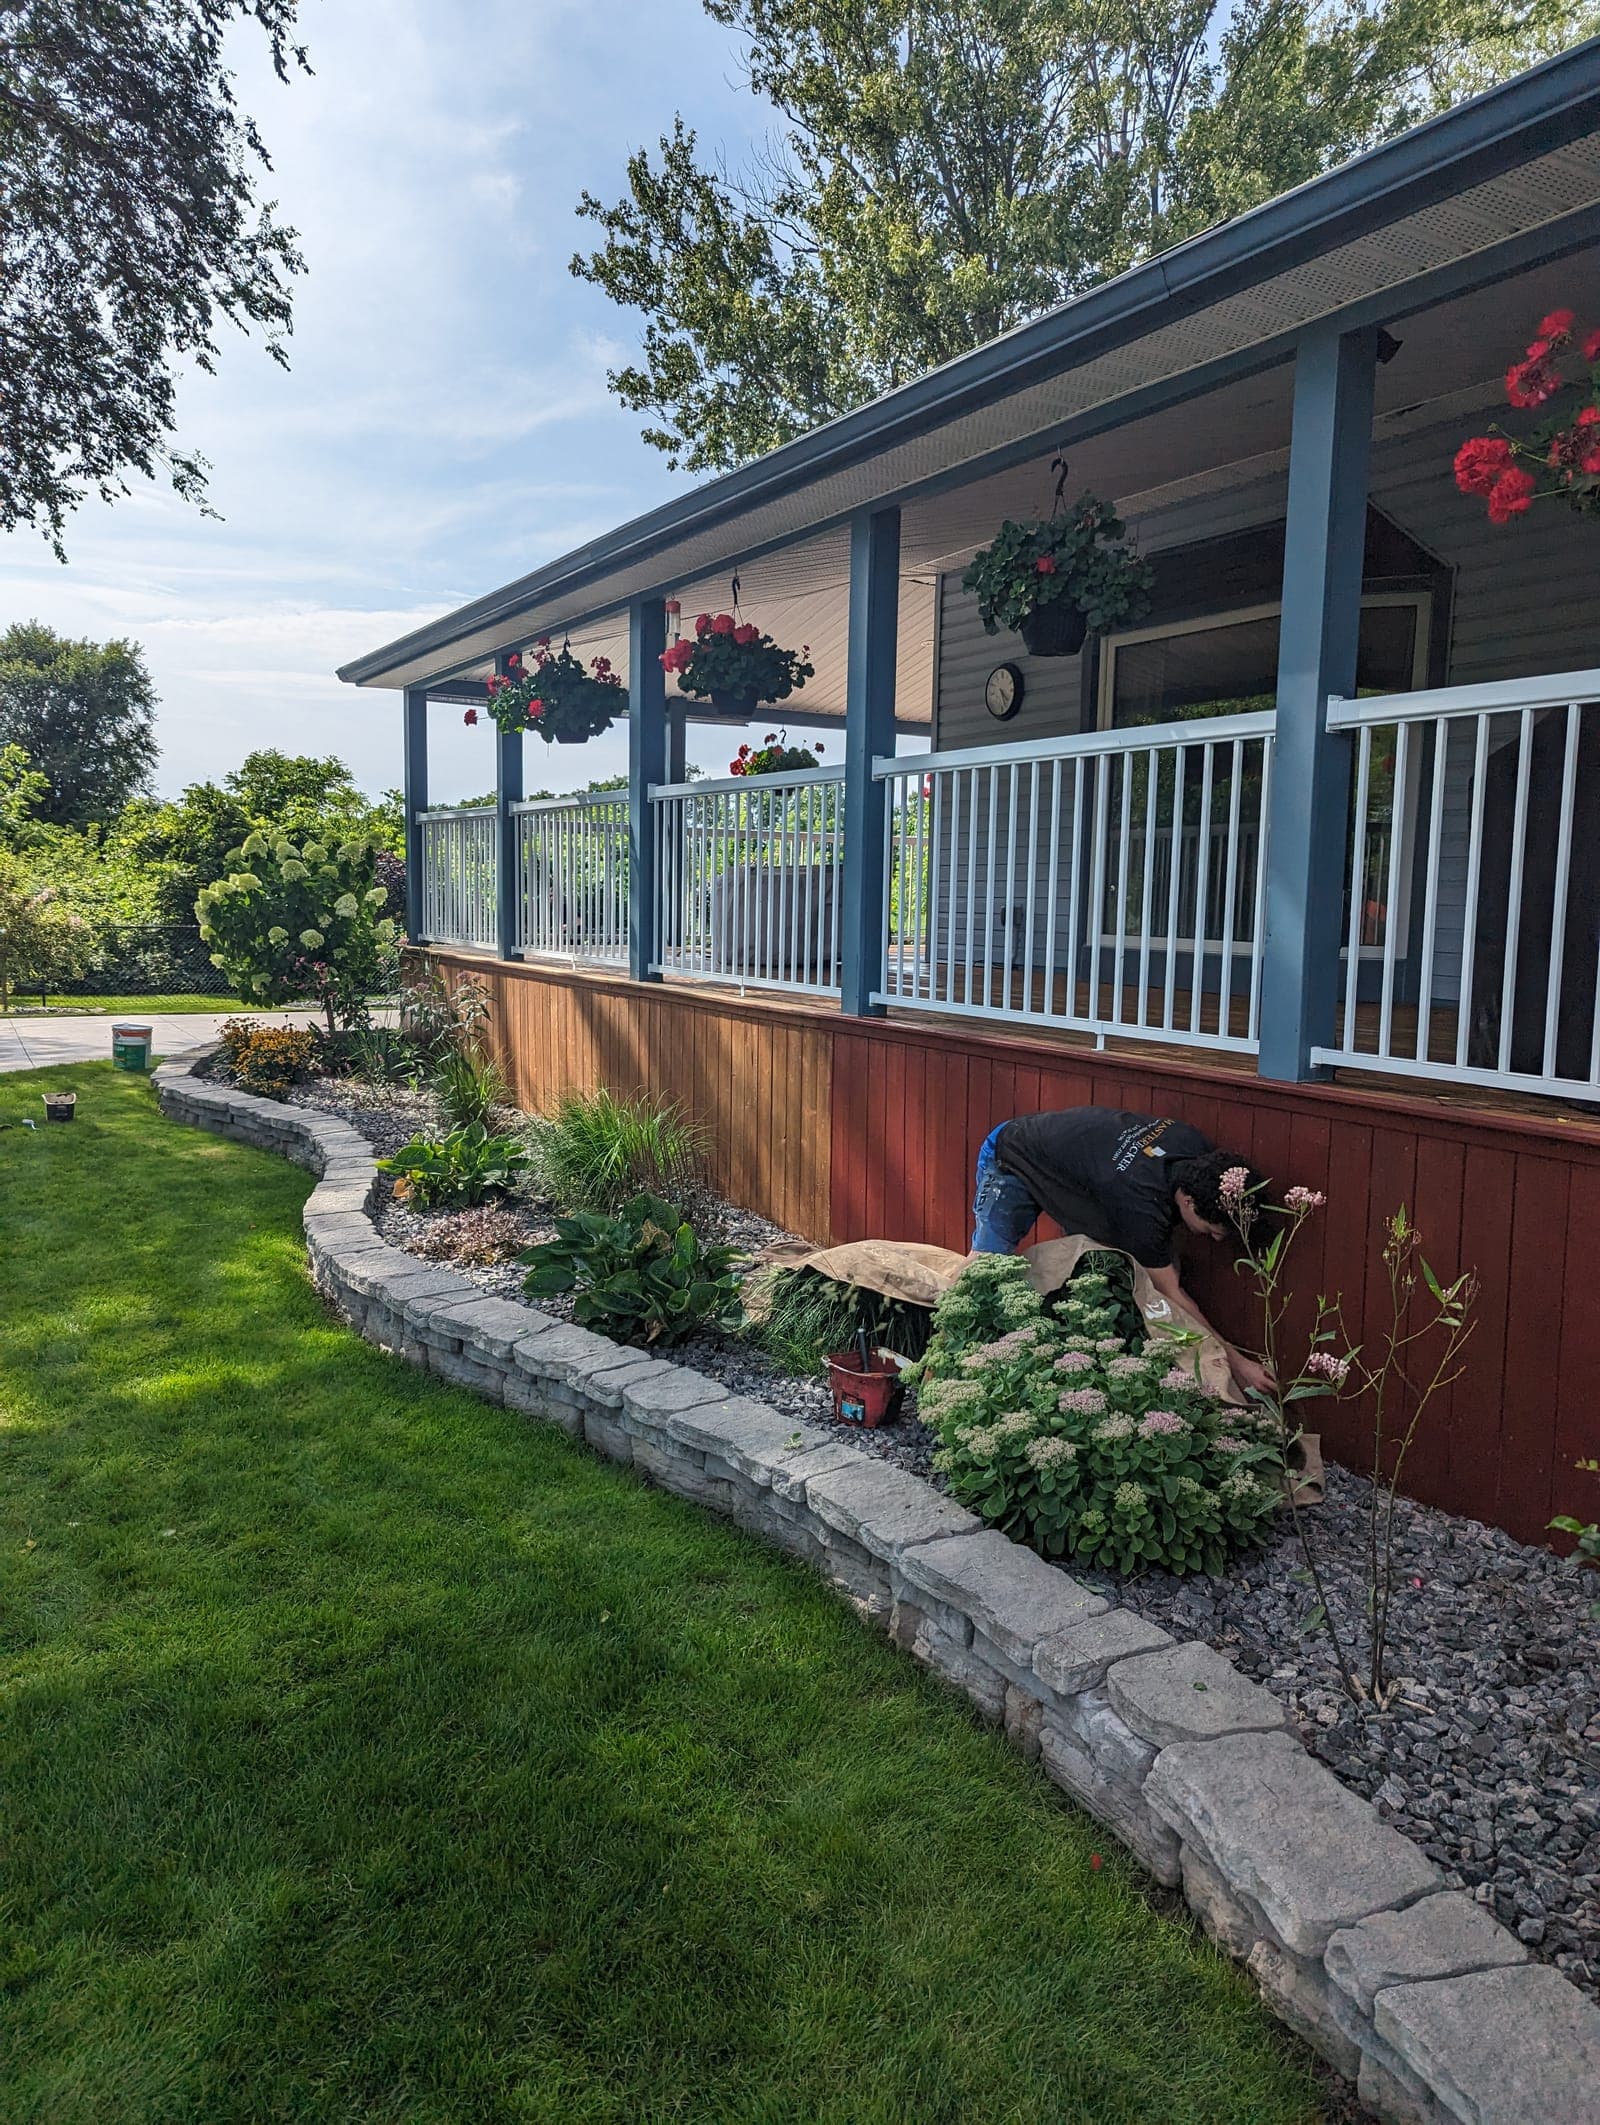
Full-service retaining wall installation, from site assessment through drainage and construction.
- A new grade change that needs a structural wall
- Sloped or split-level lots losing usable yard space
- Driveway, walkout or patio walls carrying real load
Installed cost typically runs $150 to $350 or more per linear foot depending on wall type, height and how the crew can access the site.
Retaining Wall Repair
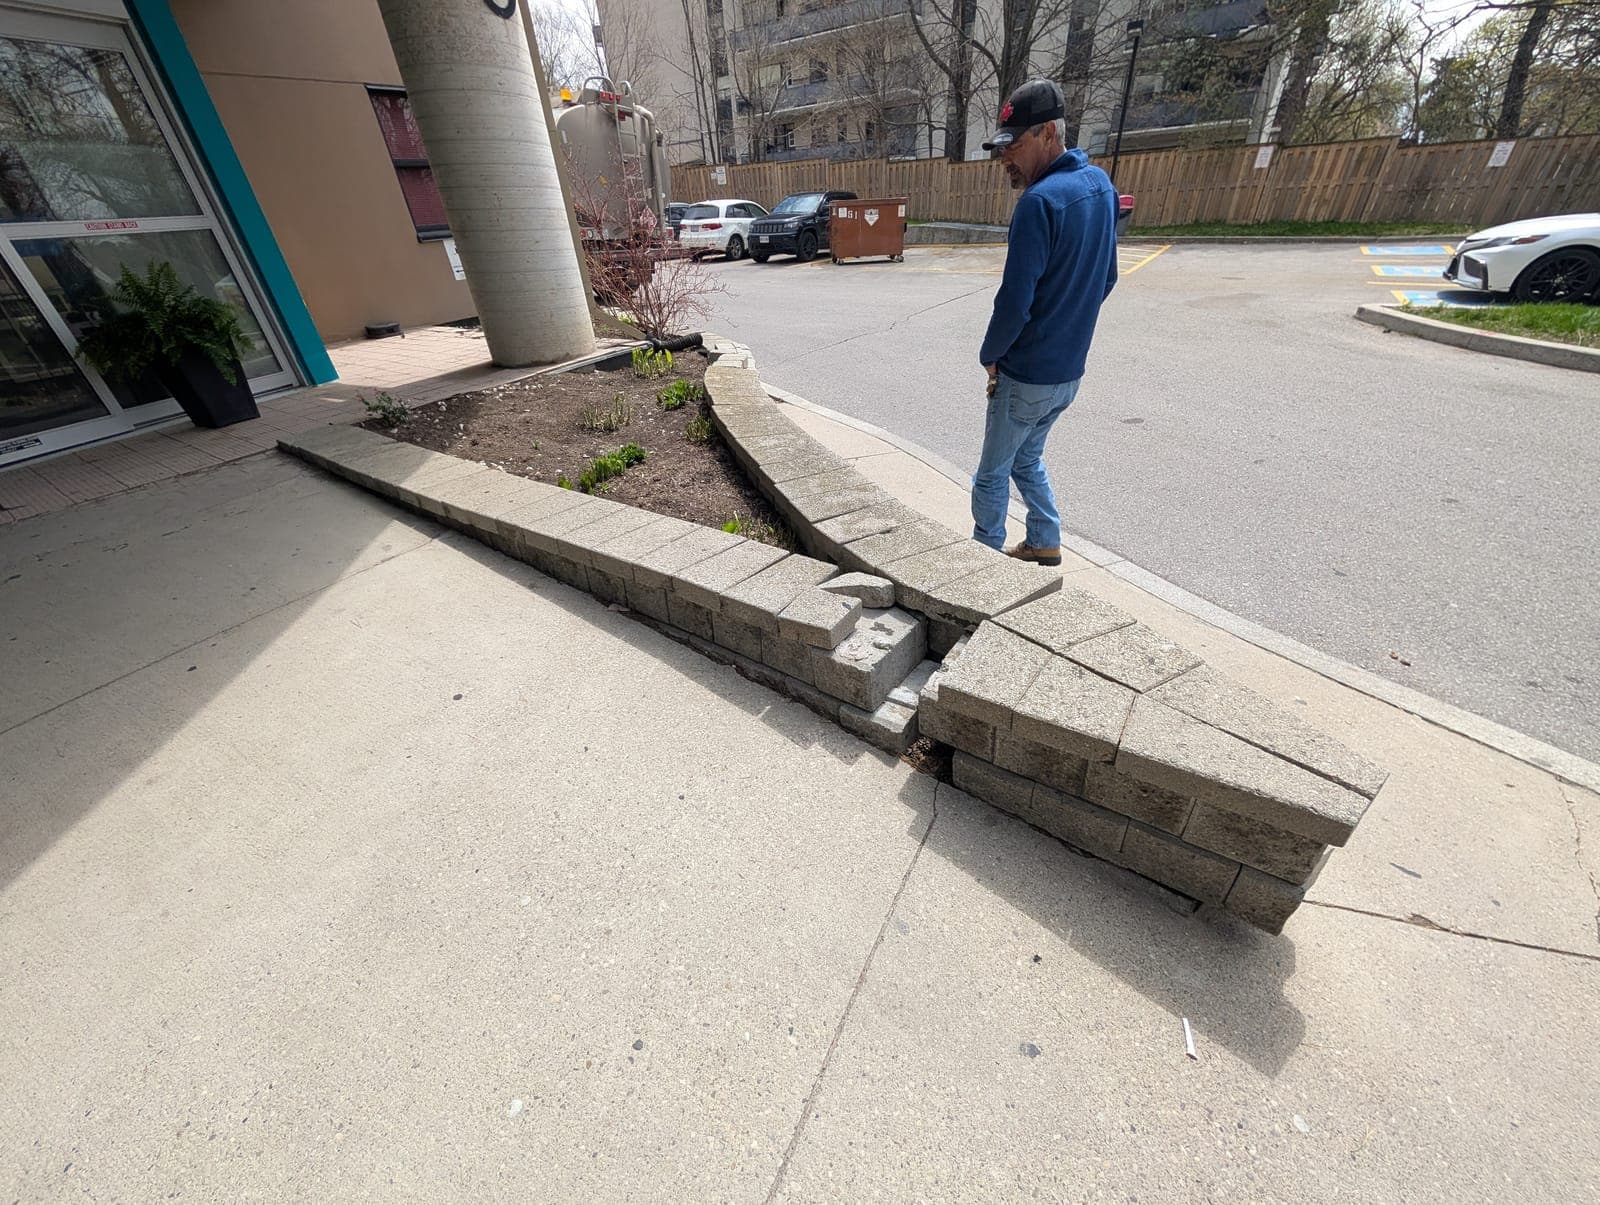
Free assessment and root-cause repair for bowing, cracking or drainage-failed retaining walls.
- Walls that are visibly bowing or leaning
- Cracking, whether horizontal, diagonal or vertical
- Water pooling behind or at the base of a wall
Minor drainage fixes often run $500 to $2,000, while partial reconstruction or major repairs can range from $3,000 to $15,000 or more, quoted free after assessment.
Terraced Retaining Wall Systems
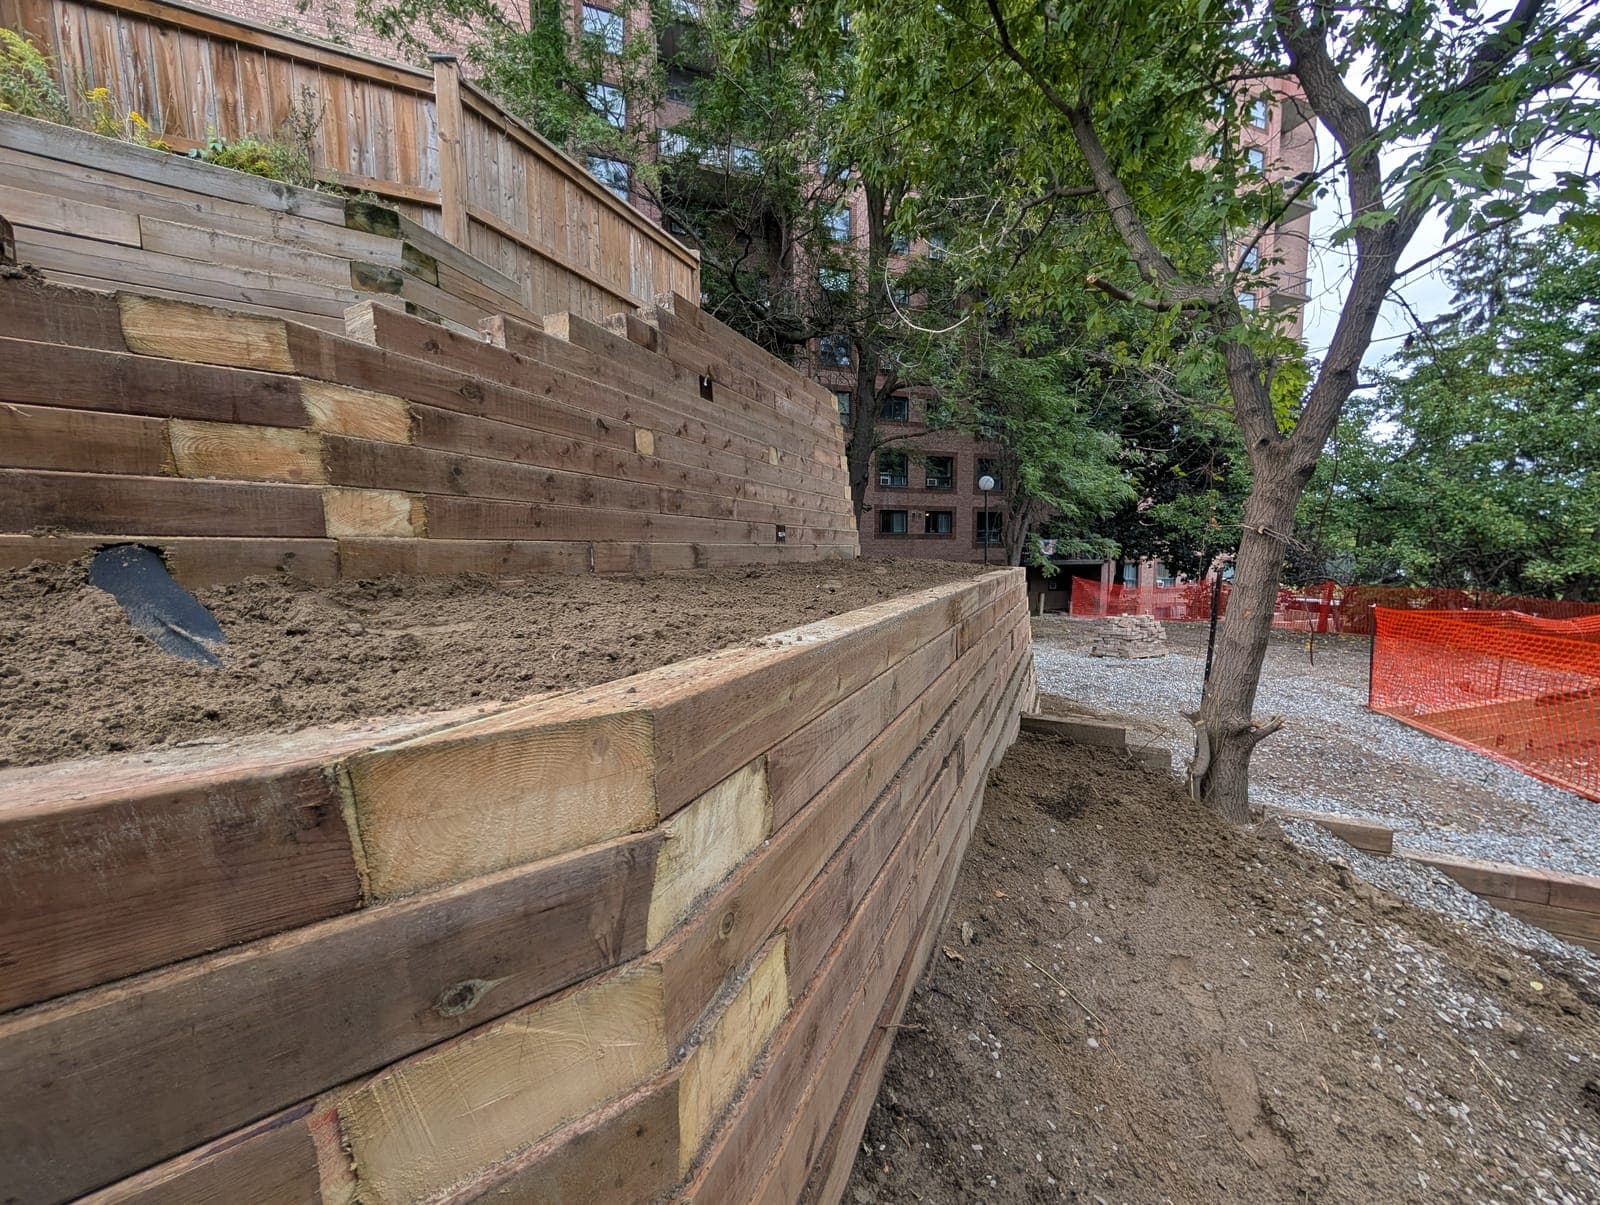
Multi-tier terraced walls that turn a steep slope into usable, walkable yard space.
- Steep backyard slopes with significant total elevation change
- Homeowners who want usable, walkable yard space, not just a retained bank
- Sites where one tall wall would need heavy engineering
Terraced systems are priced per tier based on total linear footage and height, and often come in lower overall than one equivalent-height wall once engineering is factored in.
Wood and Timber Retaining Walls
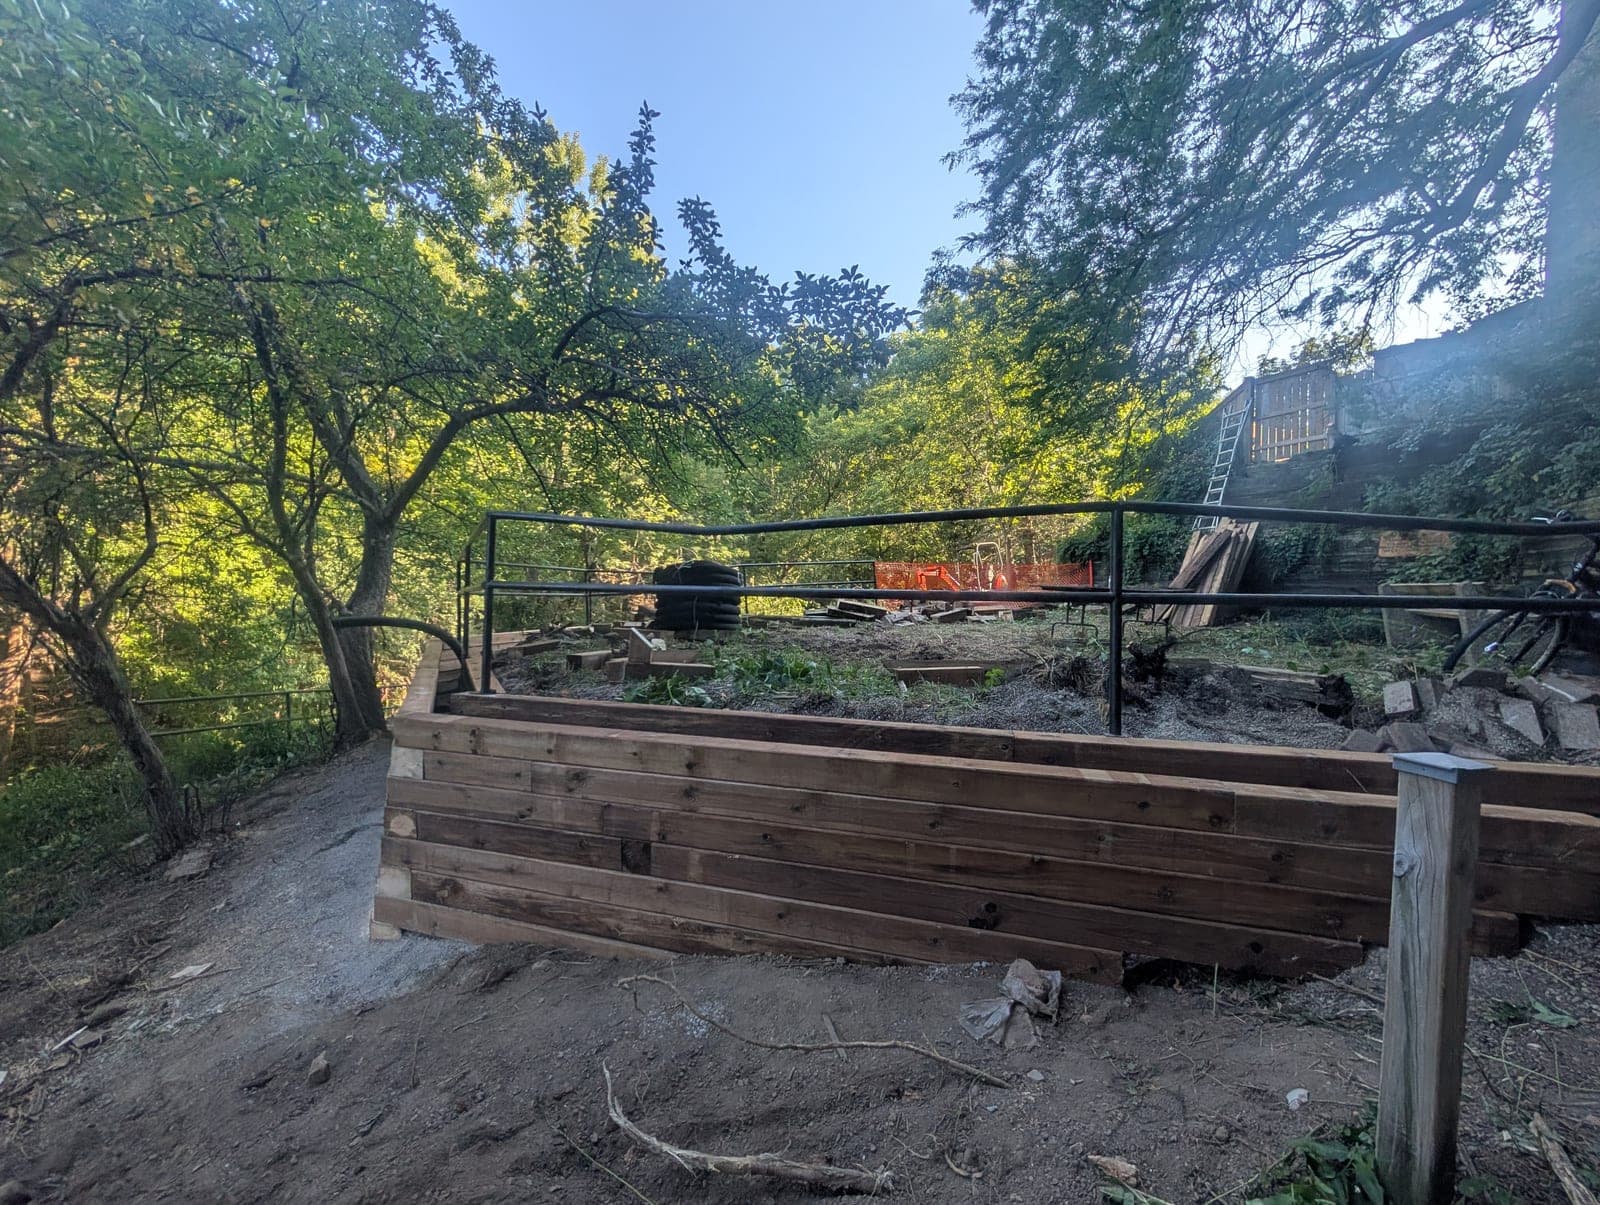
Pressure-treated and hardwood timber walls for garden terraces and low-to-medium grade changes.
- Garden terraces and raised planting beds
- Grade changes up to about 4 feet
- Landscape settings where a natural look matters
Timber is usually the lowest-cost wall system we install, though the price gap narrows on taller walls once deadman anchoring and hardware are factored in.
The process
How a wall gets built when it is built to last
Most failed walls we replace were built on topsoil with no drainage. Our five steps are boring on purpose.
 01
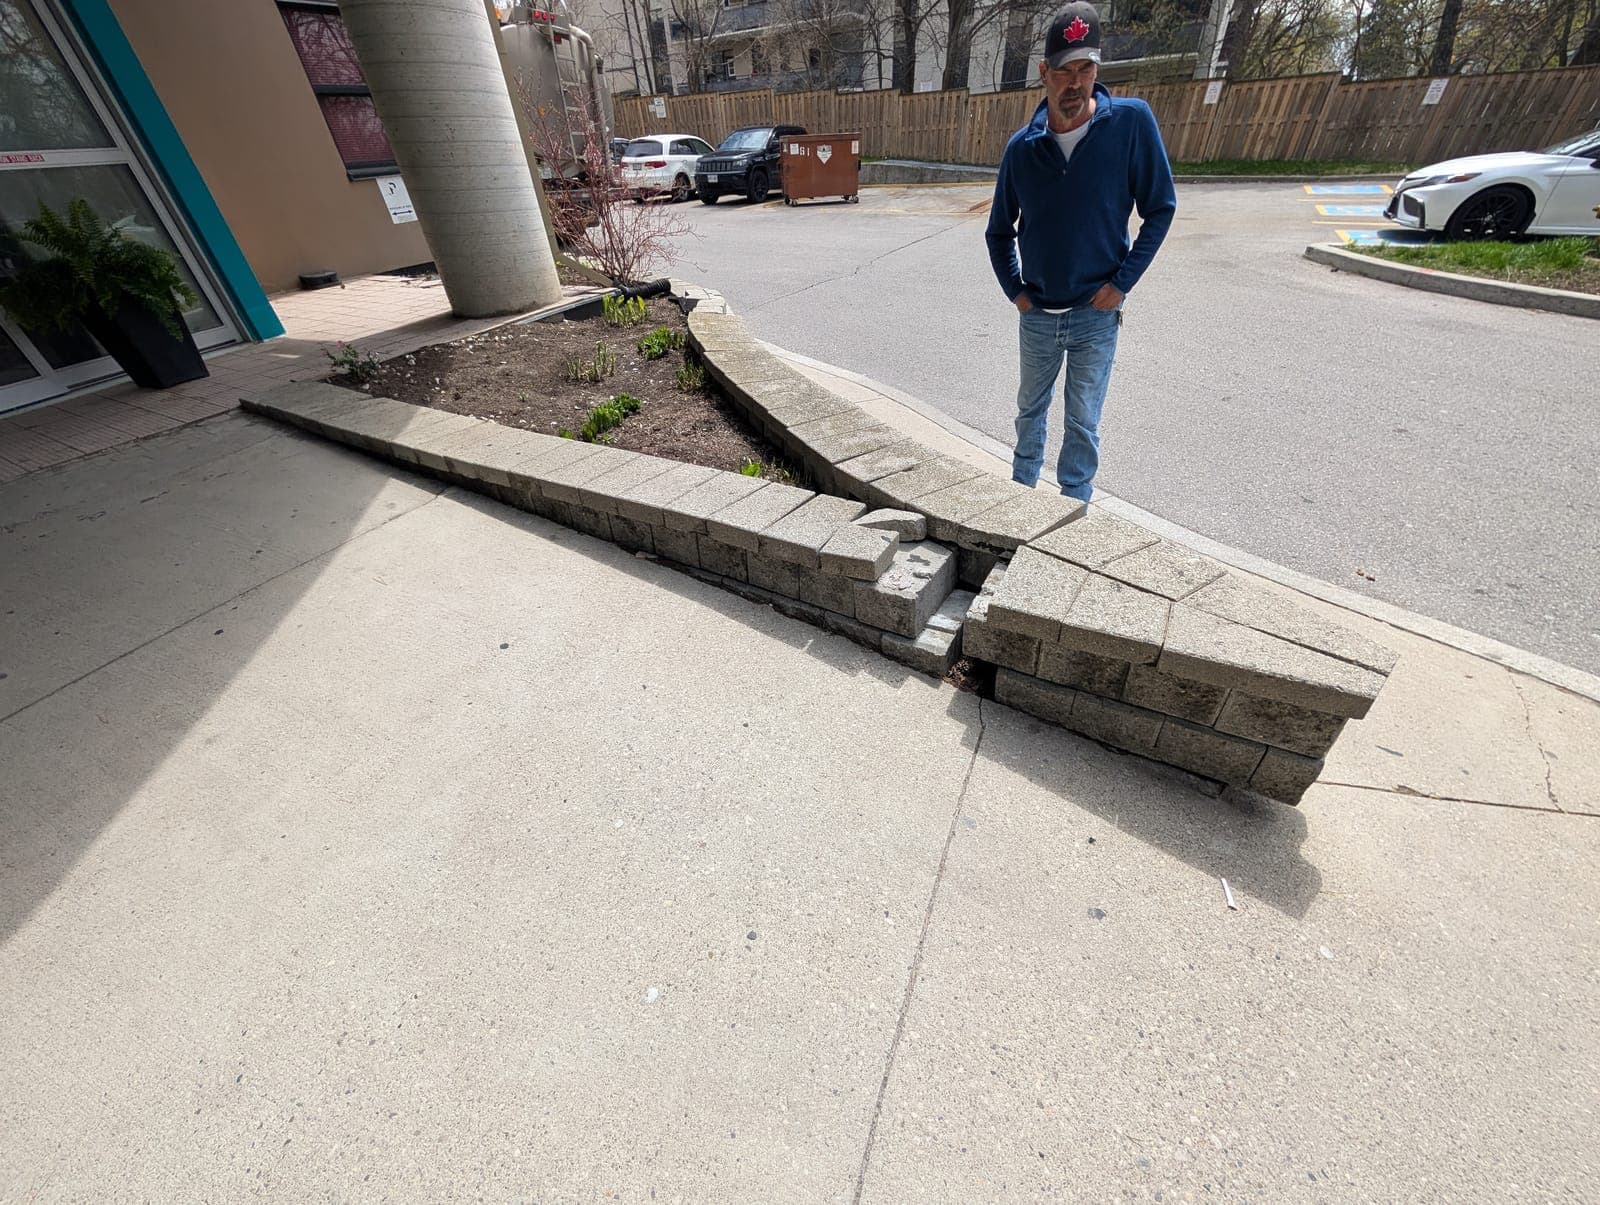
01Site walk and honest assessment
Kyle measures the grade change, checks where water goes today, looks at what the wall has to hold up, and tells you which materials make sense and which are a waste of money.
- 02
Written quote and permit check
A line-item quote within a day. If the wall is over 1 metre, or carries a driveway or structure, we flag the permit and engineering before you commit.
 03
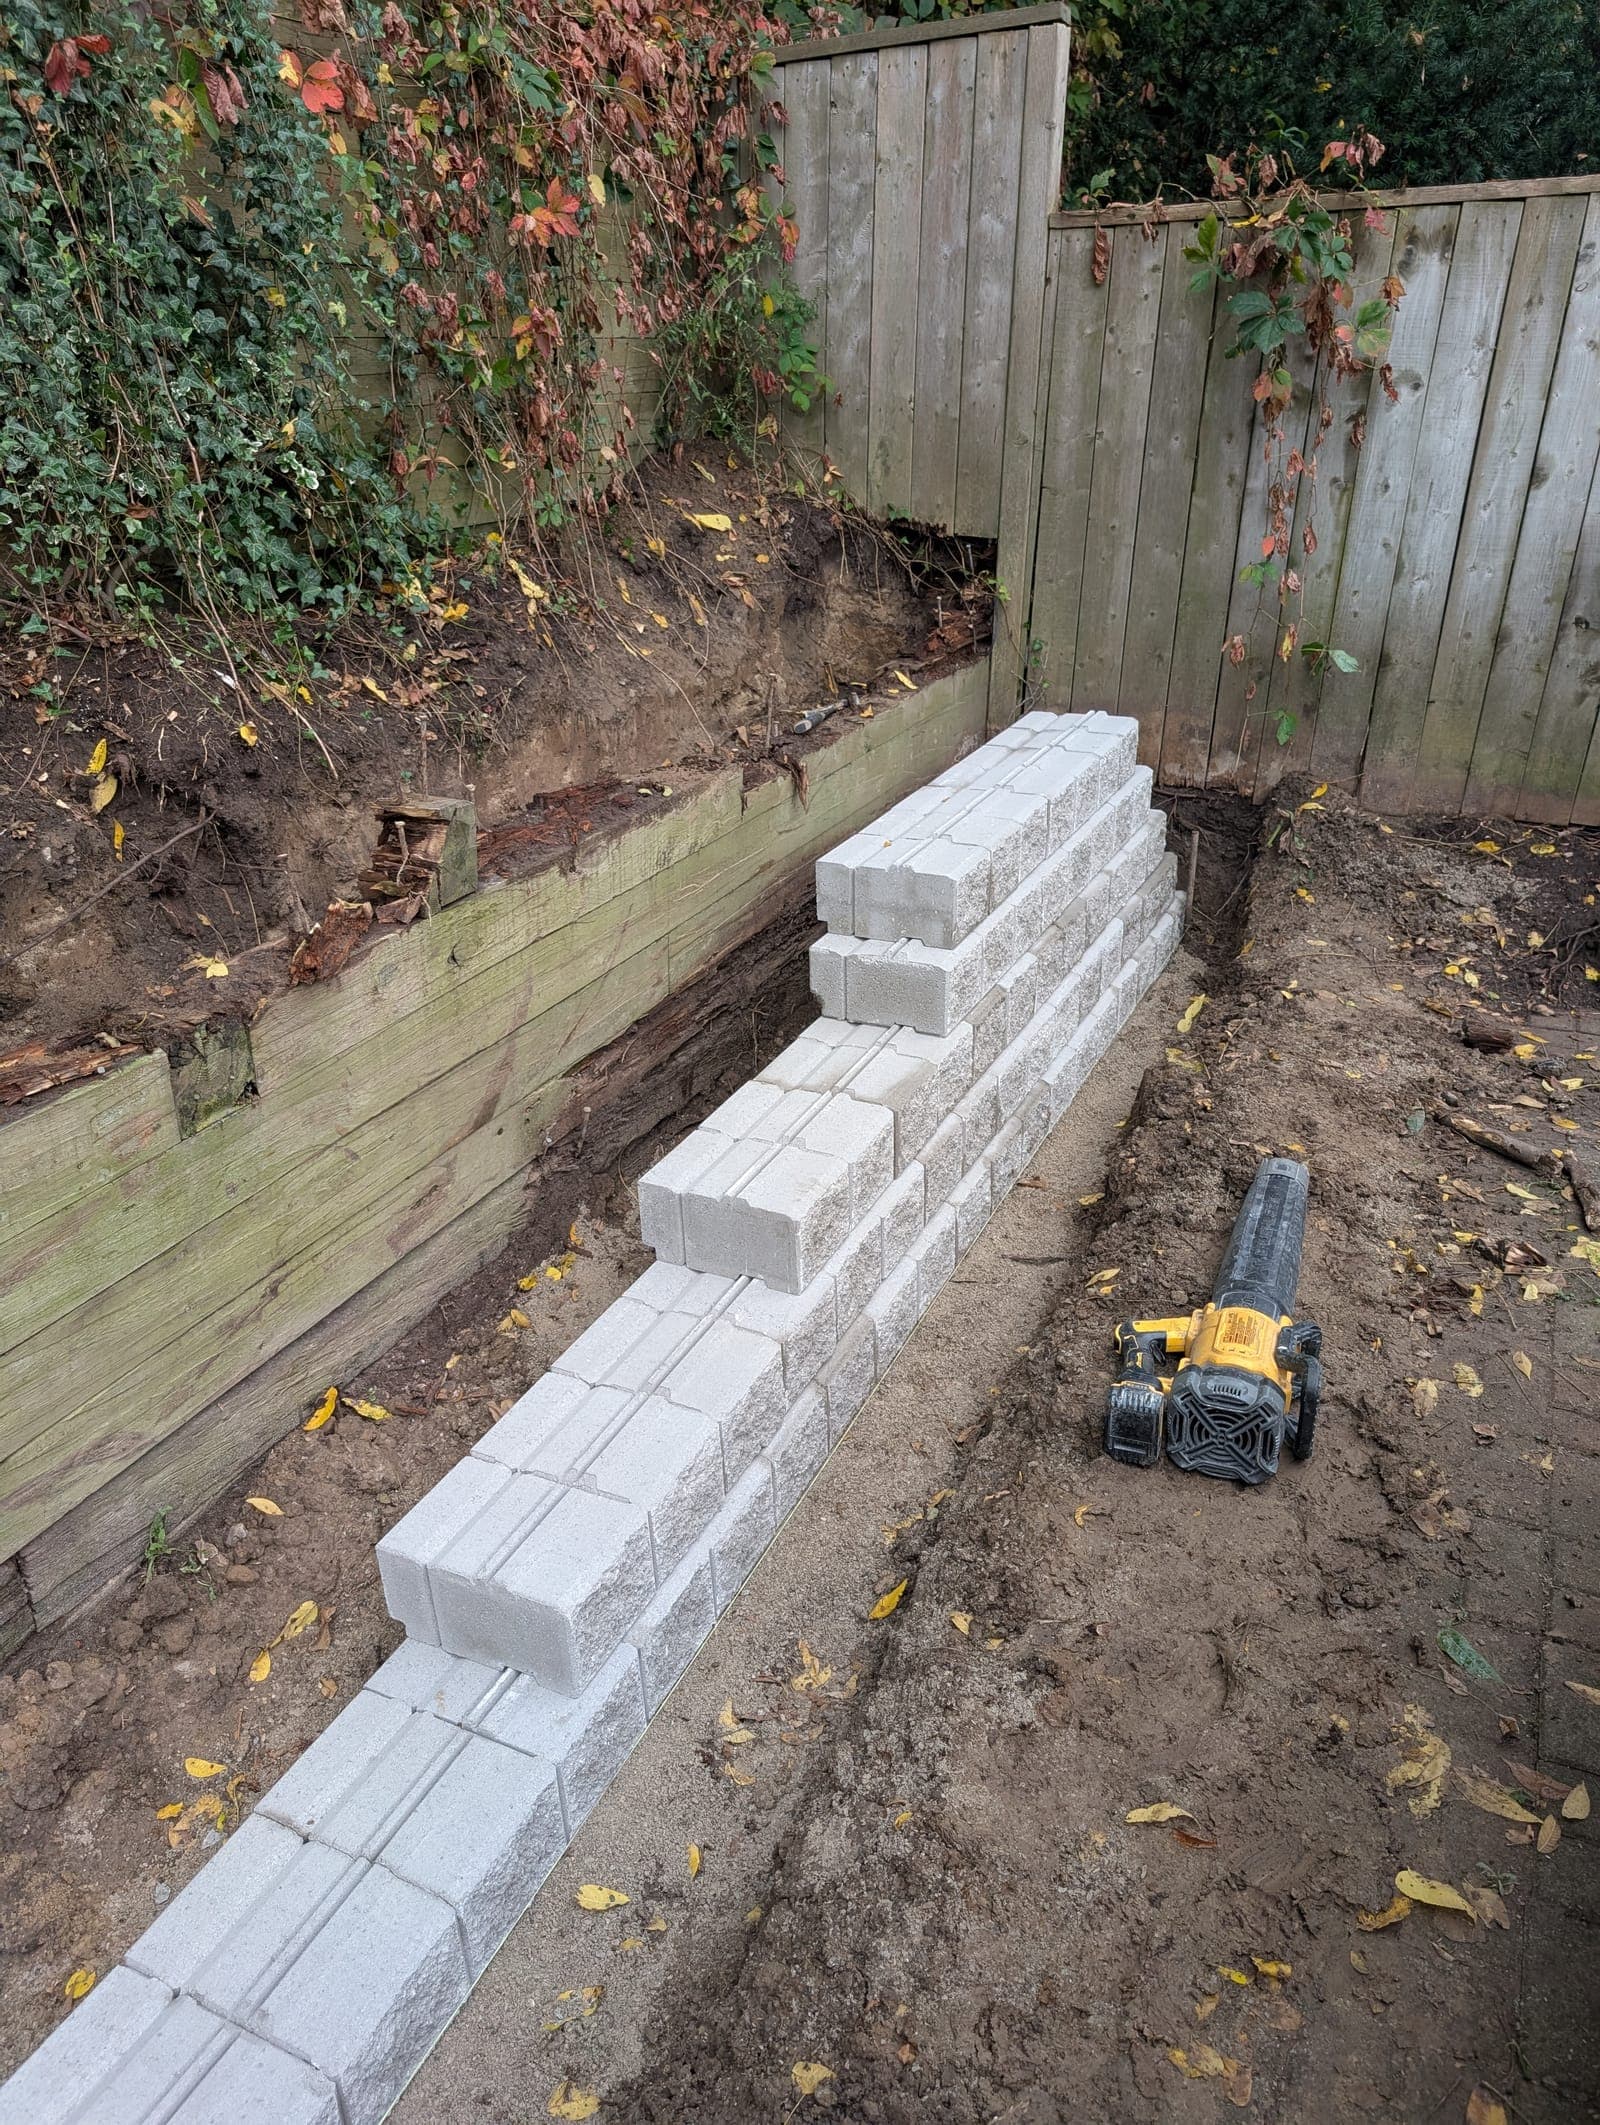
03Excavation and compacted base
We dig below the frost-affected zone, place and compact granular A in lifts, and set the first course dead level. Everything above depends on this.
 04
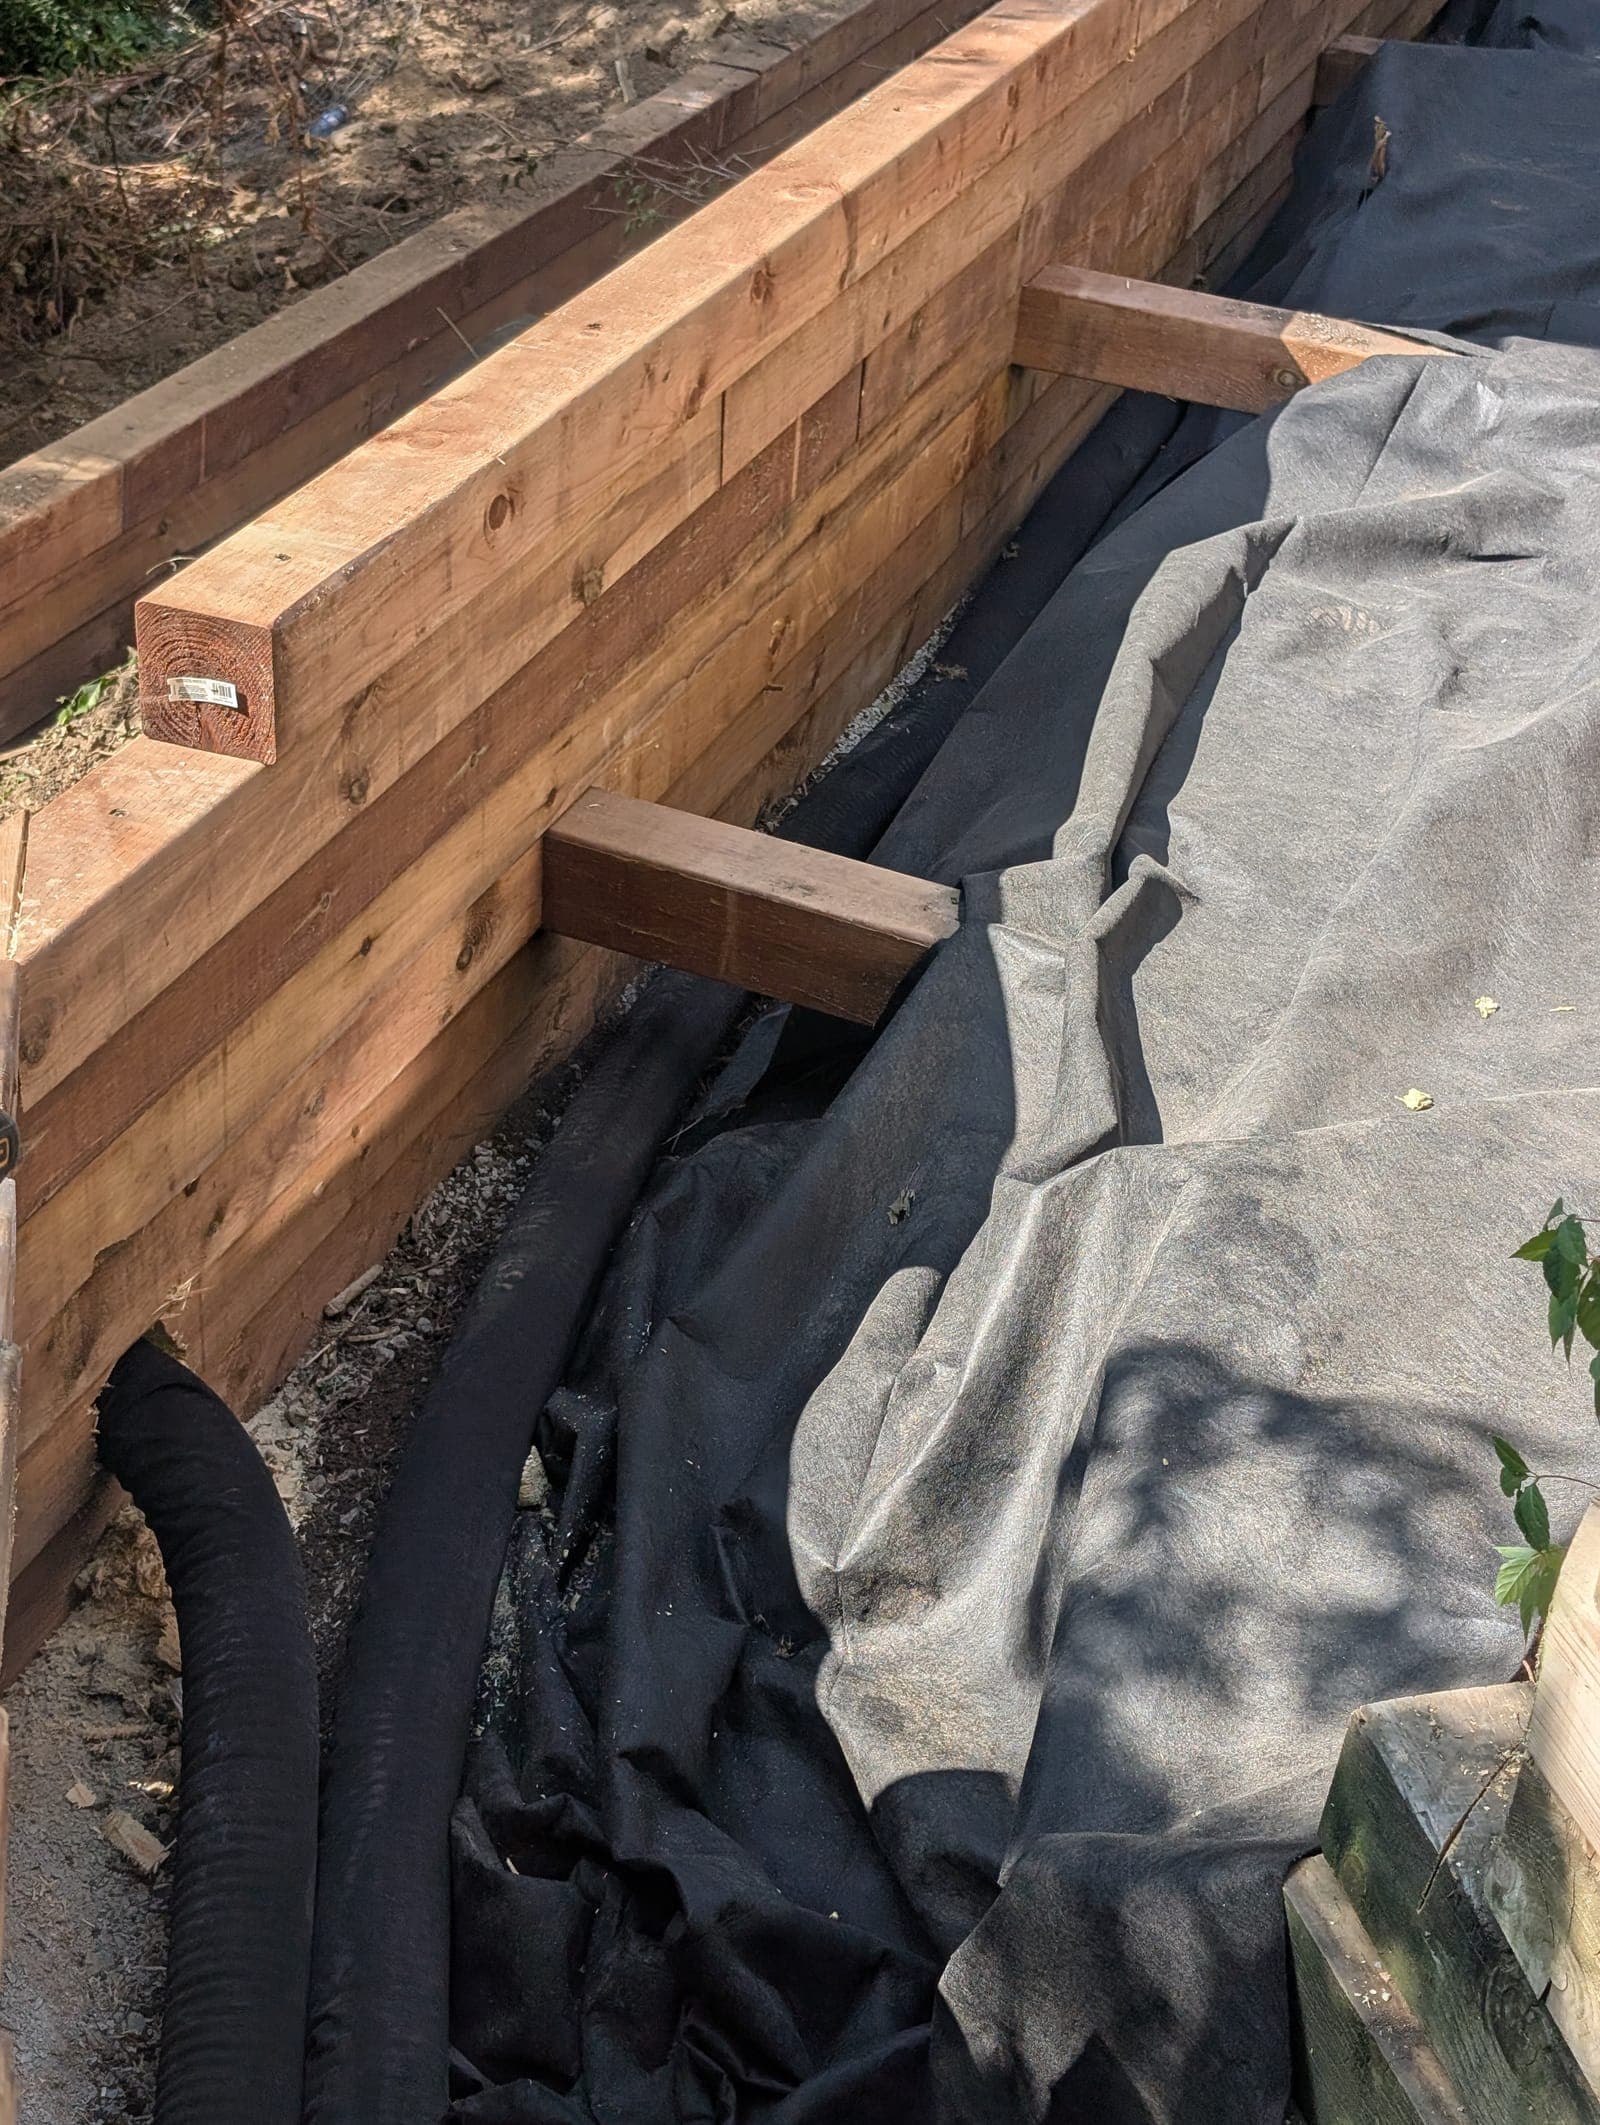
04Drainage that actually drains
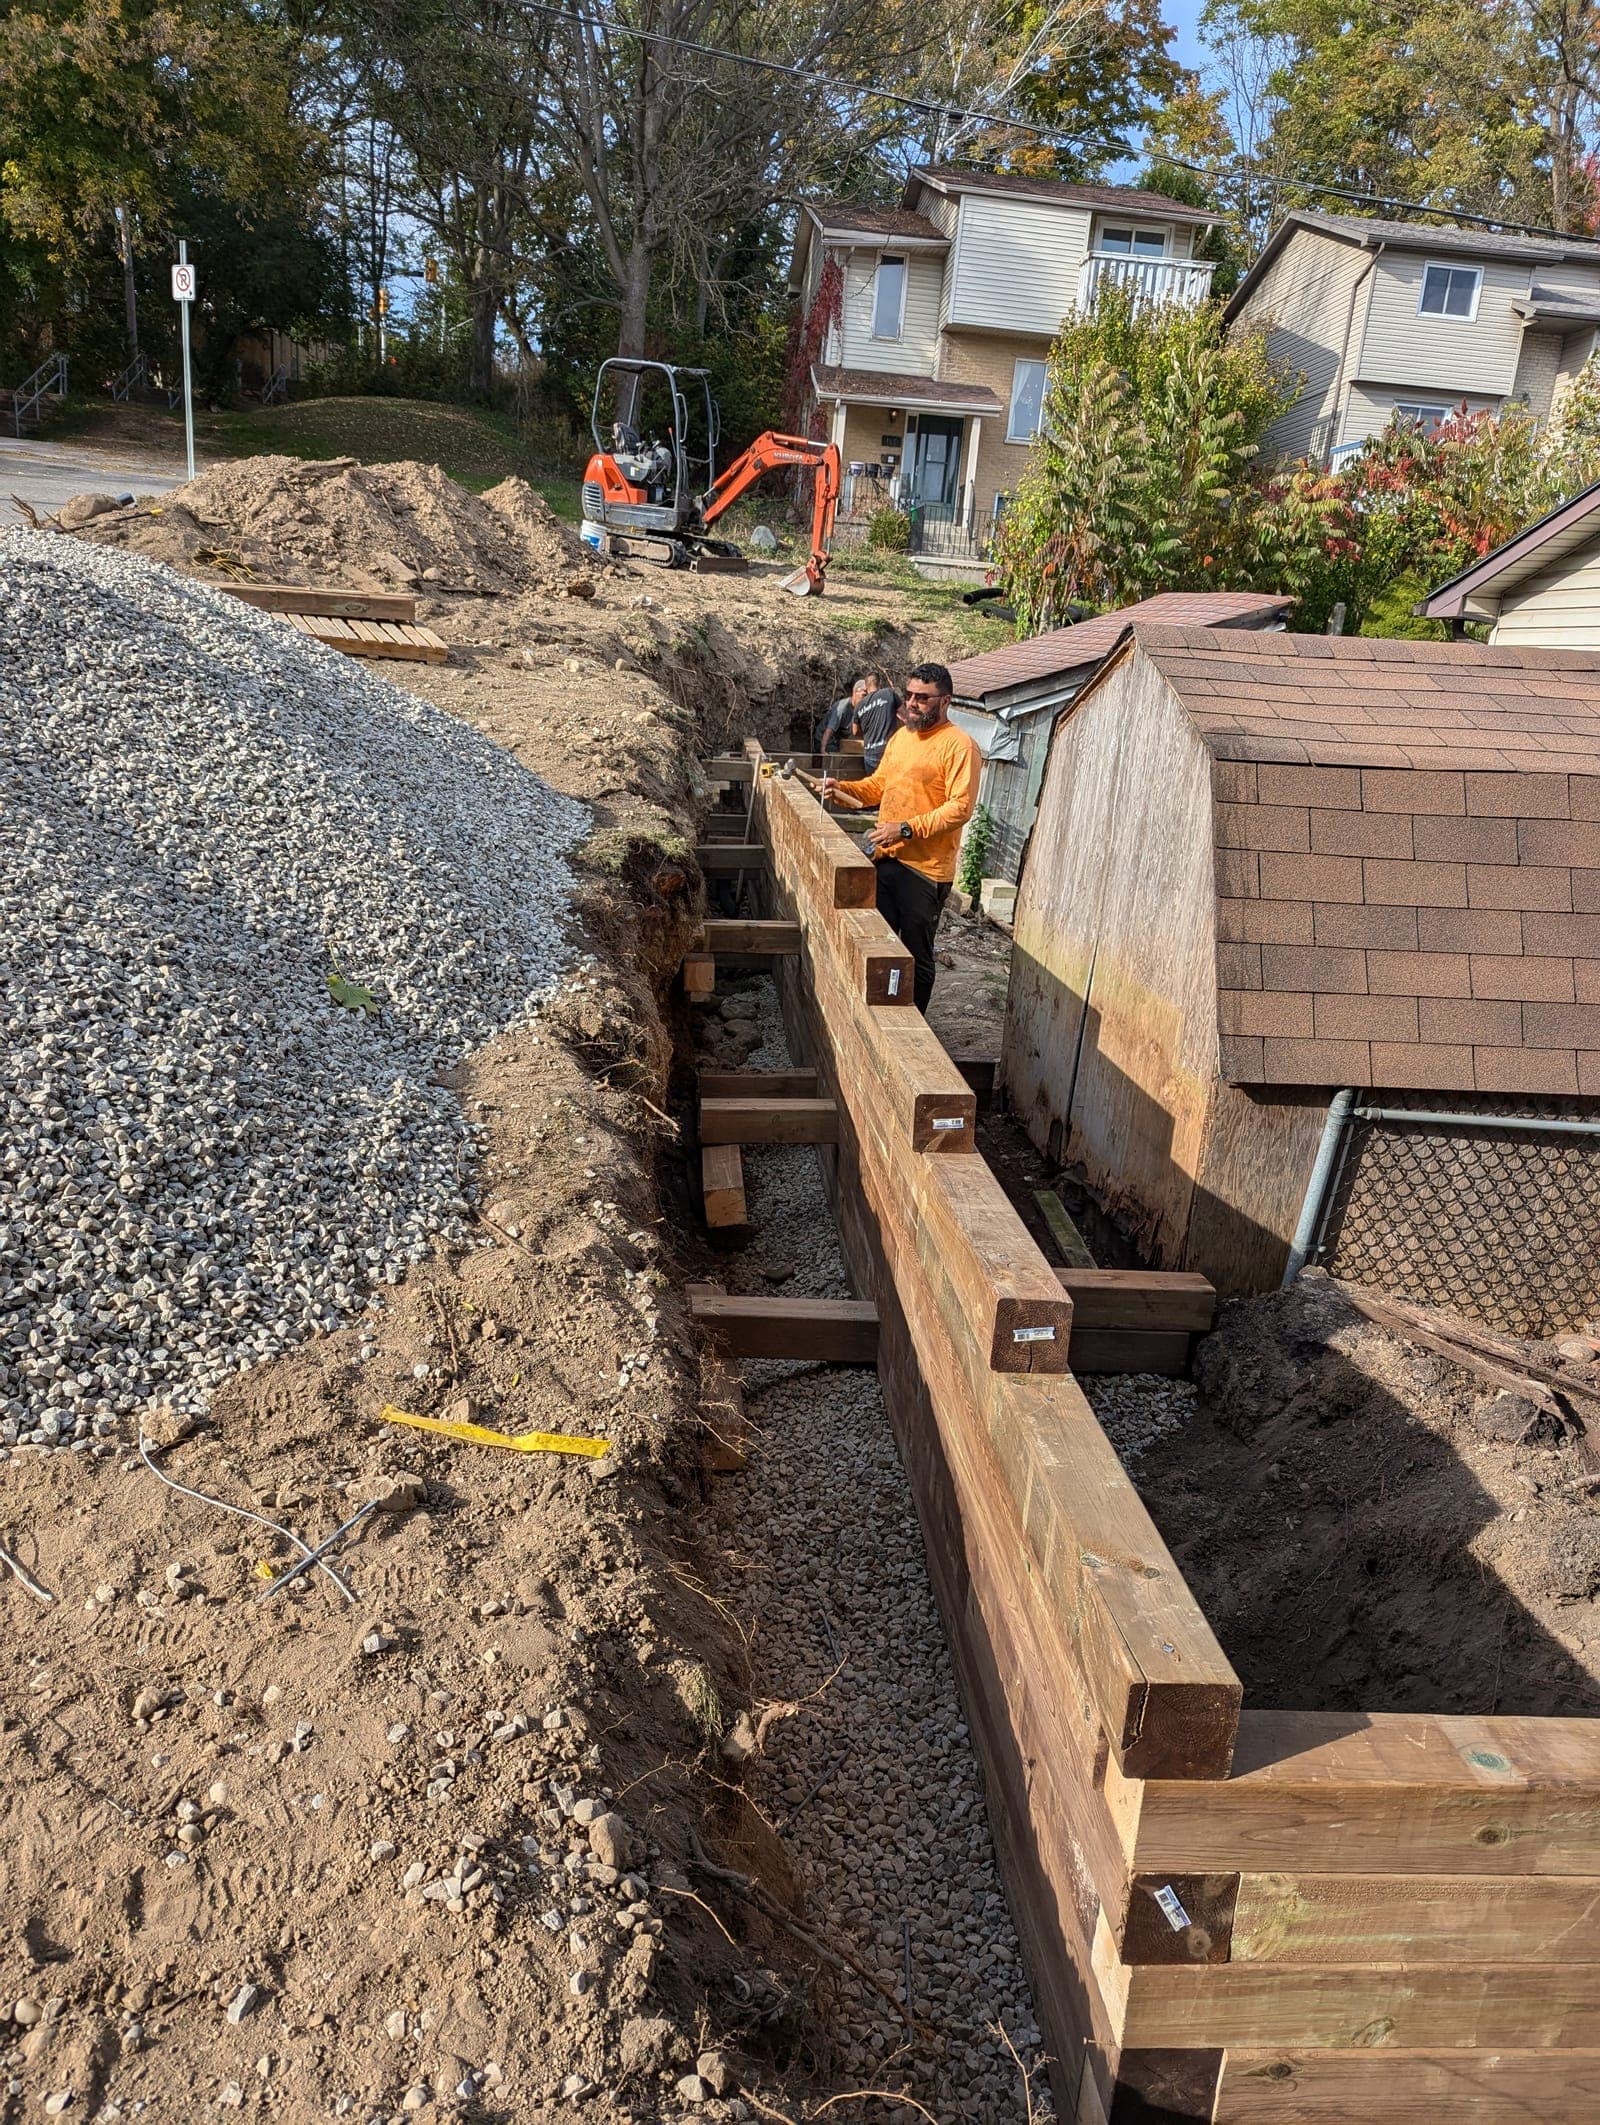
Clear stone, perforated weeping tile to daylight, and filter fabric between soil and stone. On timber, deadman anchors every course. On tall block, geogrid layers.
 05
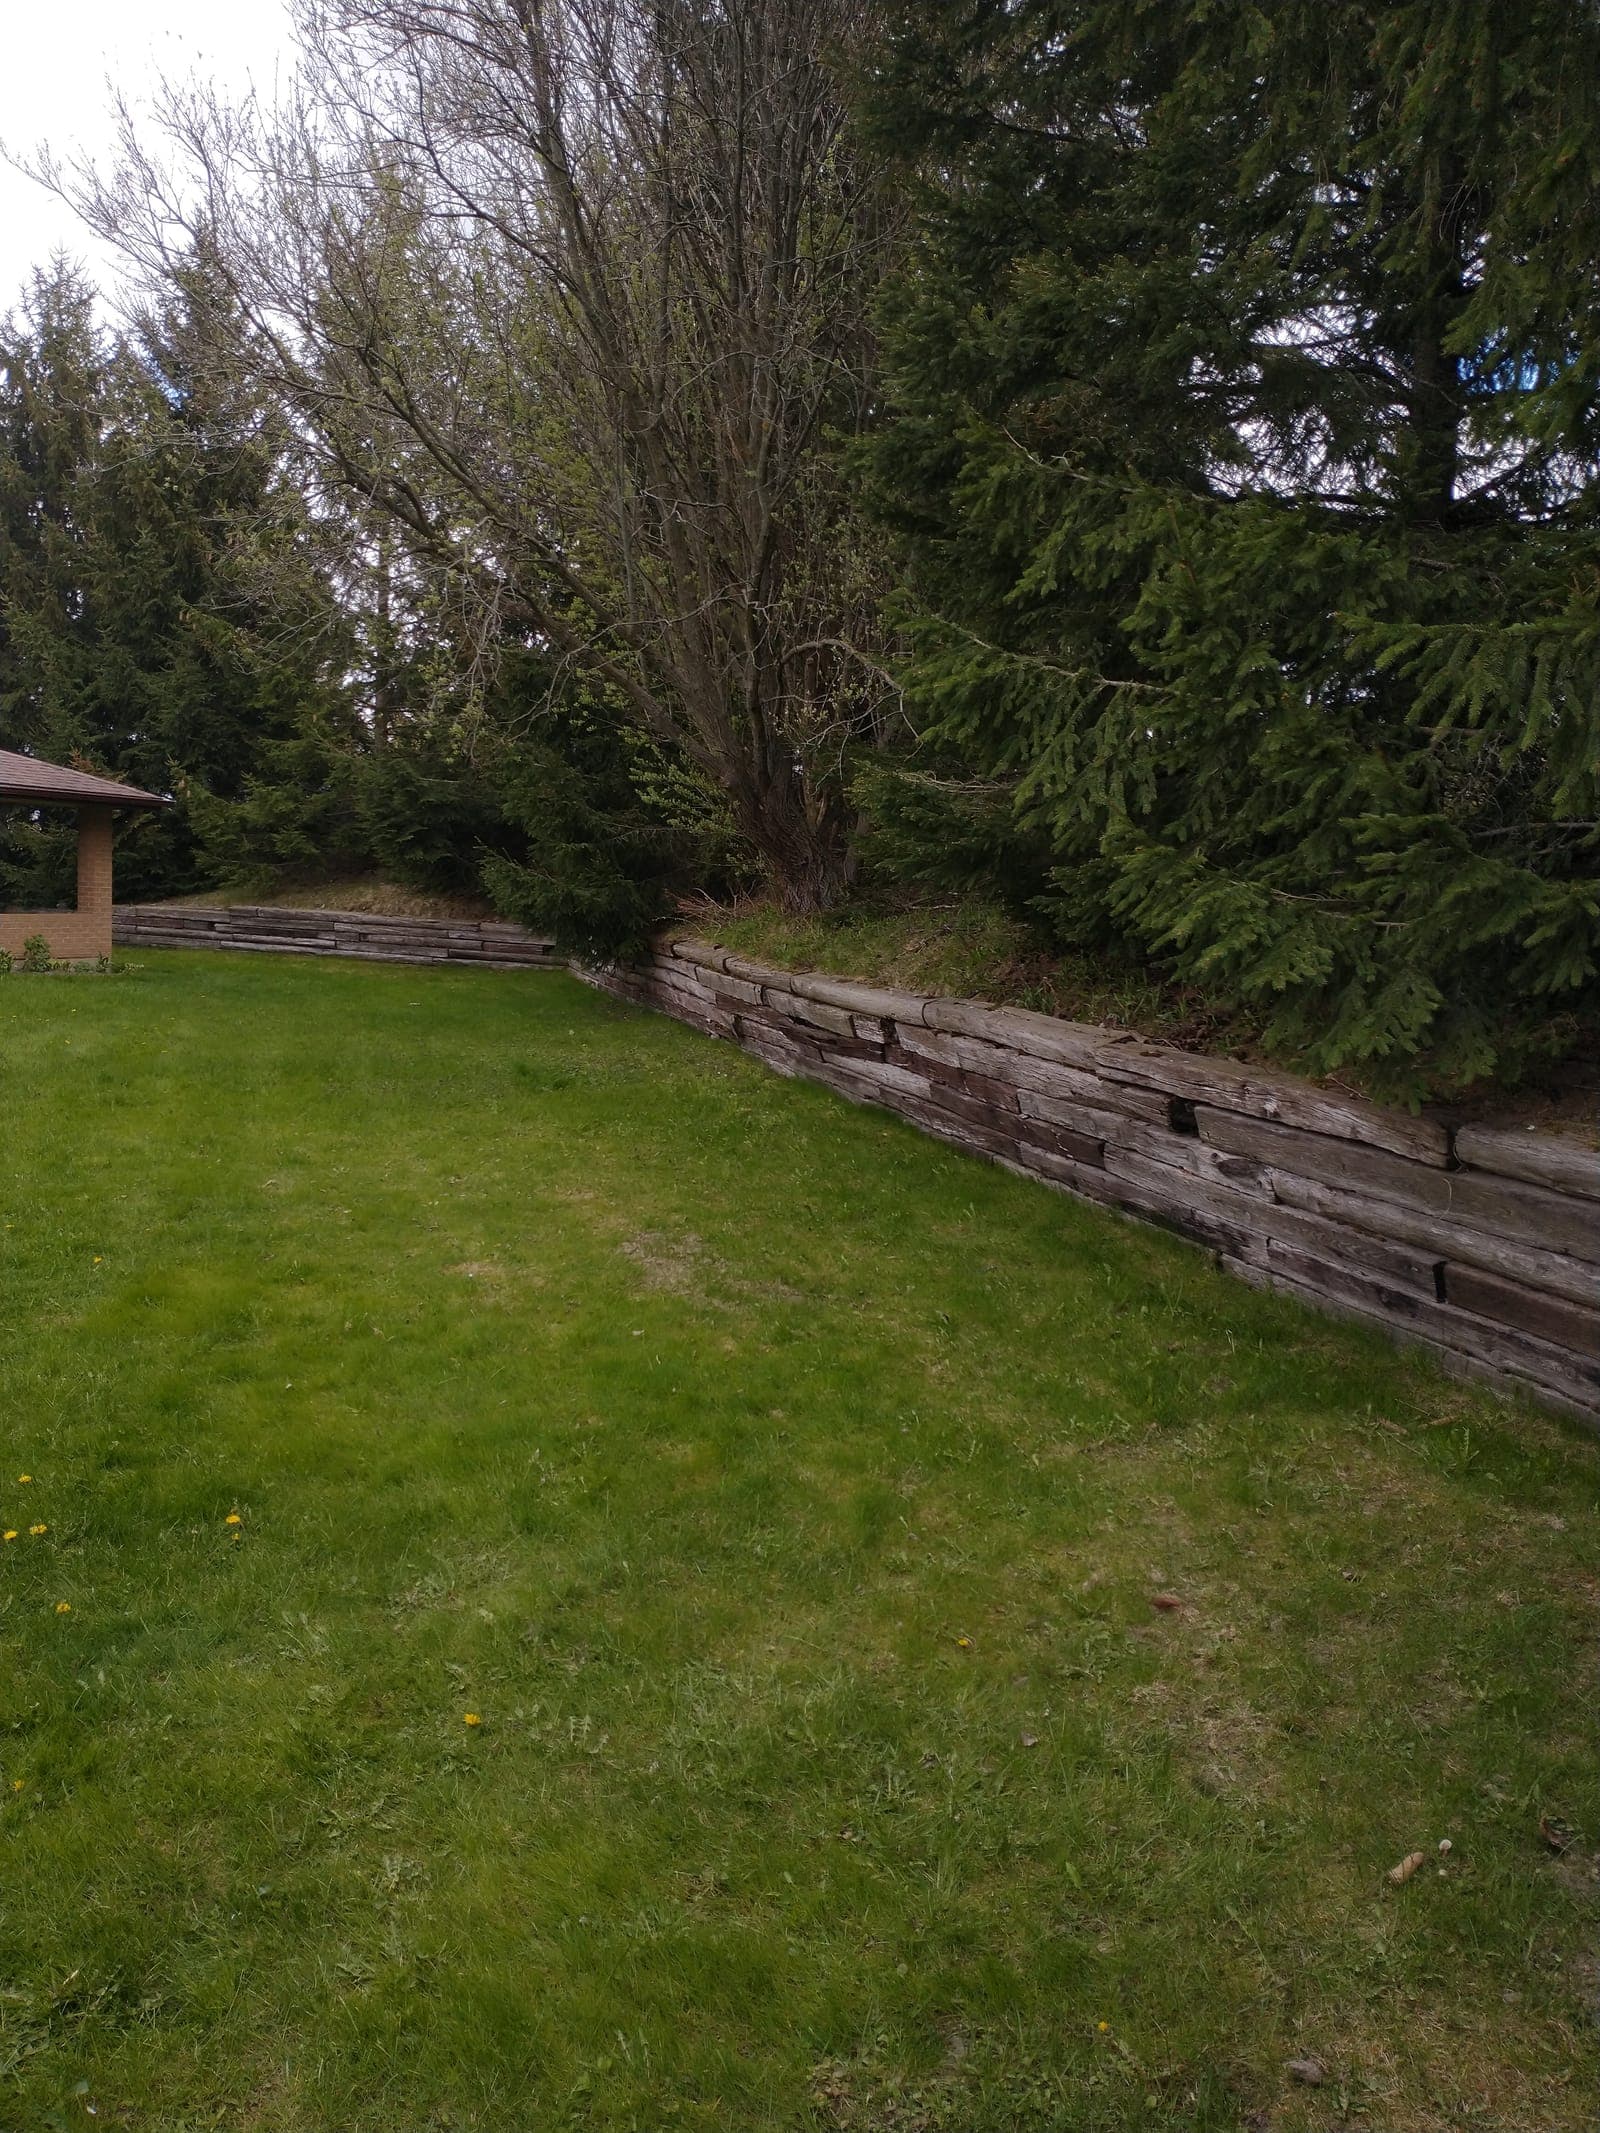
05Backfill, grading and clean-up
Backfill compacted in layers, topsoil graded away from the wall, site raked and swept. You get a wall that looks finished and a yard you can use that afternoon.
Why homeowners call us
Small crew. Straight walls. No surprises.
8+ years of retaining walls across Middlesex, Elgin, Oxford and Brant counties, from a two-course garden bed to engineered walls holding up a driveway.
- Owner on every site
- Kyle quotes it, builds it and answers the phone. No sales rep, no subcontracted crew you have never met.
- Drainage on every wall
- Clear stone, weeping tile and filter fabric are in every quote, not an upsell. Water is what kills walls in Ontario.
- Permits handled
- We know which municipalities want a permit over 1 metre and when an engineer's stamp is needed. We manage it.
- Built for clay and frost
- Bases dug below the frost-affected zone and compacted in lifts. Geogrid on tall block, deadman anchors on timber.
- Written, line-item quotes
- Materials, labour, disposal and drainage broken out so you can compare properly.
- Repairs welcome
- Many contractors only want new builds. We assess and fix walls other people built.
Free site visit and written quote
Get a straight answer on your wall
Kyle walks every site personally, explains what is going on with the grade and drainage, and puts a written quote in your hands within a day.