What Retaining Wall Installation Actually Involves
A retaining wall holds soil at a different elevation than the ground in front of it. That sounds simple until you consider what is pushing on it: the weight of wet clay, frost expanding in winter, and sometimes a driveway or patio load sitting right behind the top course.
Installation is not just stacking block or pouring concrete. It is excavation to the right depth, a compacted granular base, drainage behind the wall, and backfill placed and compacted in lifts so the soil does not settle six months later. Skip any one of those and the finished wall looks fine on installation day and starts failing within a year or two.
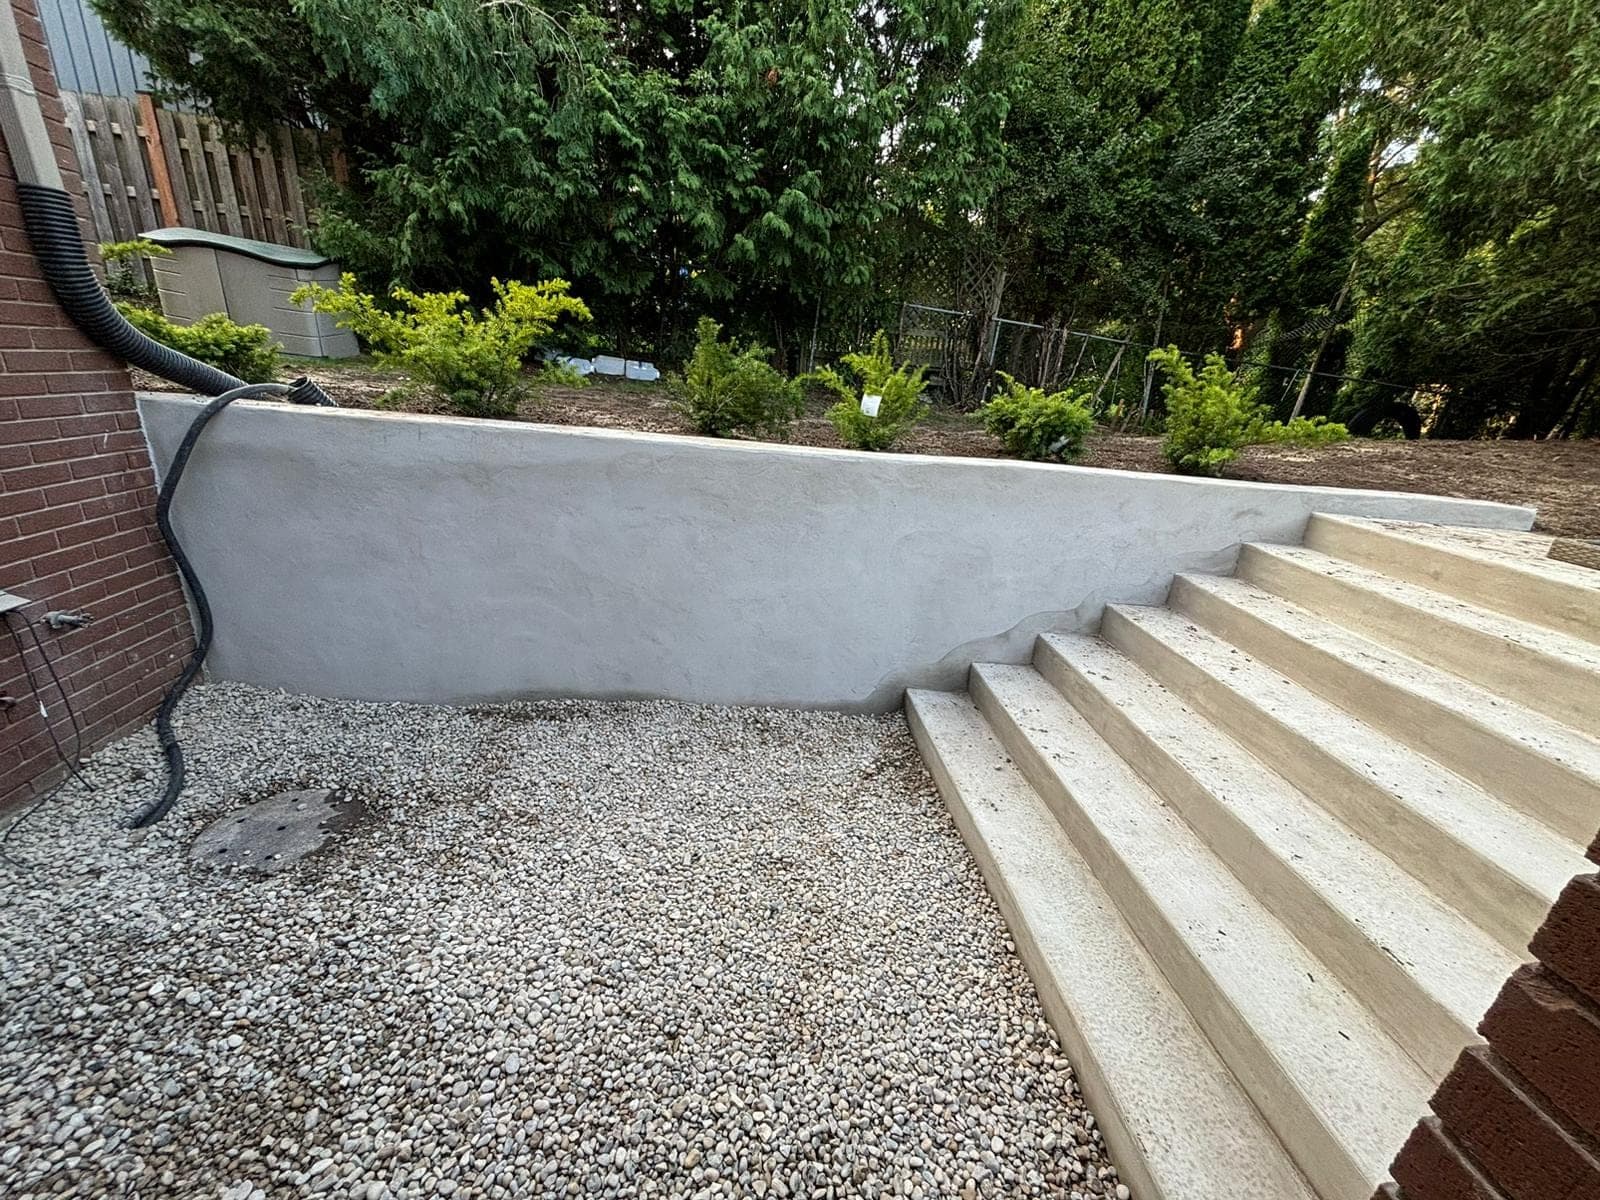
We install every major wall type covered on block retaining walls, concrete retaining walls, wood & timber retaining walls and natural stone & armour stone walls, plus terraced systems described on terraced & tiered retaining walls. This page covers the process that applies no matter which material ends up being right for your site.
How We Assess Your Site Before Recommending Anything
Kyle walks every site personally before we quote. We are measuring the height of the grade change, checking soil type, noting where water currently runs, and looking at what is sitting above the wall, whether that is a lawn, a driveway, a deck footing or a neighbour's fence.
- Total height of the grade change and how it varies along the run
- Soil type, since London area clay behaves very differently from sandy loam near the river
- Existing drainage patterns and where surface water currently collects
- Surcharge loads above the wall, such as a driveway, pool deck or parking area
- Access for equipment, since a tight backyard changes the build method and cost
- Property lines and any existing structures the excavation needs to respect
Our Six-Step Installation Process
Site assessment and design
We measure the grade, test the soil where needed, and decide on wall type, height and setback before any equipment shows up.
Layout and excavation
We mark the wall line, excavate to the required depth below grade, and remove unsuitable material from the base.
Compacted granular base
A crushed stone base is placed in lifts and mechanically compacted so the wall sits on solid, stable ground rather than loose fill.
Drainage installation
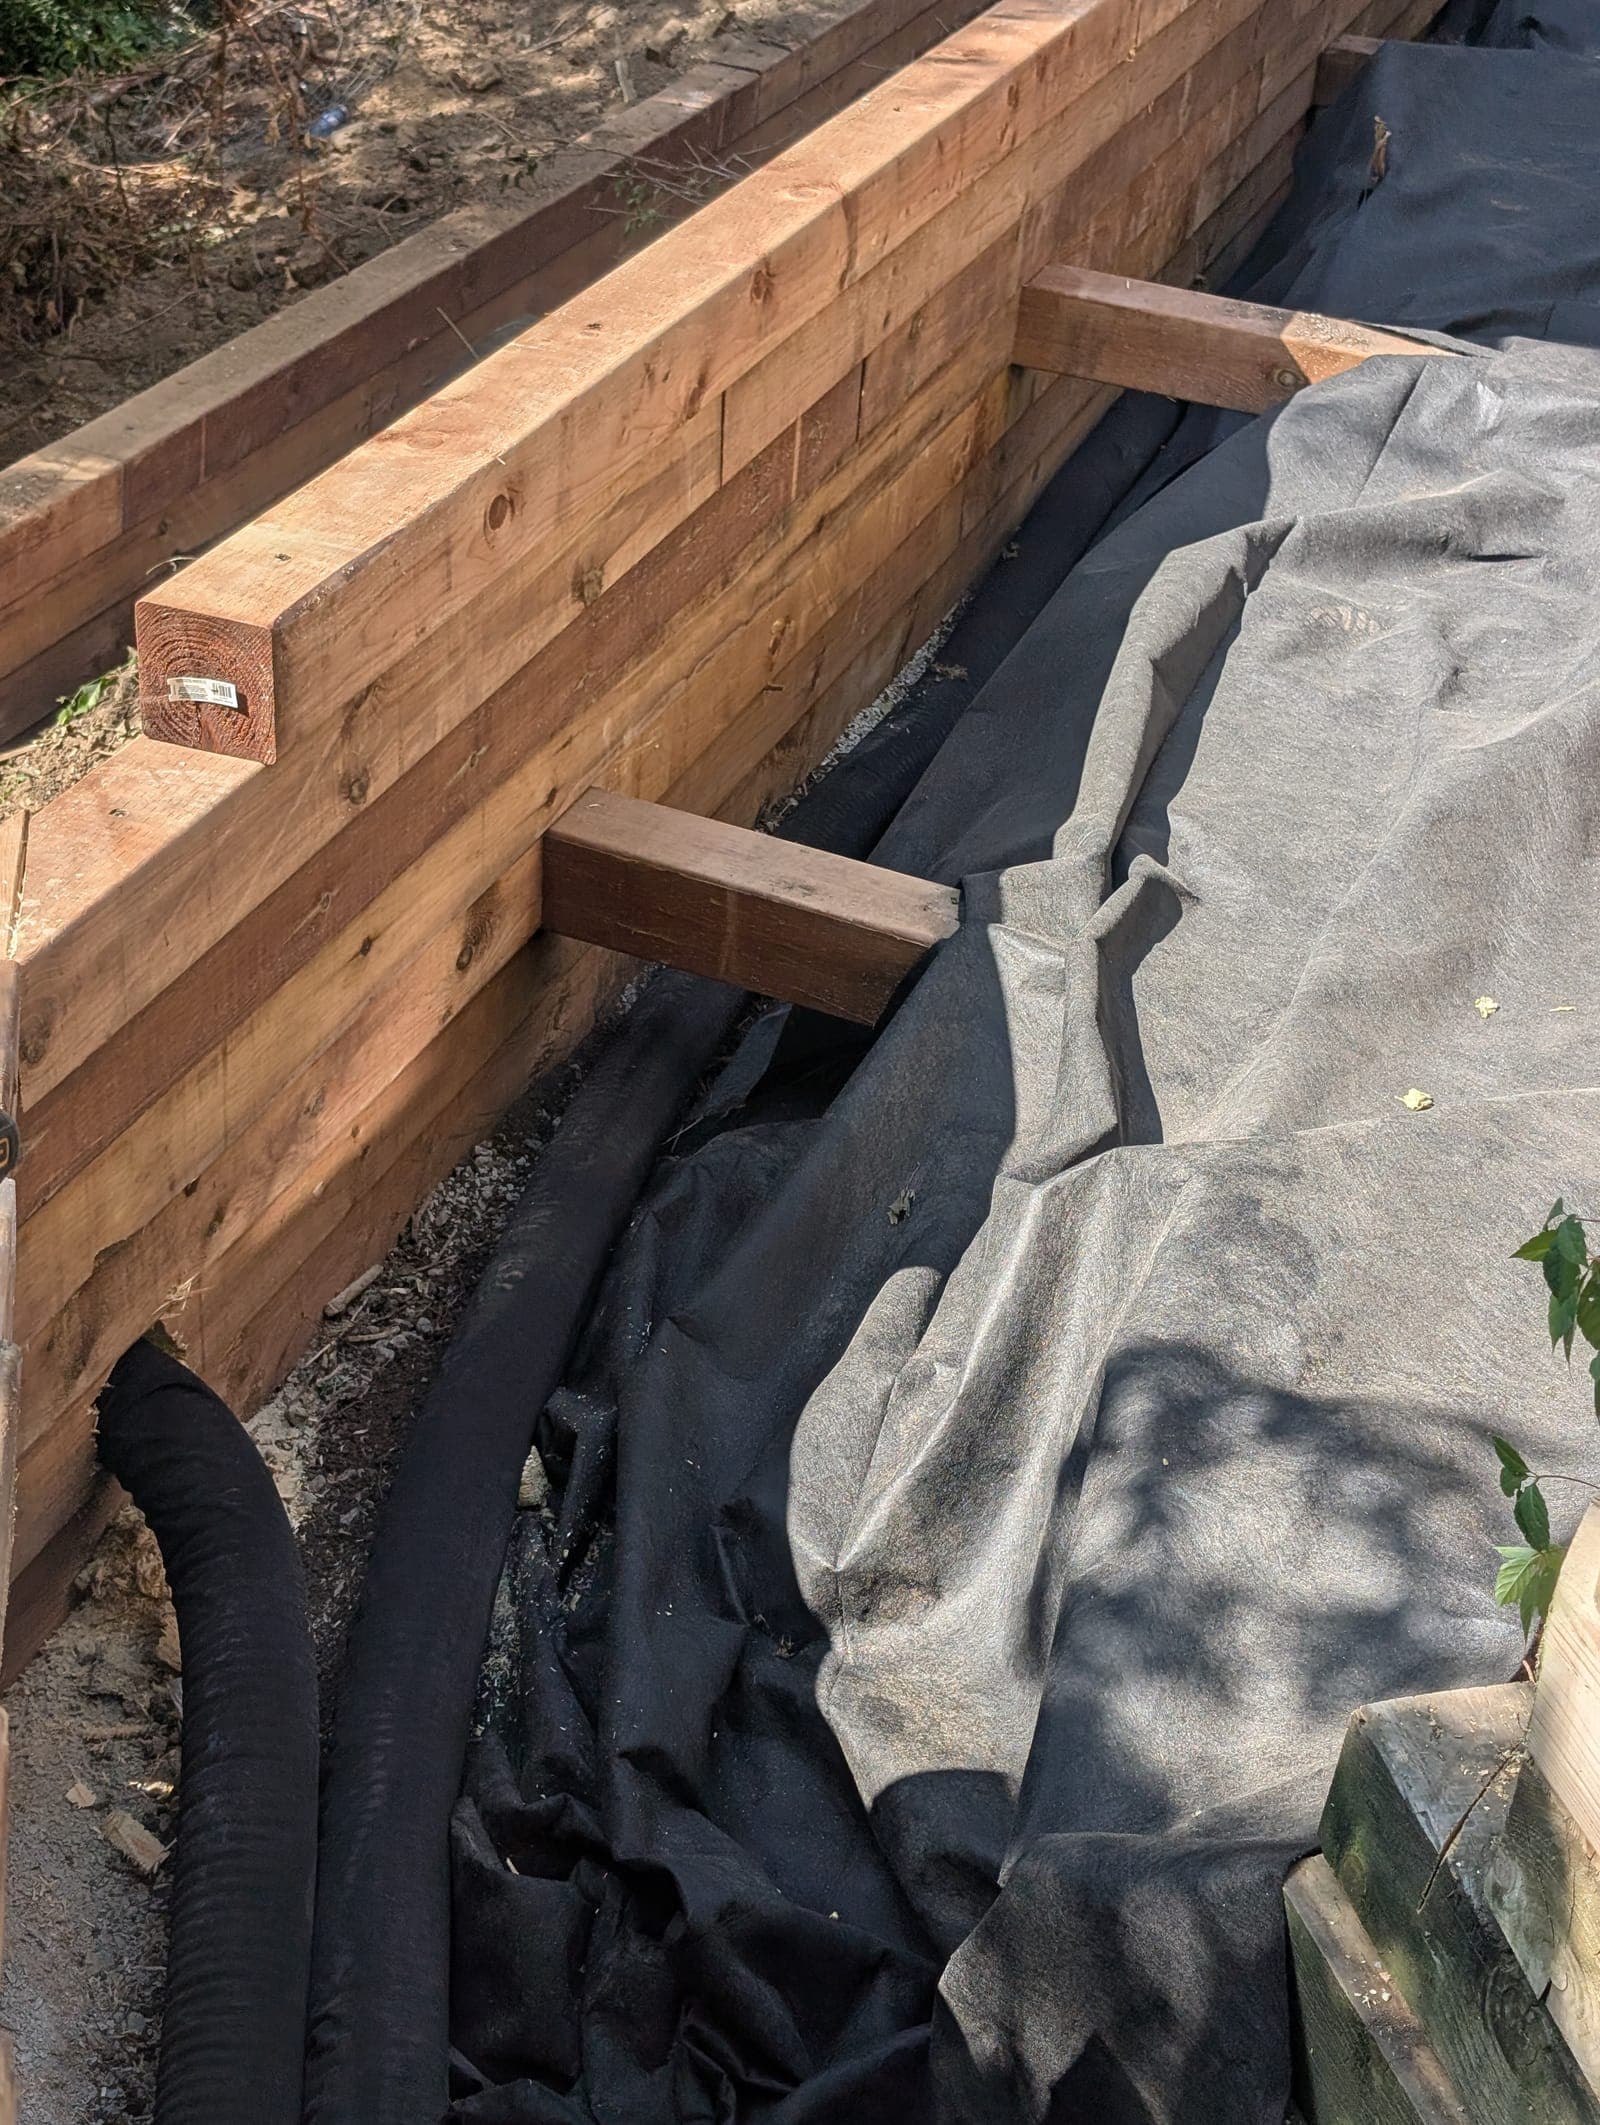
Perforated weeping tile, drainage stone and filter fabric go in behind the wall before a single block or form goes up, with an outlet that actually daylights somewhere useful.
Wall construction
We build to the specified batter and height, adding geogrid reinforcement on taller block walls and deadman anchors on timber walls as the design calls for.
Backfill and grading
Backfill goes in and gets compacted in lifts, not dumped in one pass, and we regrade and clean the site so it is ready for sod, mulch or hardscaping.
Choosing the Right Material for Your Lot
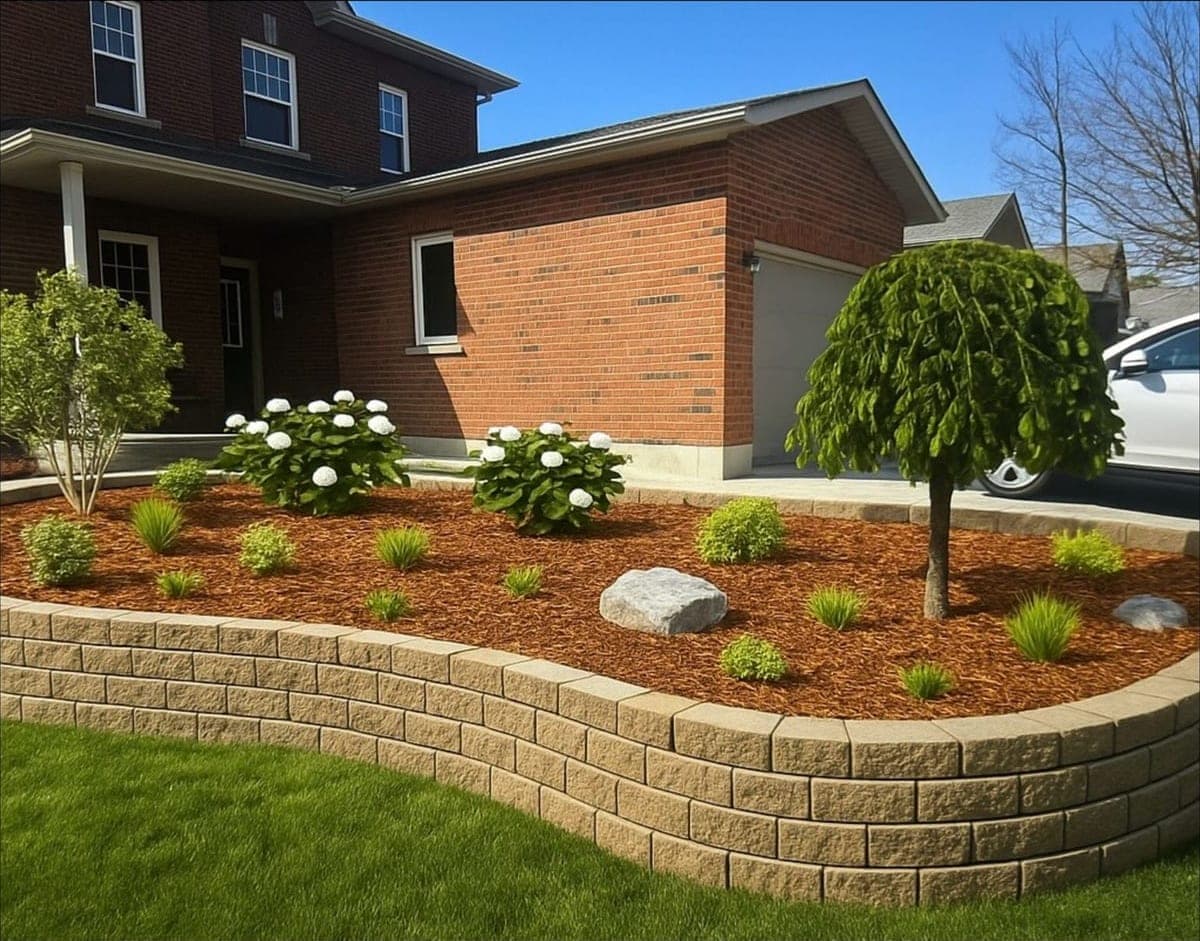
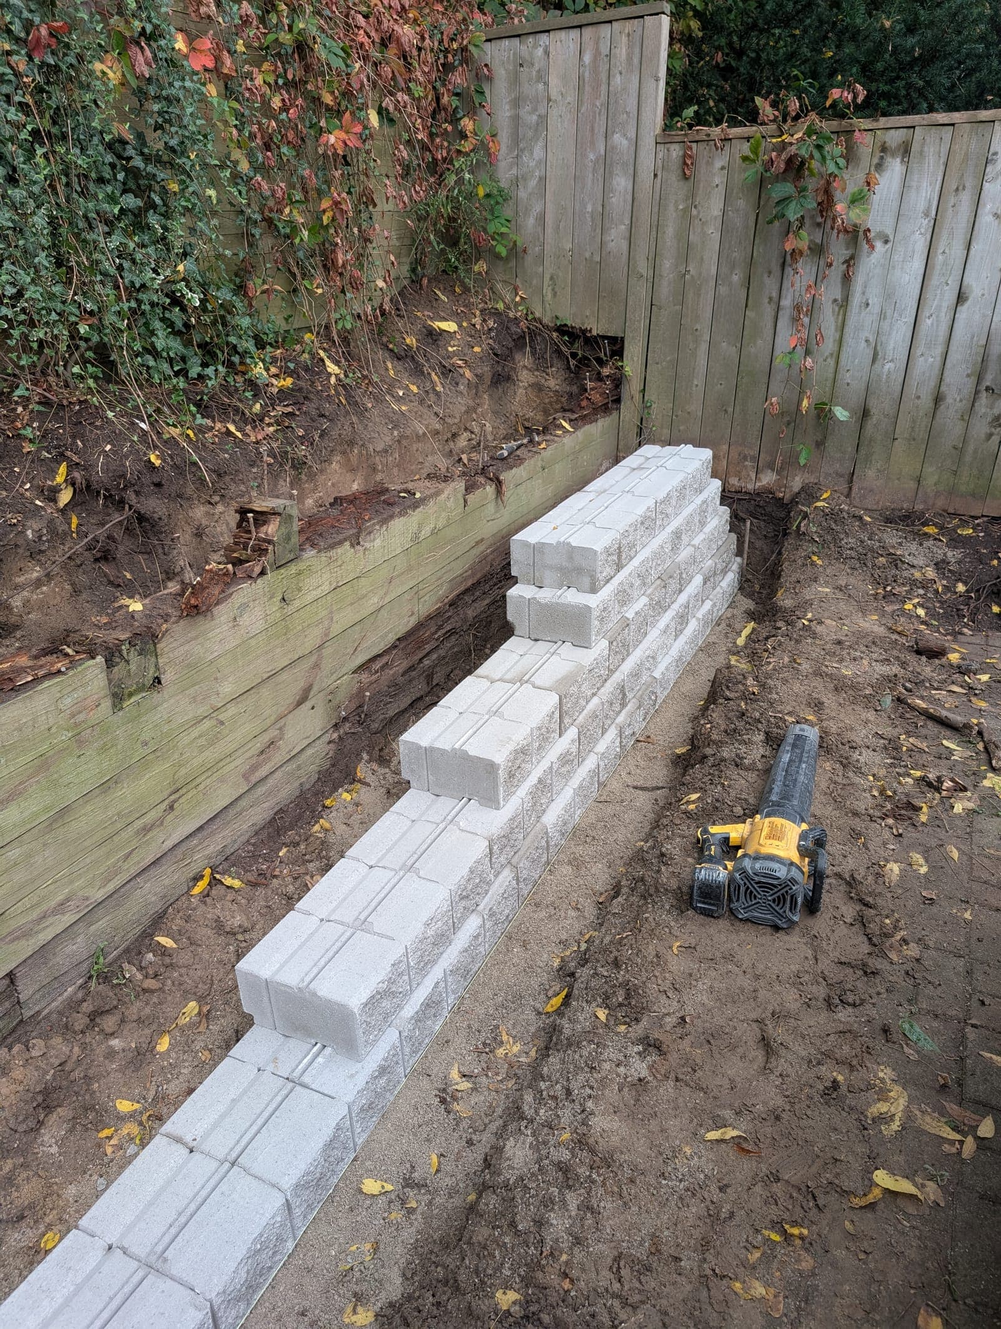
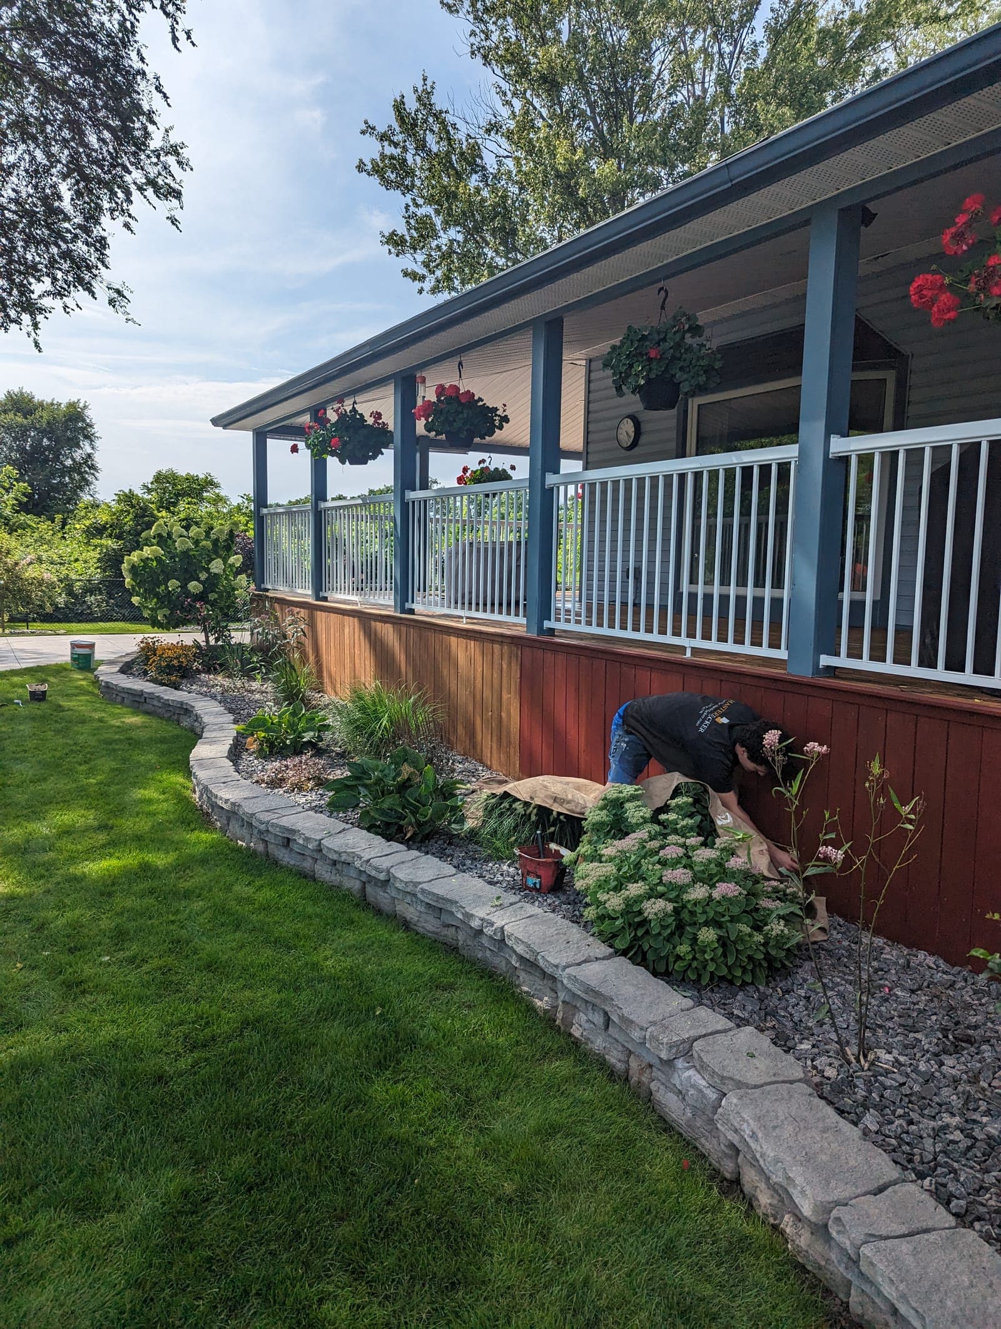
Segmental block is the most common choice for residential walls up to four or five feet, mainly because it looks good and installs faster than poured concrete. See block retaining walls for the systems we use.
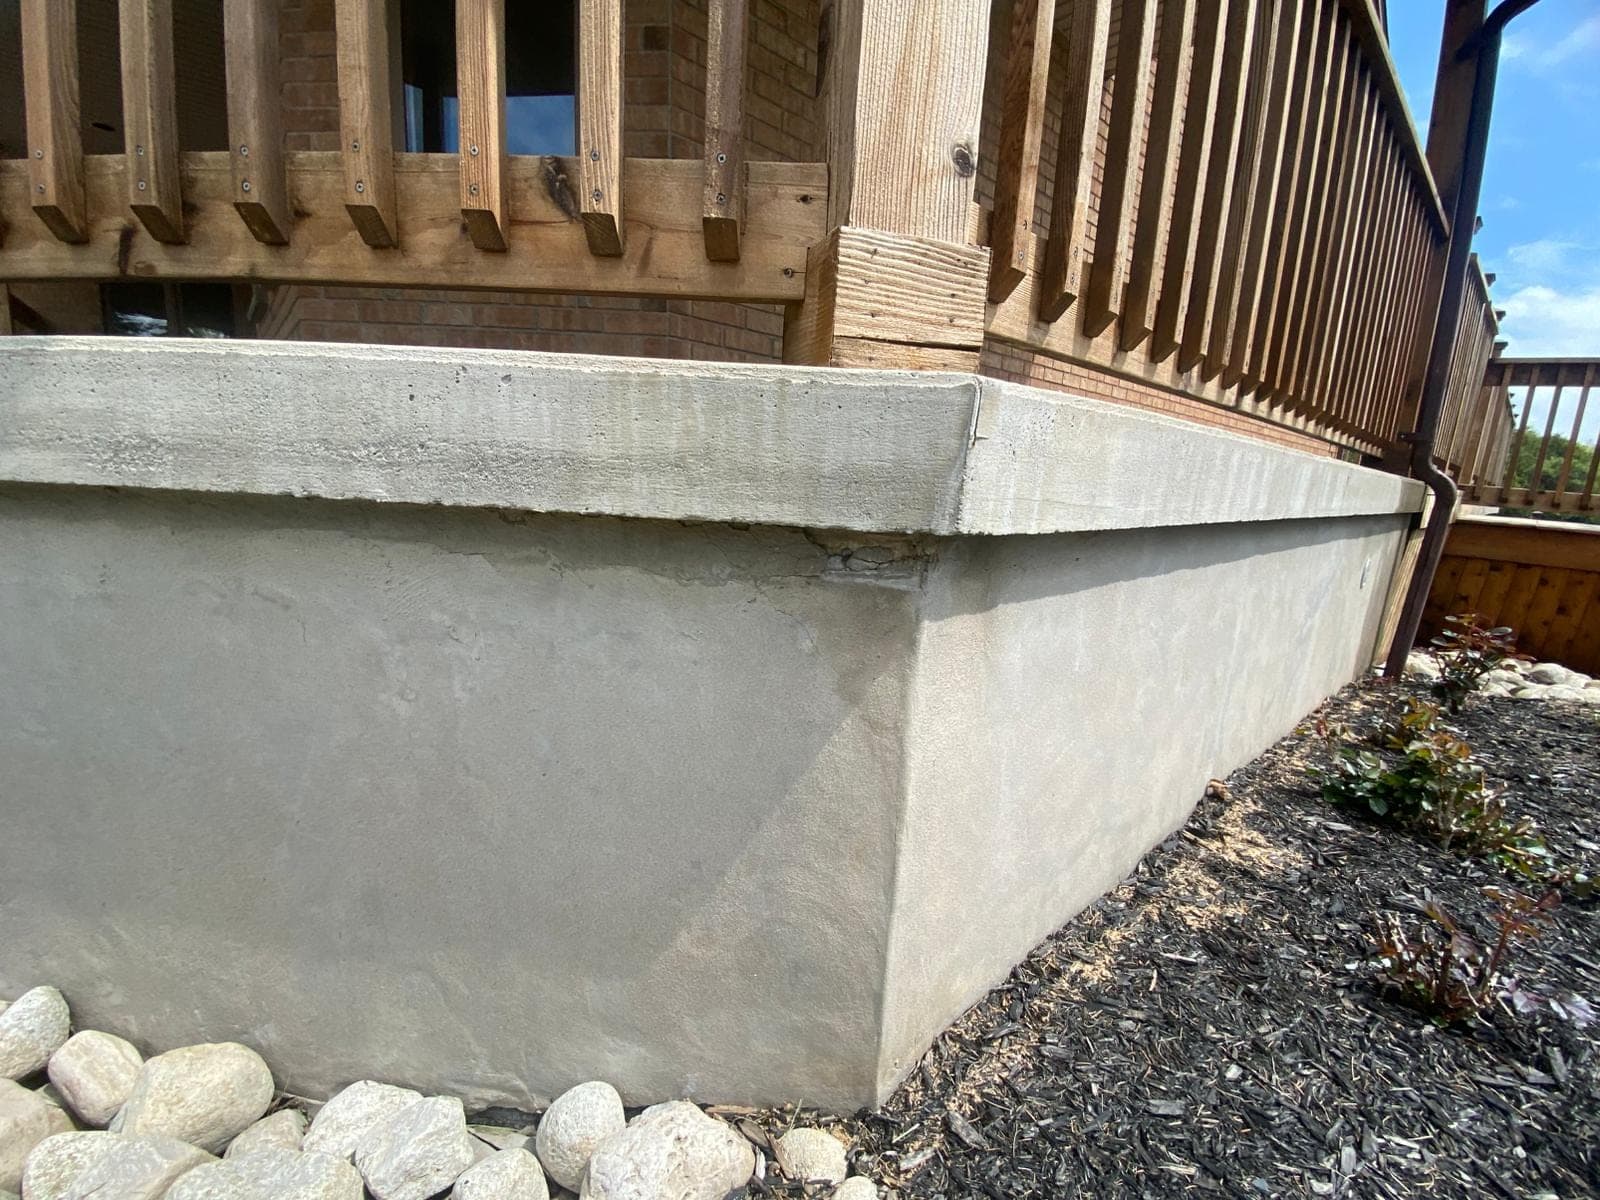
Poured concrete makes sense once a wall gets tall, carries a driveway above it, or needs to sit on a tight property line where formwork can be built precisely. See concrete retaining walls for when that upgrade is worth it.
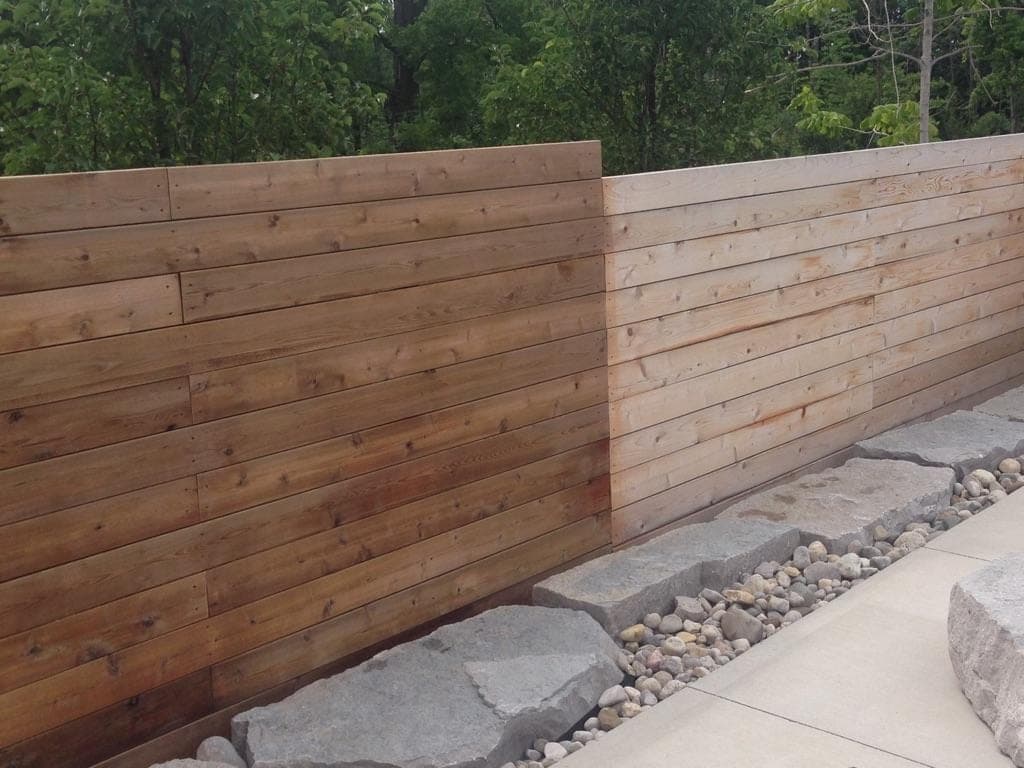
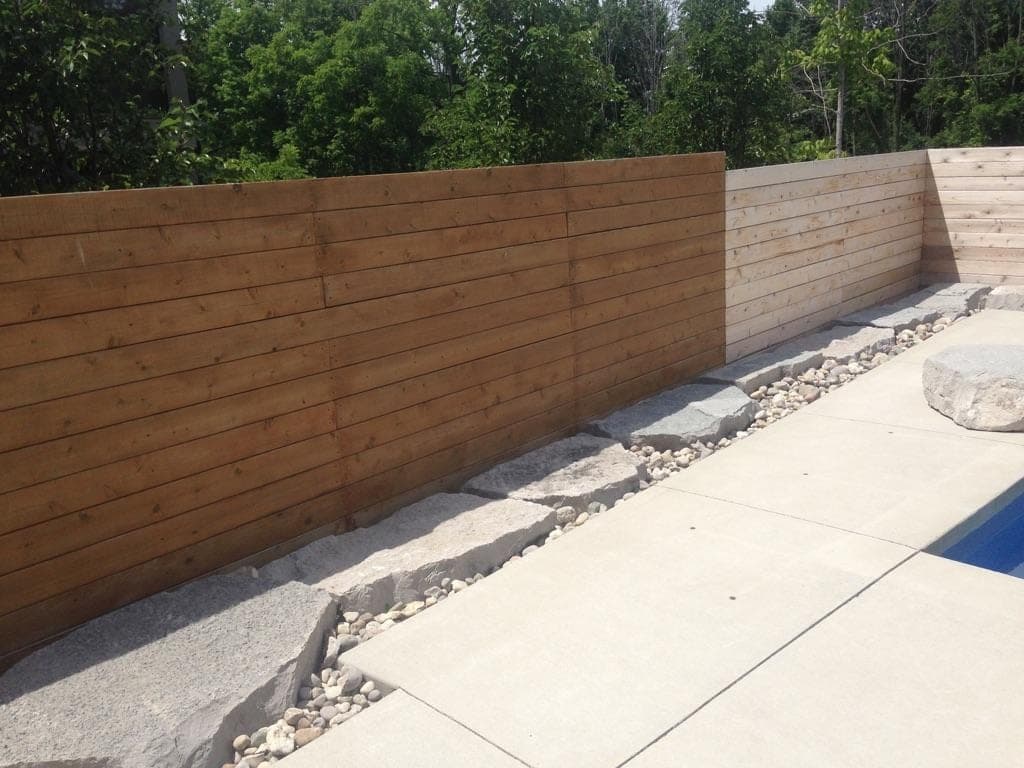
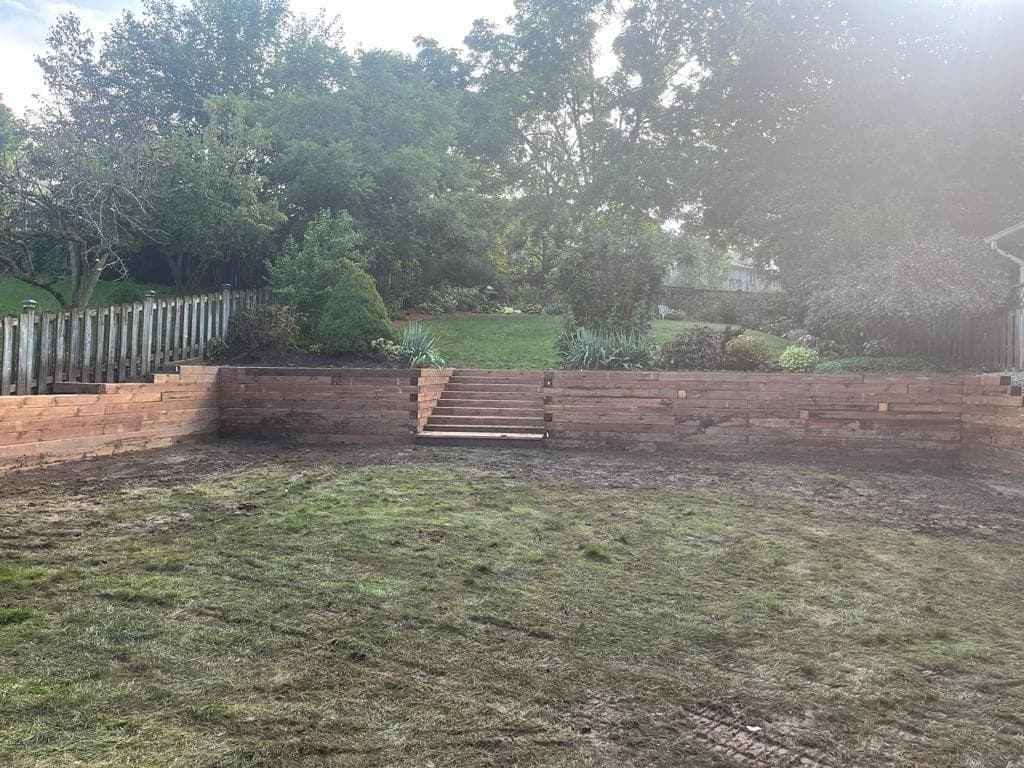
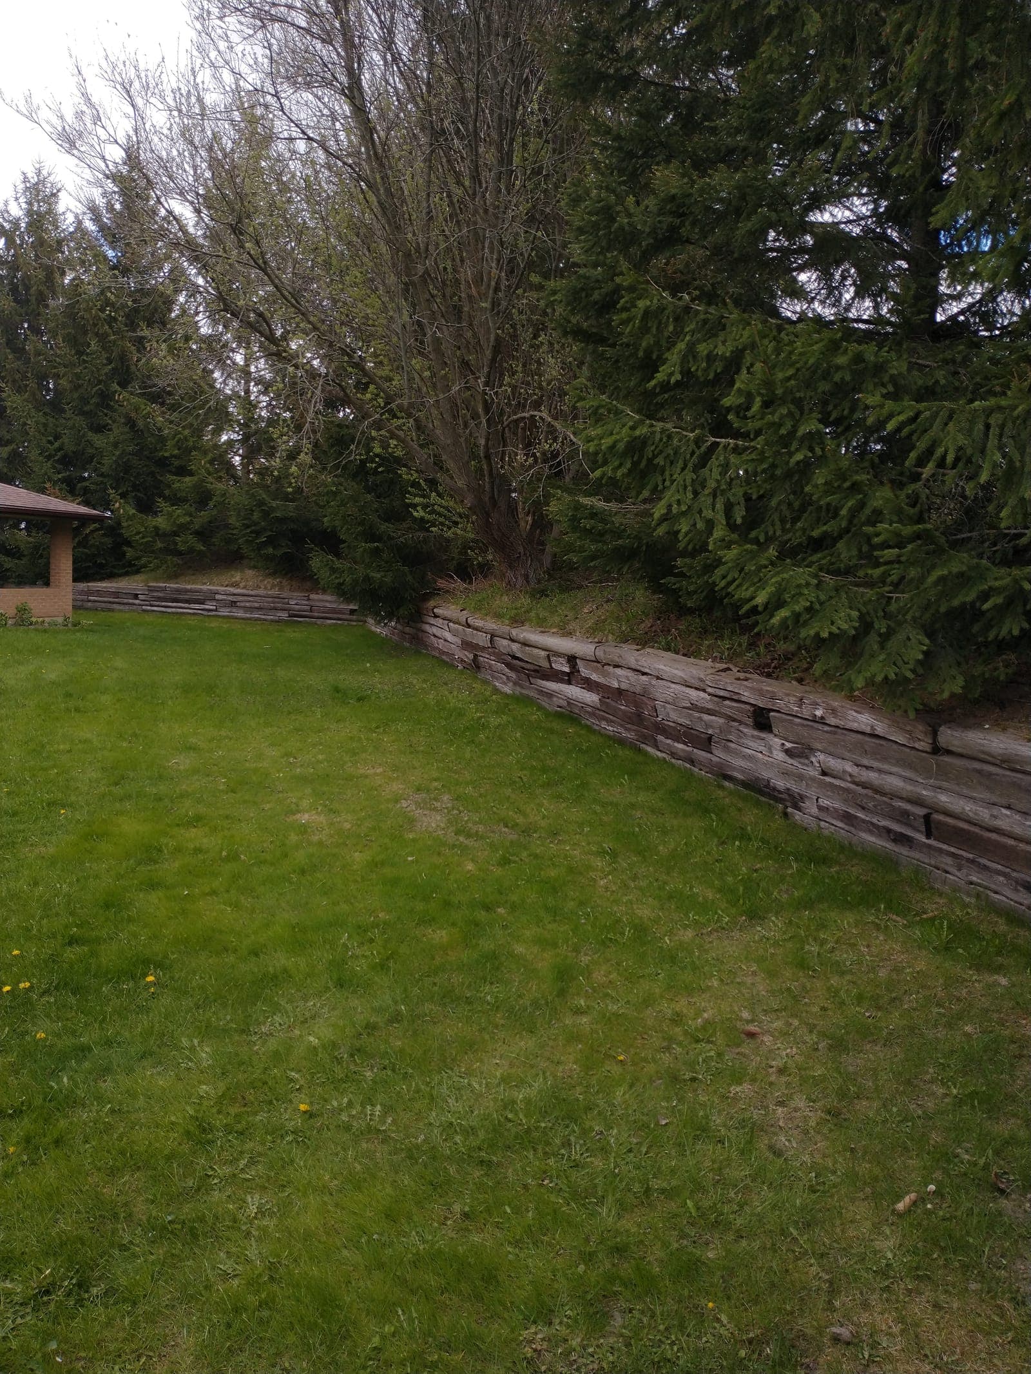
Timber is usually the budget option for garden terraces and low walls under landscaping, and natural stone or armour stone suits properties where a more rustic, quarried look fits the setting better than manufactured block.
Drainage: The Step That Determines Whether the Wall Lasts
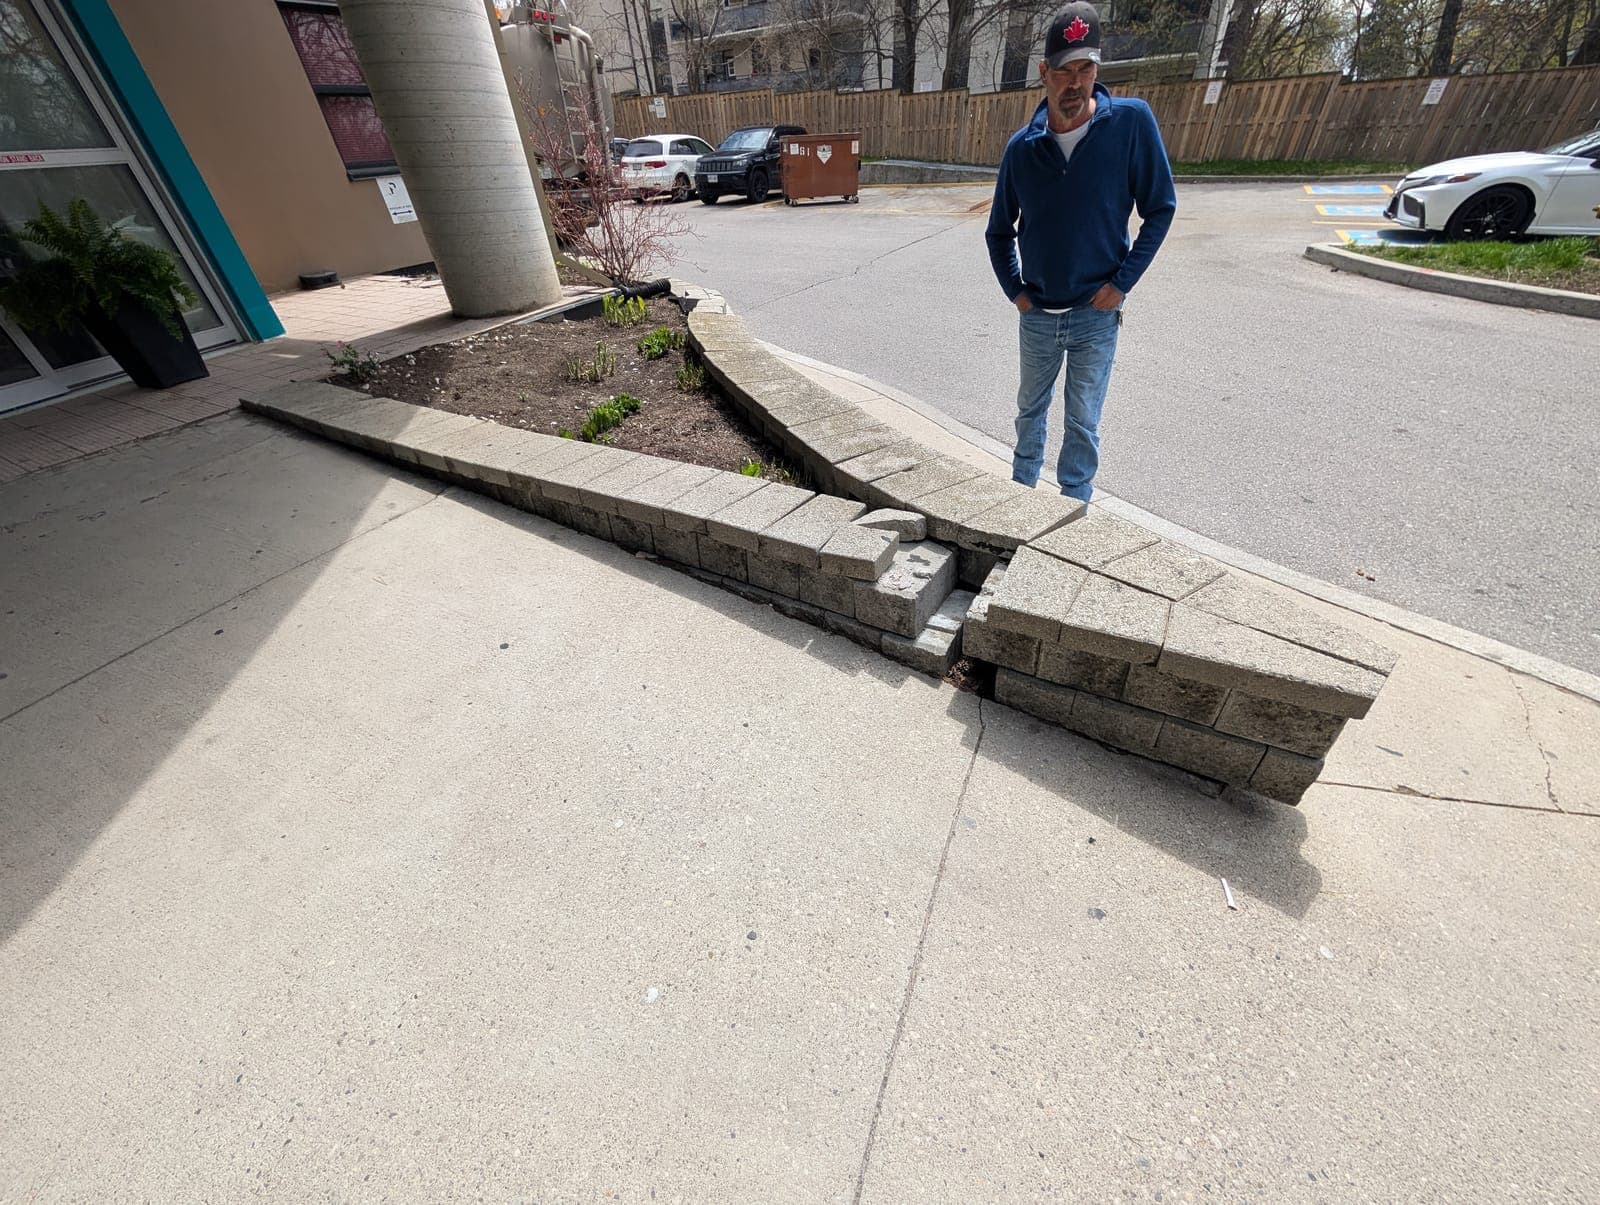
Most retaining wall failures we get called out to repair trace back to water, not the wall material. Soil holds enormous hydrostatic pressure when it is saturated, and a wall that is only designed to hold back dry soil gets pushed over from behind.
Every installation gets perforated weeping tile at the base of the wall, a drainage stone column behind it, filter fabric to keep fines from clogging the stone, and an outlet that carries water away rather than letting it pool at the toe of the wall. For the full mechanics of why this matters, see retaining wall drainage explained.
Permits, Engineering and Timeline
In Ontario, retaining walls over roughly one metre in height generally need a building permit, and taller or heavily loaded walls often need an engineer's design. We handle the permit application and coordinate with an engineer when the project calls for one, details covered on do i need a permit for a retaining wall in ontario.
A typical residential wall between 10 and 20 metres long takes two to five days once we are on site, though weather, access and wall type all affect that. We give you a written timeline with the quote, not a vague estimate.
Questions we get asked
What is included in a retaining wall installation quote?
Every written quote covers the site assessment, excavation, base preparation, drainage, wall construction and backfill as one price. We call out permit costs separately since they depend on the municipality and wall height.
How long does installation take from quote to finished wall?
Most residential jobs start within a few weeks of an accepted quote, and the build itself runs two to five days for a typical 10 to 20 metre wall. Permit approval can add time on walls that require engineering.
Do you handle the permit process?
Yes. We prepare and submit the permit application for walls that need one and coordinate with an engineer when a wall's height or load requires an engineered design. You do not have to deal with the municipality directly.
Can you install a wall on a slope that already has landscaping?
Yes, though we will need to remove or relocate plants, fencing or hardscaping in the excavation zone. We walk through exactly what needs to move during the site assessment so there are no surprises.
What happens if you find bad soil once excavation starts?
Occasionally we uncover soft spots, old fill or debris once we open up the base. We will flag it immediately, explain the options, and adjust the base design rather than build over a problem and hope it holds.
Do you work on commercial sites as well as residential?
Yes, we build both. Commercial walls tend to carry more surcharge load from parking or grading and more often require engineering from the start, but the process and drainage standards are the same.