The St. Thomas Grading Problem
Builders in newer St. Thomas developments frequently leave a two to four foot drop between a rear lot line and the neighbour's yard, or between the house pad and the street. Left alone, that slope erodes and eventually undermines a fence or patio.
On rural and larger Elgin County properties the issue looks different: long, gradual grade changes across the whole lot rather than one sharp drop. Both situations call for different wall approaches, and we plan for the one you actually have.
What a St. Thomas Installation Involves
- Site visit to measure the grade change and check for existing drainage or lack of it
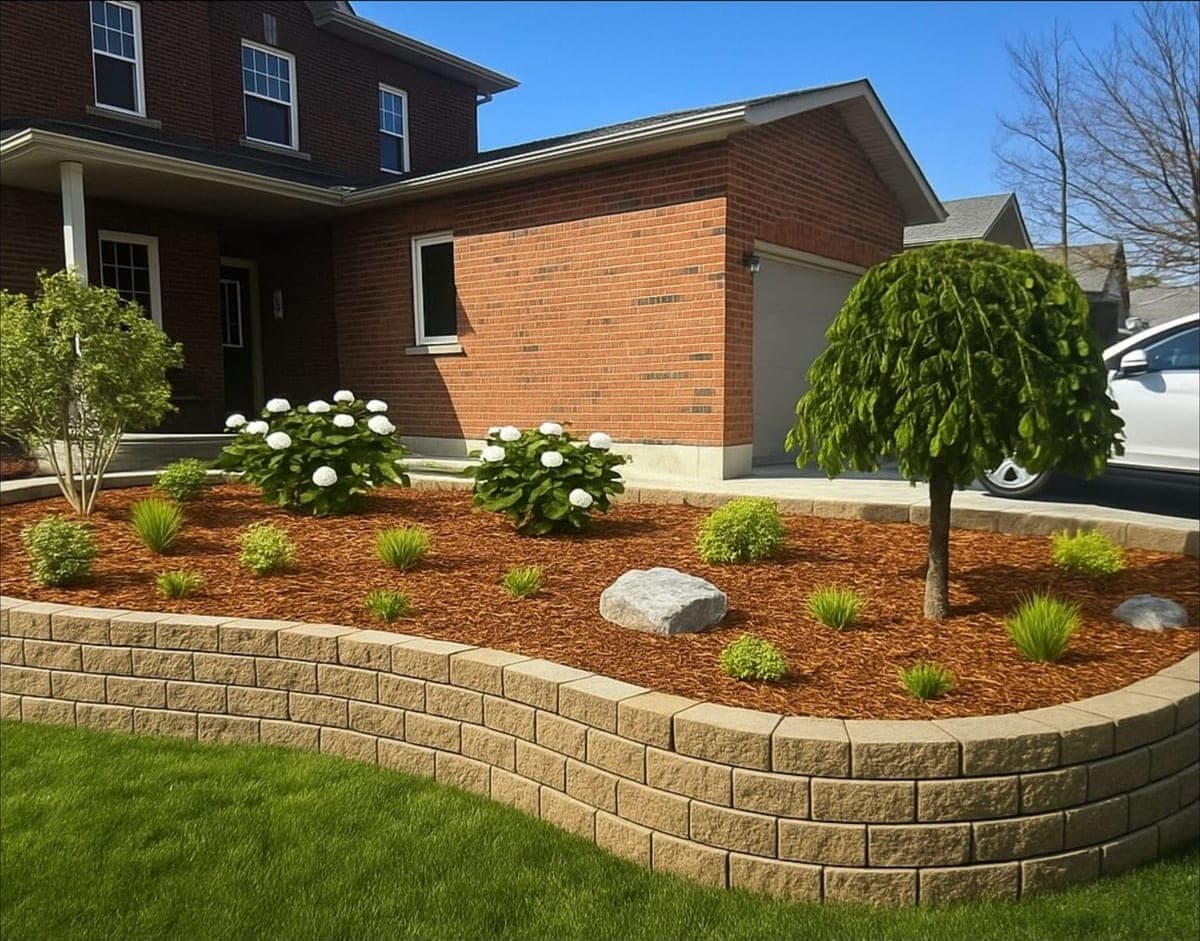
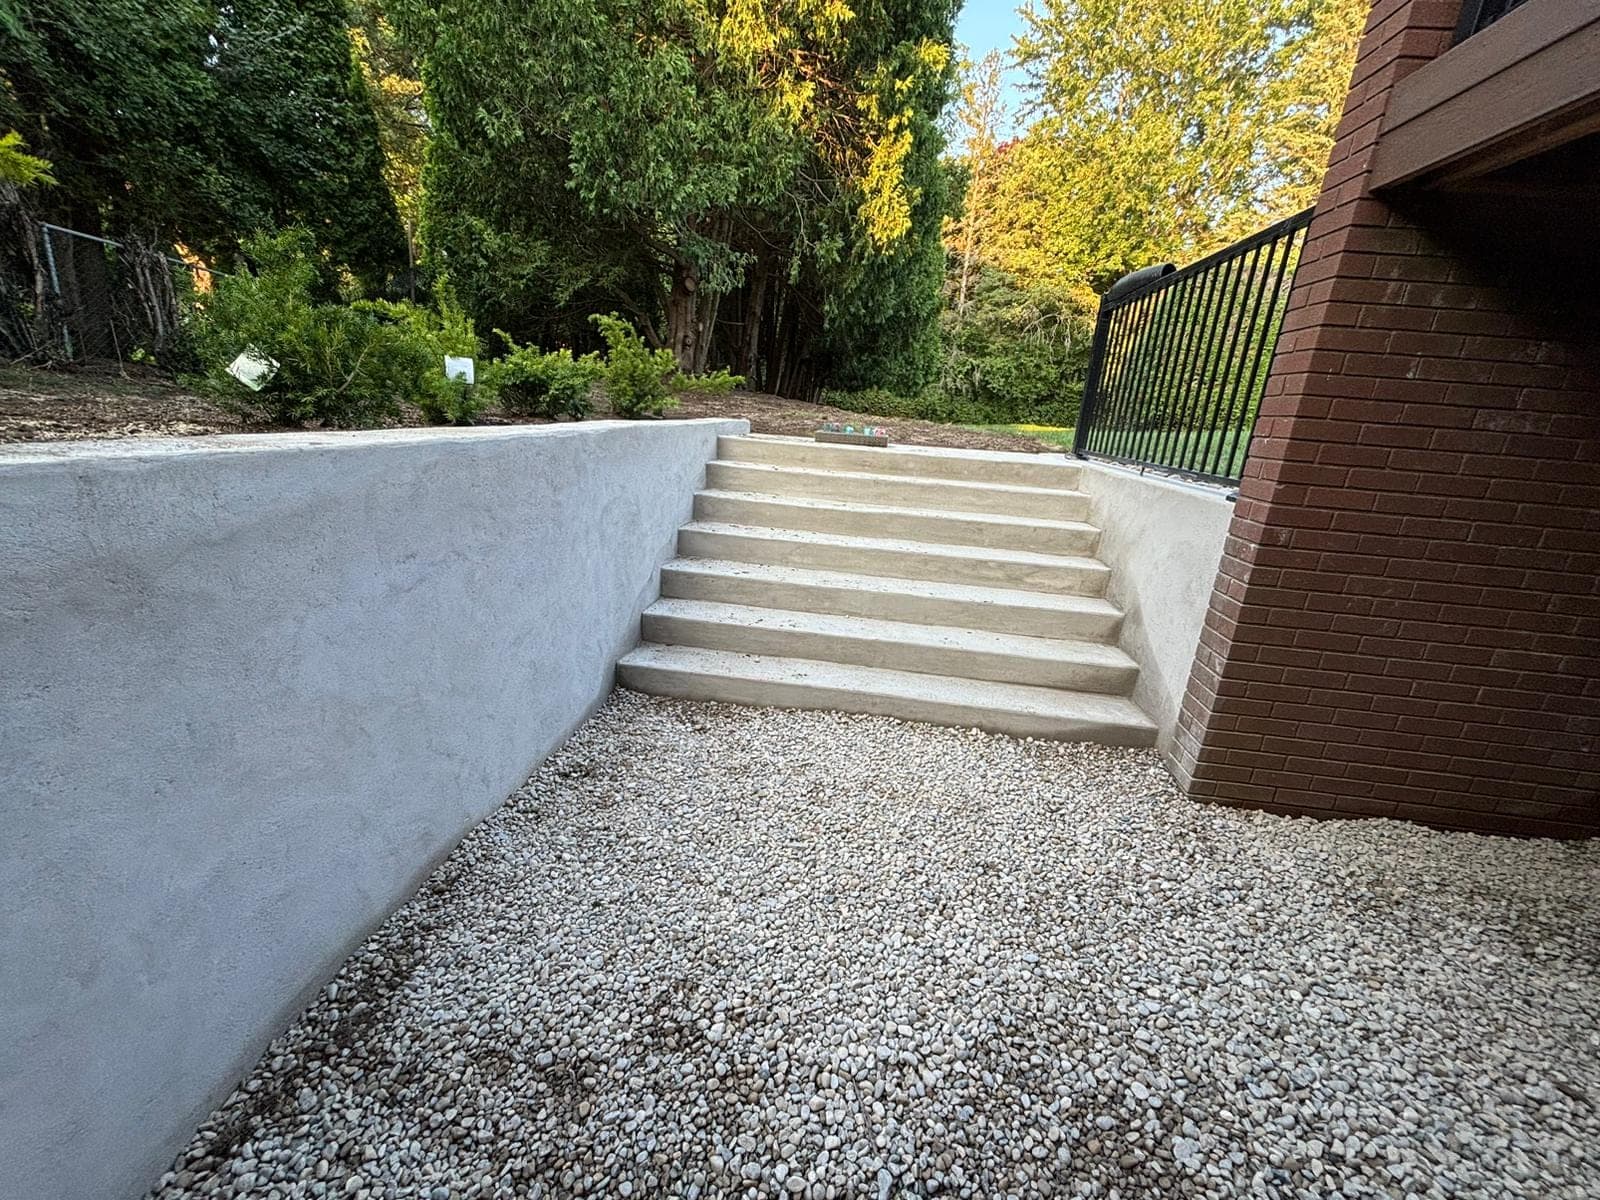
- Recommendation on wall type: block retaining walls for most residential lots, concrete retaining walls for taller or driveway-adjacent walls
- Excavation and a compacted granular base set below frost-susceptible fill
- Weeping tile and drainage stone installed behind the wall before backfill
Permits in the City of St. Thomas
The City of St. Thomas requires a permit for walls over about one metre, in line with the Ontario Building Code. We submit the application and provide engineering drawings when the wall height or site conditions require them.
What to Expect on Cost and Timing
Block installation generally runs $200 to $350 per linear foot. A typical backyard wall in a St. Thomas subdivision takes two to four days from excavation to finished backfill, weather permitting.
Coordinating With Other Yard Work
Retaining wall installation in a new St. Thomas subdivision often happens alongside sod, fencing or a deck build. We sequence our work so the wall is finished and backfilled before other trades need access to that part of the yard.
For homeowners still deciding on wall height and layout, retaining wall height limits and engineering explains when a design crosses into engineered territory.
Site Access on Newer Lots
Newer St. Thomas subdivision lots sometimes have tight side yard access between homes, which affects how equipment reaches the back yard. We account for that during the site visit and quote accordingly.
Questions we get asked
My new St. Thomas lot has a steep drop at the back. Is that normal?
Yes, it is common in newer developments where the builder graded quickly between lots. A retaining wall along that line usually solves it permanently.
Do you work on rural Elgin County properties too?
Yes. Rural grade changes tend to be more gradual, which sometimes means a longer wall run or terraced & tiered retaining walls instead of one tall wall.
How fast can you get a quote to me?
Usually within 24 hours of the site visit, in writing, with no obligation.
Will the wall need a permit in St. Thomas?
Any wall over roughly one metre needs a City of St. Thomas building permit. We handle the paperwork as part of the job.
Can you coordinate scheduling with my landscaper or builder?
Yes, we regularly sequence our work around other trades on new-build properties and will confirm timing at the quote stage.
Do tight side yards affect the price?
They can, since limited equipment access sometimes means more manual work. We factor that into the written quote after seeing the site.