Why Old North and Byron Lots Need a Planned Approach
Streets in Old North, Byron and Oakridge were graded before modern drainage standards existed. Fifty years of settling has left many backyards sloping toward the house instead of away from it, and side yards that erode every spring.
A retaining wall in one of these neighbourhoods has to do two jobs: hold the soil, and redirect water that used to just run downhill unchecked. We treat drainage as part of the wall, not an add-on.
How We Approach a London Installation
Site visit and grade check
Kyle walks the property, checks the slope with a level, and identifies where water currently collects.
Material recommendation
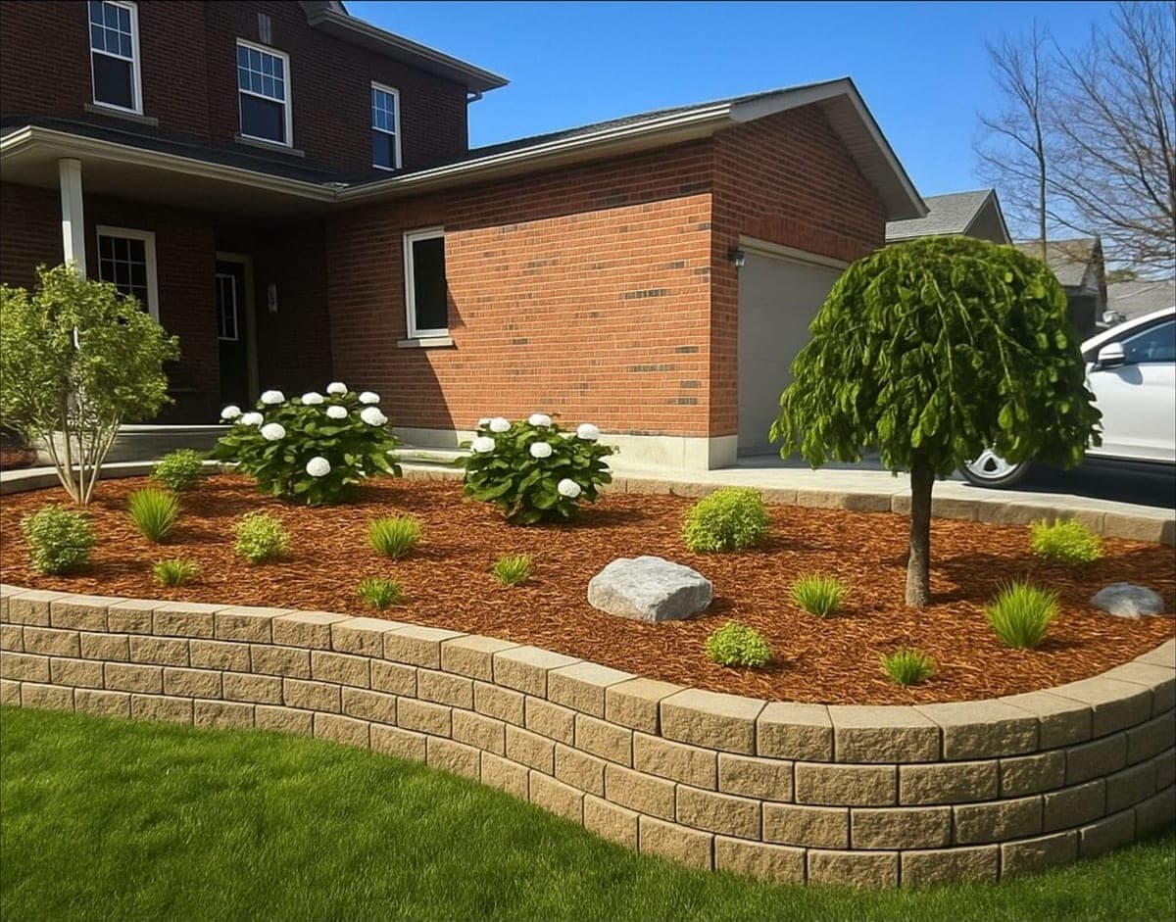
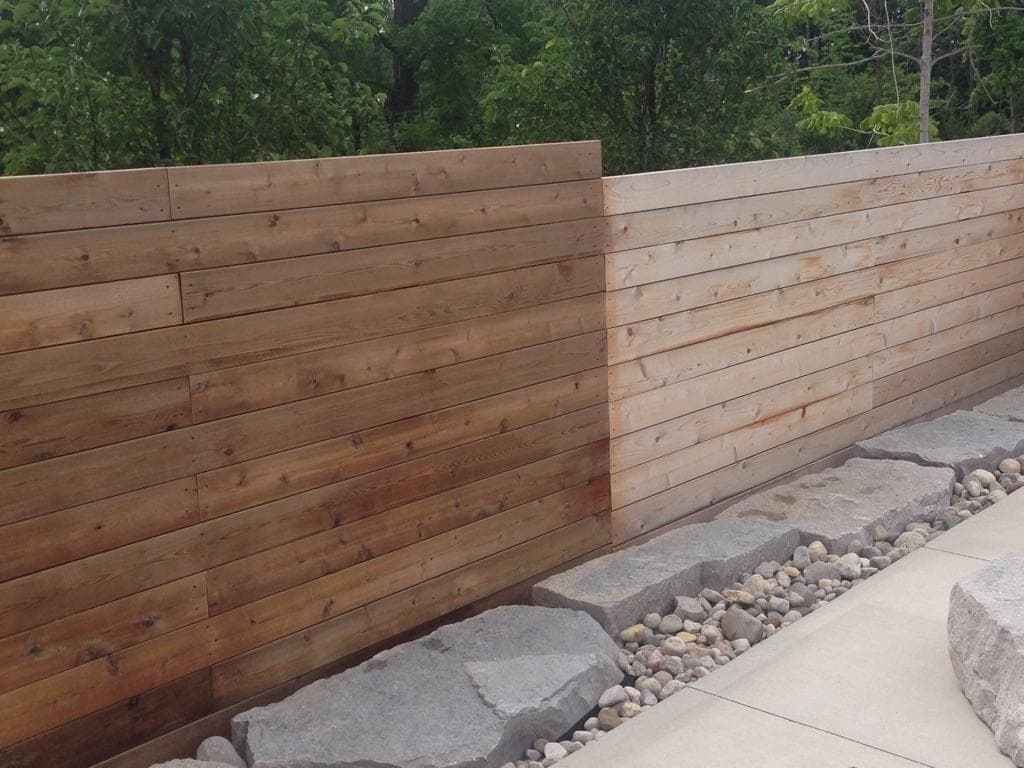
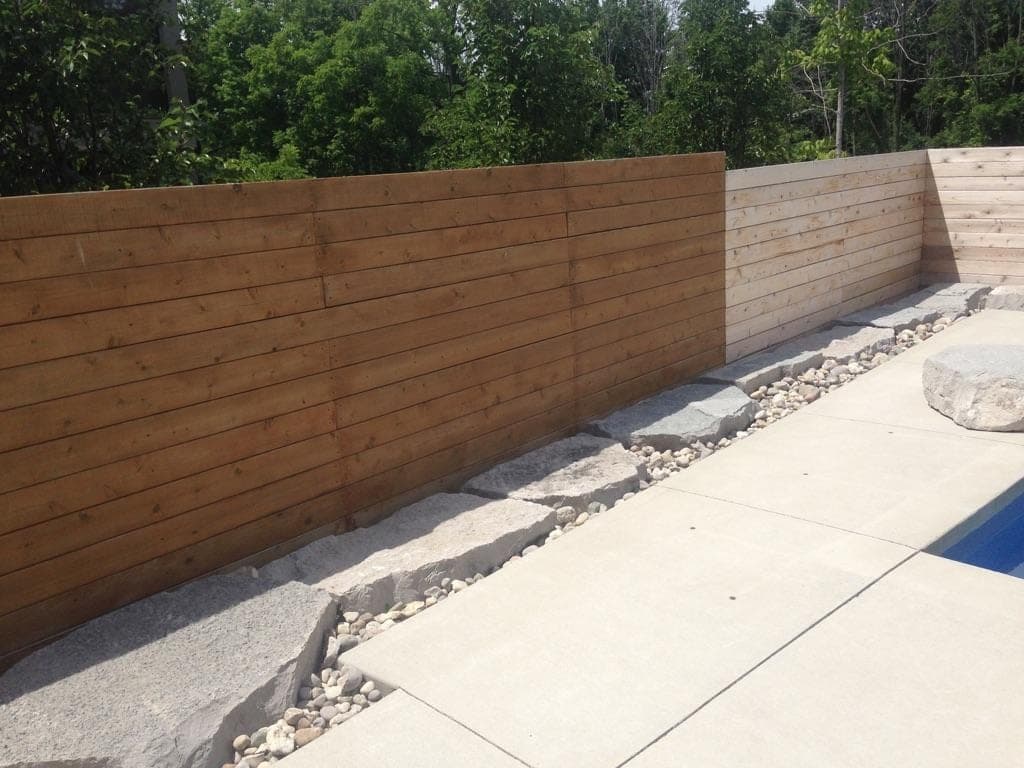
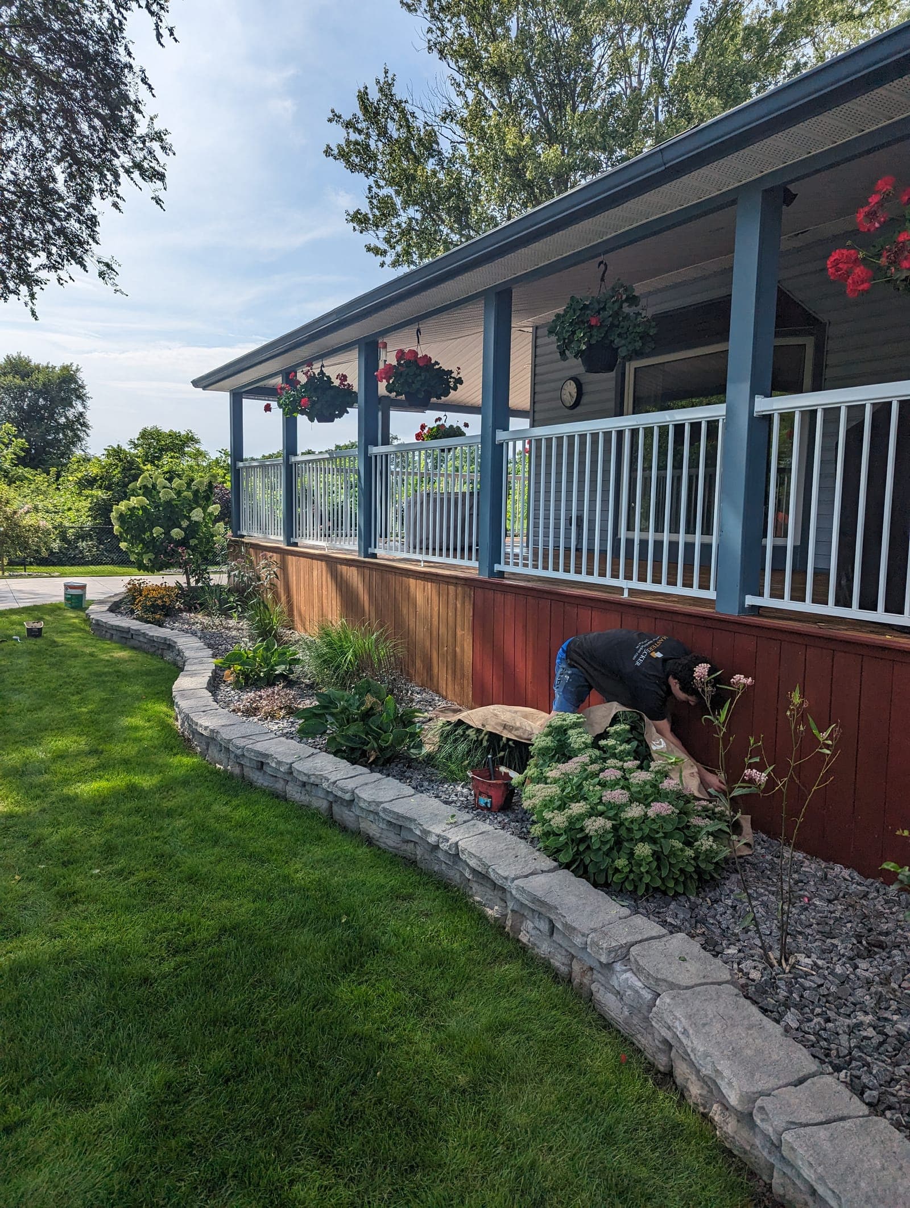
We suggest block retaining walls, concrete retaining walls or wood & timber retaining walls based on height, budget and how the wall will look next to your house.
Excavation and compacted base
We dig to the required depth and compact a granular base so the wall has a stable footing that will not shift with frost.
Drainage and backfill
Weeping tile, drainage stone and filter fabric go in behind the wall before backfill is compacted in lifts.
Permits in the City of London
The City of London requires a building permit for retaining walls over roughly one metre in height, and engineering is often needed above that. We handle the permit application and coordinate with an engineer when a wall calls for one.
Cost and Timeline
Block walls typically run $200 to $350 per linear foot installed depending on height and product. Concrete is custom quoted. A typical residential wall in London takes two to five days once excavation starts, weather and site access permitting.
Planning Around an Existing Landscape
Most London installation calls involve an established yard with mature trees, existing fences or a patio already in place. We plan the wall line to protect root systems where possible and to tie cleanly into whatever hardscaping is staying.
If you're comparing wall types before your site visit, how to choose retaining wall material walks through the tradeoffs between block, concrete and wood for a typical residential grade change.
What Kyle Looks For on the Site Visit
On a London site visit, Kyle checks existing grading, any signs of past water damage on the foundation, tree root proximity, and access for equipment before recommending a wall type and layout.
Questions we get asked
Do I need a permit for a retaining wall in my London backyard?
If the wall is over about one metre tall, yes. We handle the application and, where required, work with an engineer. See do i need a permit for a retaining wall in ontario for the full breakdown.
My backyard slopes toward my house. Can a retaining wall fix that?
Often yes, combined with regrading and drainage. We assess the whole water path, not just the spot where soil is falling, before recommending a wall.
How do you handle London's clay soil?
Clay holds water and expands with frost, so we oversize the drainage stone and weeping tile behind the wall compared to sandier sites. See building a retaining wall on clay soil.
Which wall material is best for an older London neighbourhood?
It depends on the look you want and the height needed. Block suits most backyards, concrete suits taller or load-bearing walls, and wood suits garden terraces. We will recommend one on the site visit.
Will installing a retaining wall affect my property value?
A properly built, code-compliant wall generally protects and can improve property value by resolving a drainage or erosion problem. See retaining walls and property value for more detail.
How much notice do you need before starting a project?
Scheduling depends on season and current workload. We'll give you a realistic start window when we deliver your written quote.