Terracing for Rolling Elgin County Lots
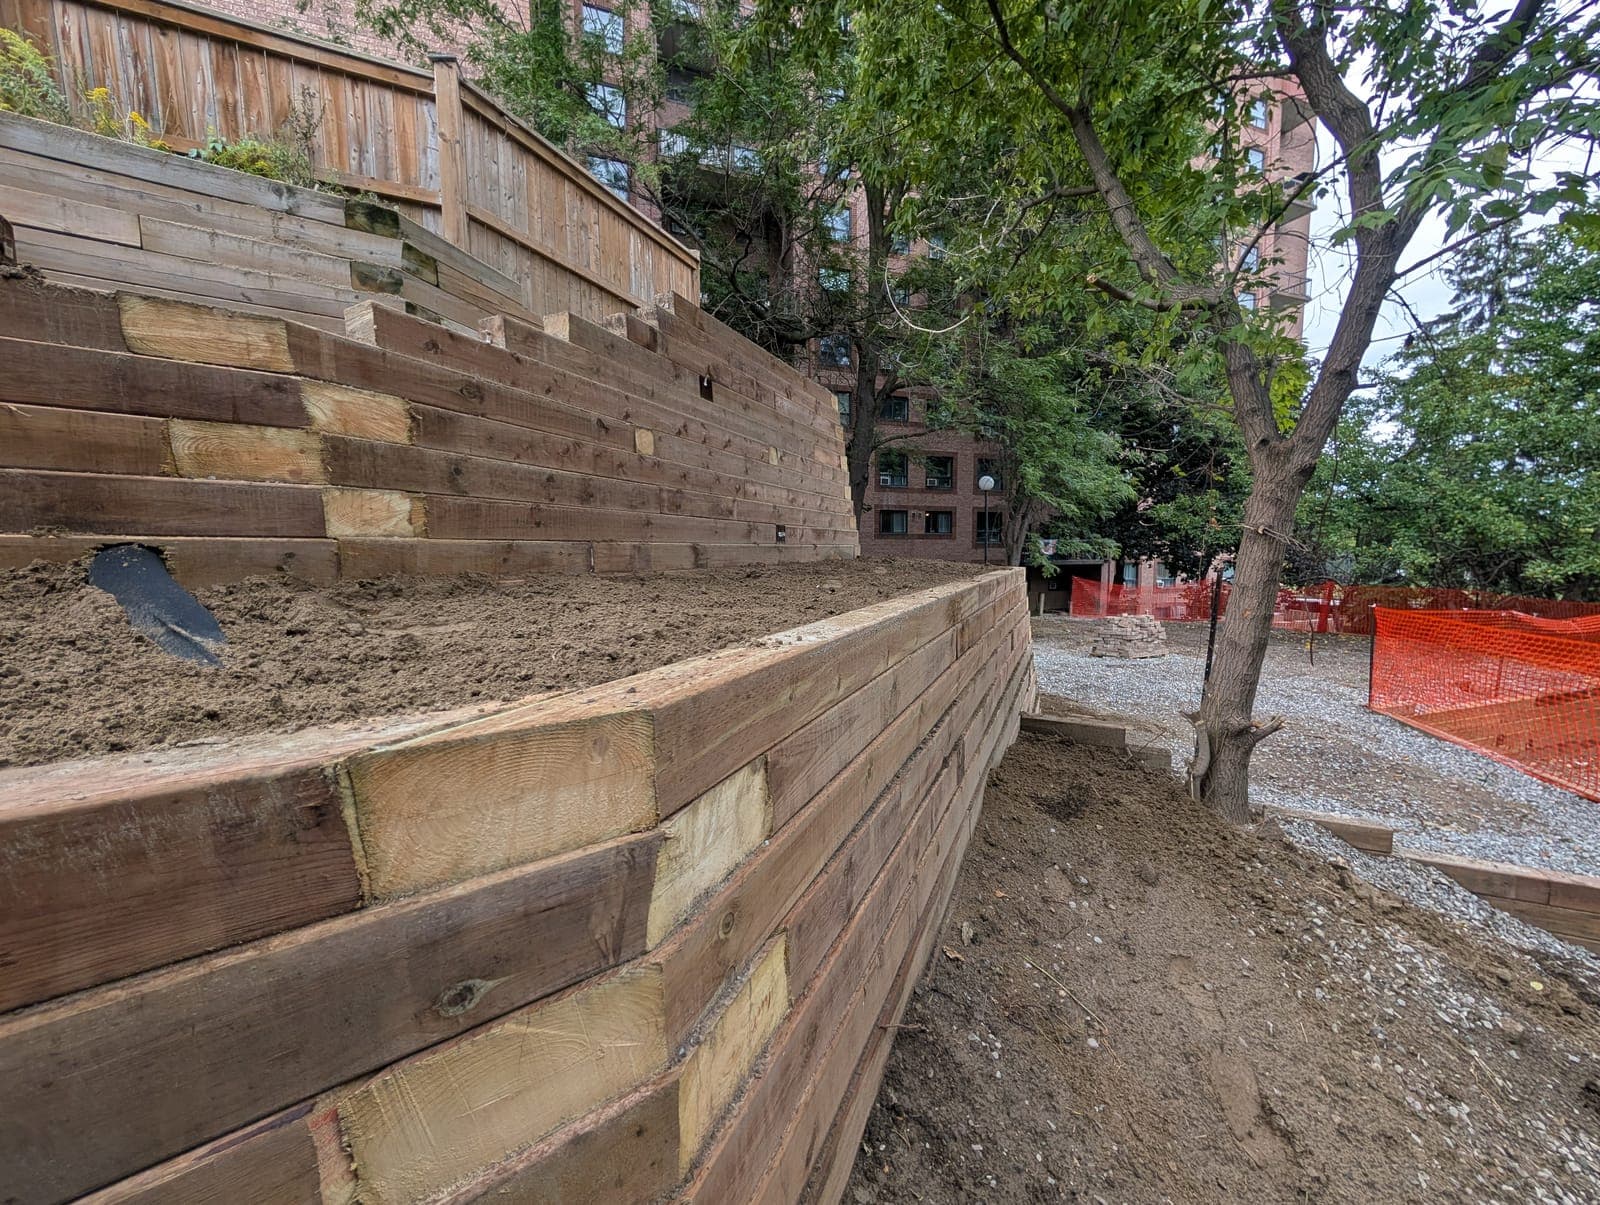
Where London's steep spots tend to be sharp river valley drops, St. Thomas and Elgin County slopes are often longer and more gradual, still too much grade to use the yard comfortably as one continuous slope. Terracing turns that into two or three level areas connected by short walls and steps.
This works well for homeowners who want a garden terrace, a play area, and a patio all on the same lot, at different levels.
Design Considerations
- Total grade change across the lot, measured during the site visit
- Desired use for each level, garden, patio, lawn or play space
- Setback distance between tiers based on wall height
- Steps or a path connecting the levels
Construction Sequence
Lower tiers are built and fully backfilled before construction starts on the wall above, so the lower wall's drainage and compaction are established before it takes on any additional load from the tier above.
Permits in the City of St. Thomas
The City of St. Thomas requires permits based on each wall's height, and a full terraced design is generally reviewed together. We handle that process for the whole system.
Combining Materials Across Tiers
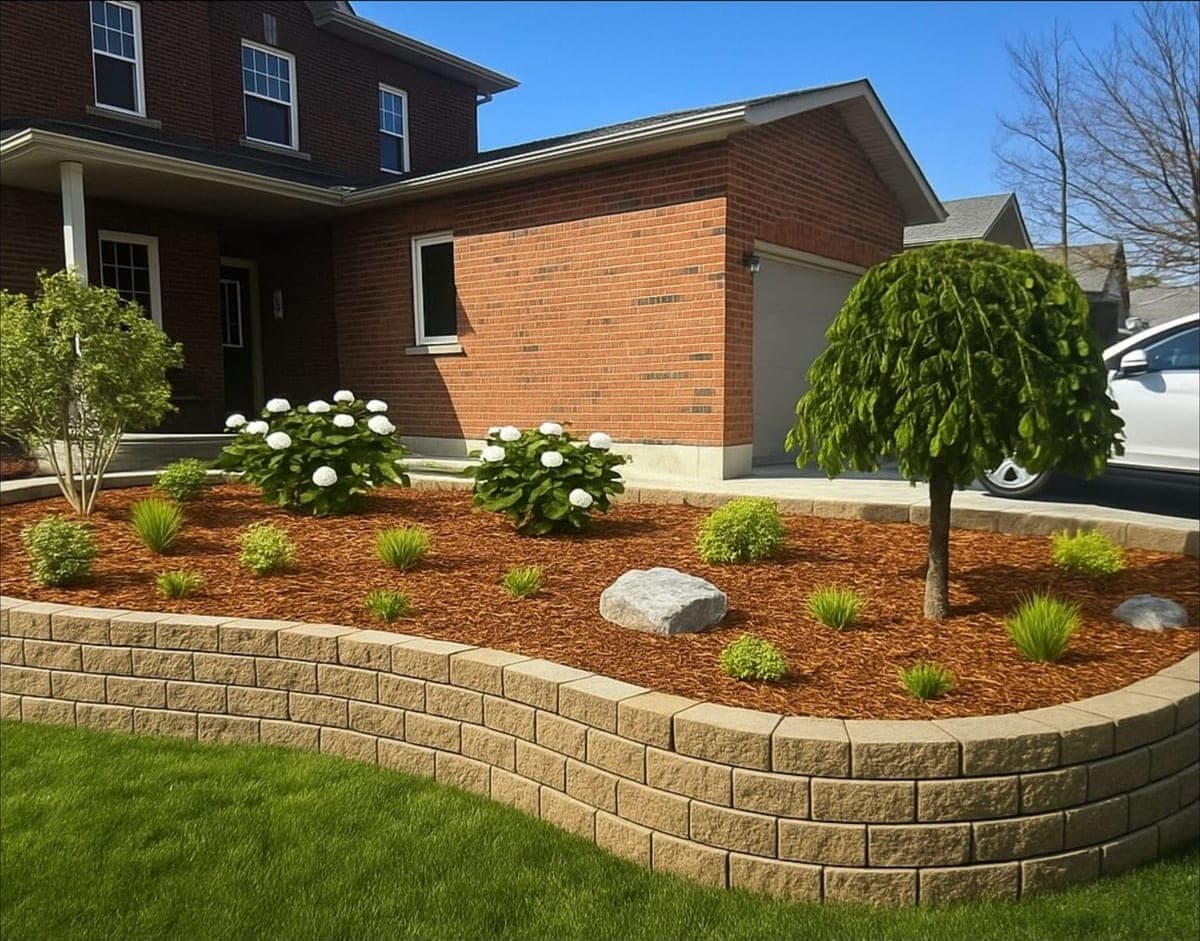
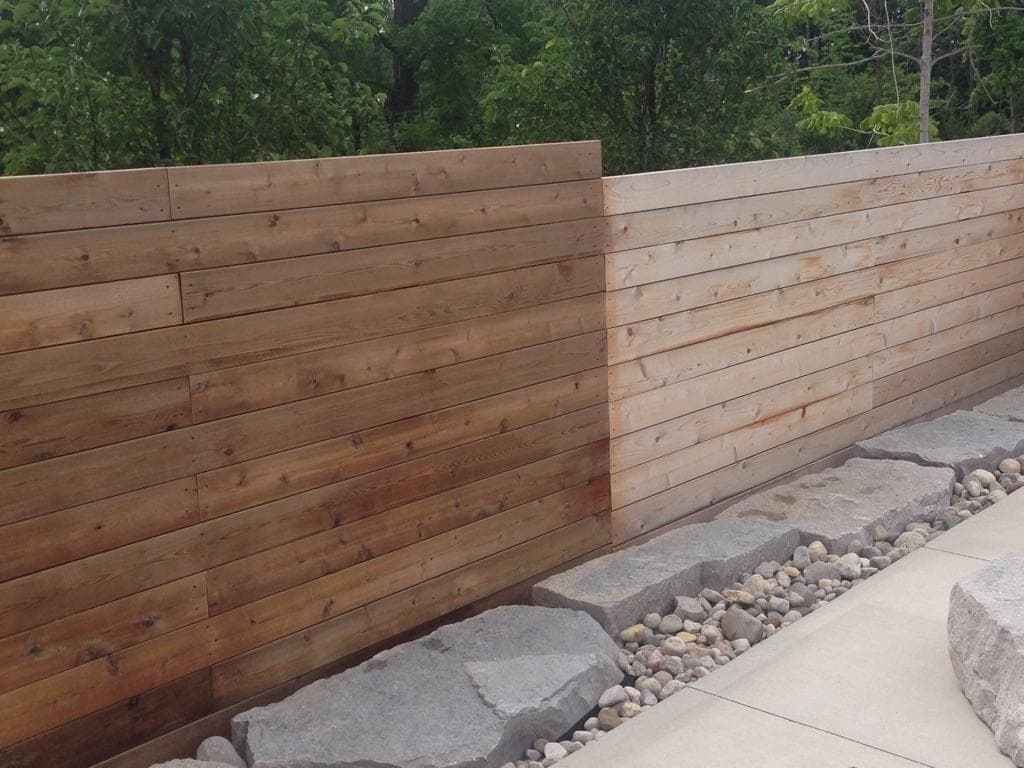
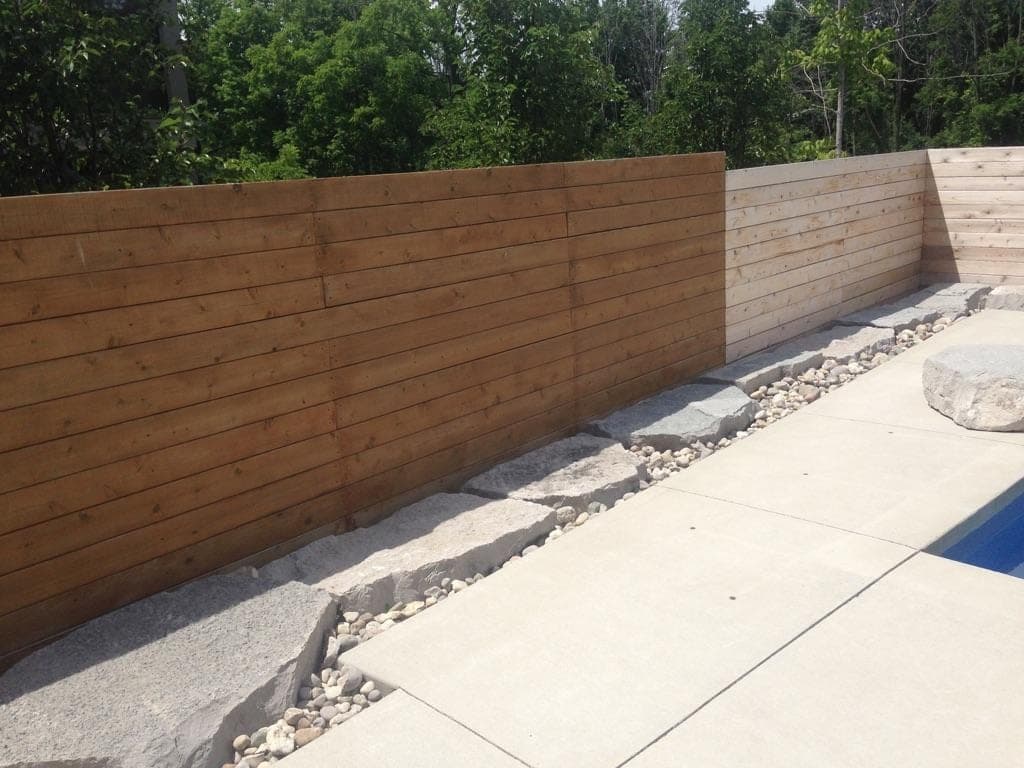
It's common on a St. Thomas terraced project to use a sturdier block system for the lower structural tier and a lighter timber or stone wall for an upper garden tier, matching material to the load and look each level needs.
For details on each material option, see block retaining walls, wood & timber retaining walls and natural stone & armour stone walls.
Planning Terracing Around Existing Trees
On established St. Thomas properties with mature trees, tier placement sometimes shifts slightly to protect root zones, which we work through with you during the design stage before excavation begins.
Questions we get asked
My St. Thomas backyard slopes the whole way back. Is terracing the right approach?
Often yes, particularly if the slope is long and gradual rather than one steep section. We assess the grade during a free site visit.
Can each terrace level have a different use?
Yes, that's a common reason to terrace, one level for a garden, another for a patio or lawn space, connected by steps.
How much space does terracing take up compared to one wall?
Terracing uses more total horizontal space than a single tall wall, since each tier needs setback distance, but it creates far more usable flat area overall.
Do you build the steps between terrace levels too?
Yes, steps integrated into the wall design are part of a typical terraced project.
Do all tiers in a terraced wall need to use the same material?
No, we often mix materials, a stronger system for a lower structural tier and a lighter one for an upper garden tier, based on load and appearance.
Can terrace placement be adjusted around mature trees?
Yes, we can shift tier lines to protect root zones where needed, discussed during the design stage before any excavation.
Can an existing single wall be converted into a terraced system later?
Sometimes, depending on how the original wall was built and how much additional grade change needs to be managed above it. We'd need to assess the existing wall's condition and design before confirming that's feasible.