Timber for New Strathroy Subdivisions
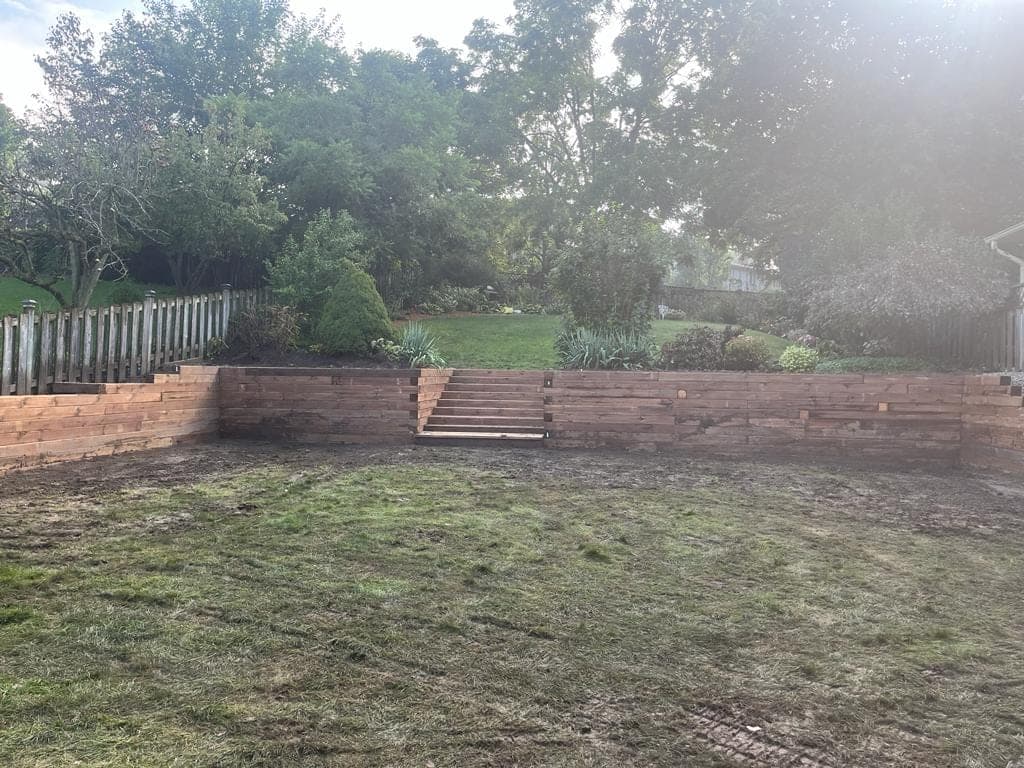
When a new build comes with a two to three foot grade change at the back of the lot, timber is often the most sensible material, cheaper than concrete or block and quick to install so the rest of the landscaping can proceed.
On rural Strathroy-Caradoc properties, timber also suits garden terraces and low grade changes near a driveway or outbuilding.
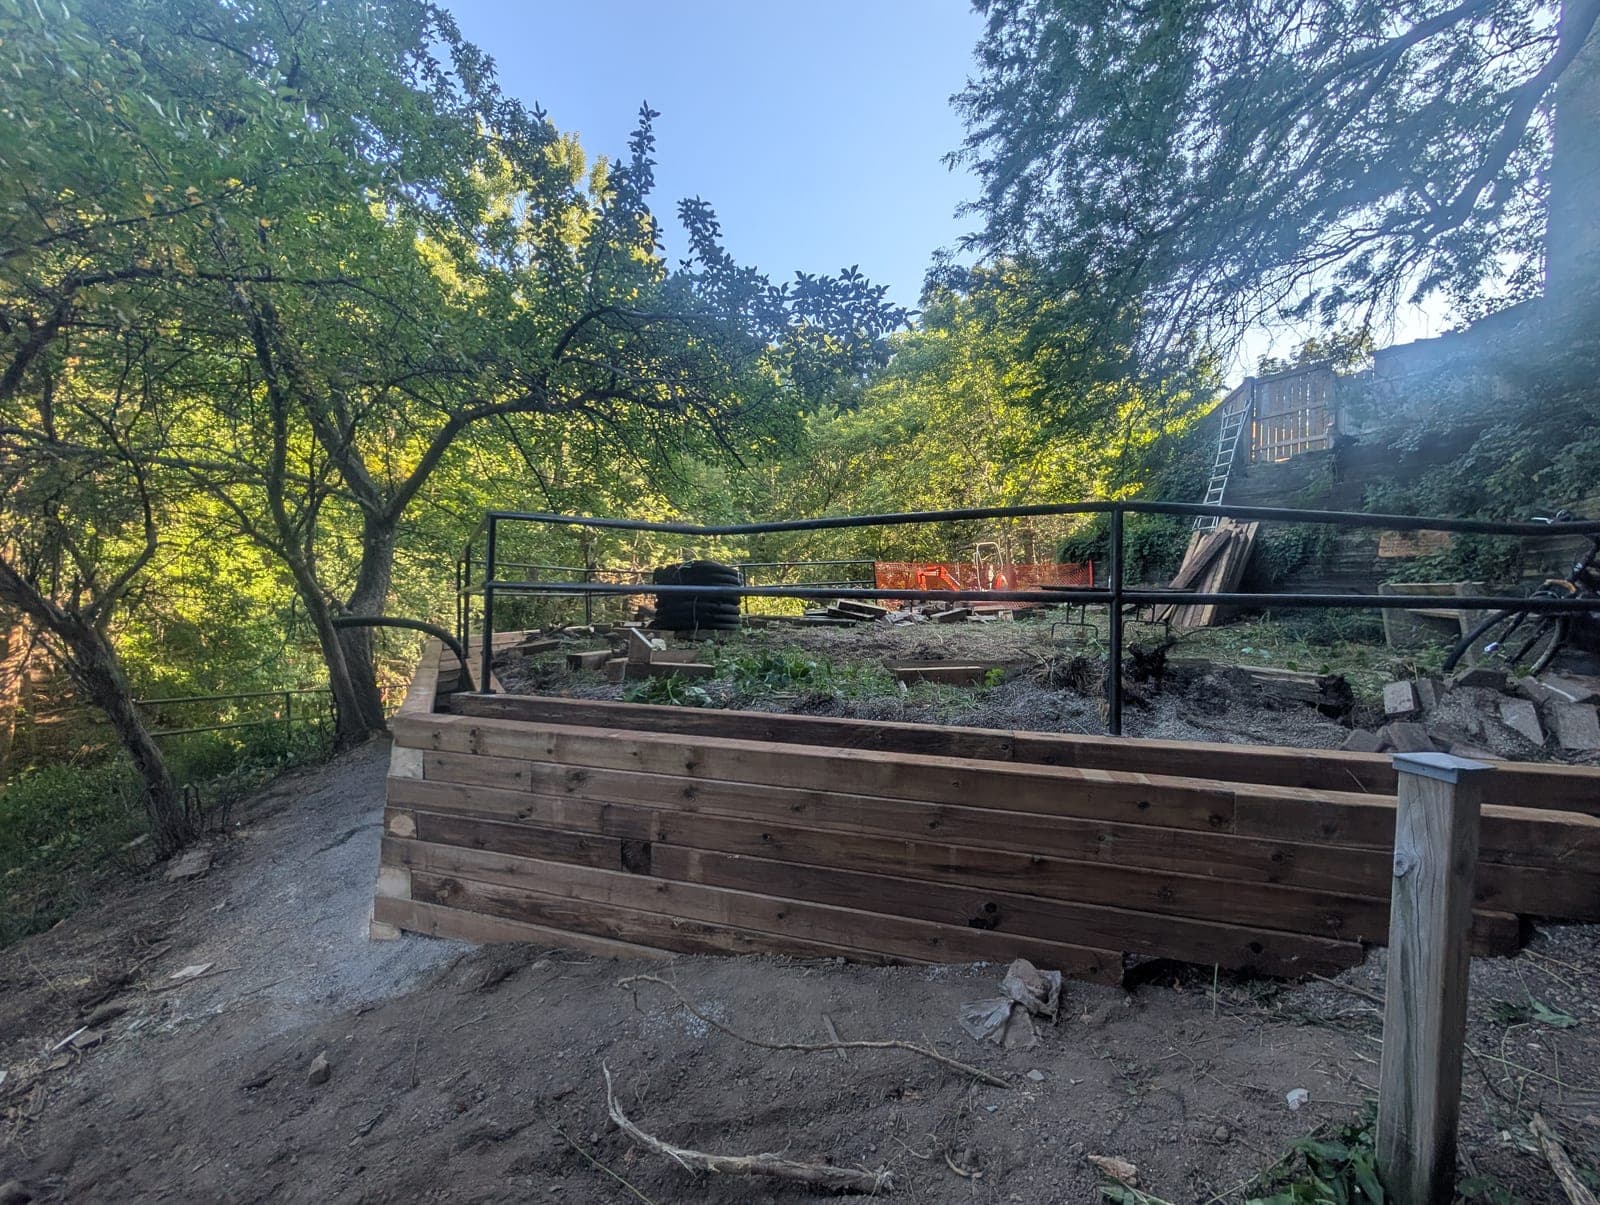
Building the Wall
Post and timber depth
Set to the required depth for wall height and soil conditions.
Deadman tiebacks
Anchored into compacted backfill to resist soil pressure.
Drainage
Gravel and drainage stone behind the wall, directing water away from the timbers.
Compacted backfill
Soil built up in lifts behind the finished wall to prevent settlement.
Wood Choices
Pressure-treated CA-B rated lumber is the standard choice and the most economical. Hardwood timber such as oak or black locust costs more but extends the wall's service life to 30 to 50 years.
Maintenance and Staining
Once the wood has dried out, typically 6 to 12 months after installation, it can be stained or sealed. See tips on how to stain your wooden retaining wall and retaining wall maintenance tips for care guidance.
Timber Walls and Future Expansion
Because timber installs relatively quickly and at lower cost, some Strathroy homeowners use it for an initial wall section with plans to extend the landscaping later. We can design the wall ends to make a future extension straightforward.
For a side-by-side comparison against block before committing, see timber vs block retaining walls.
Matching Timber to Existing Fencing
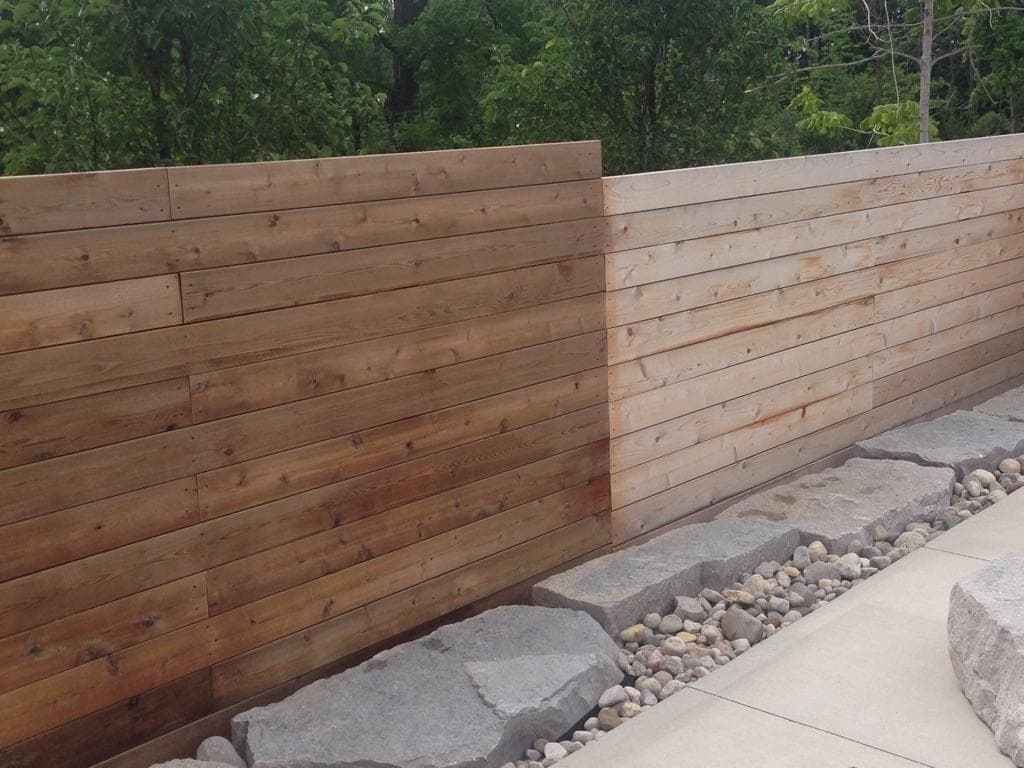
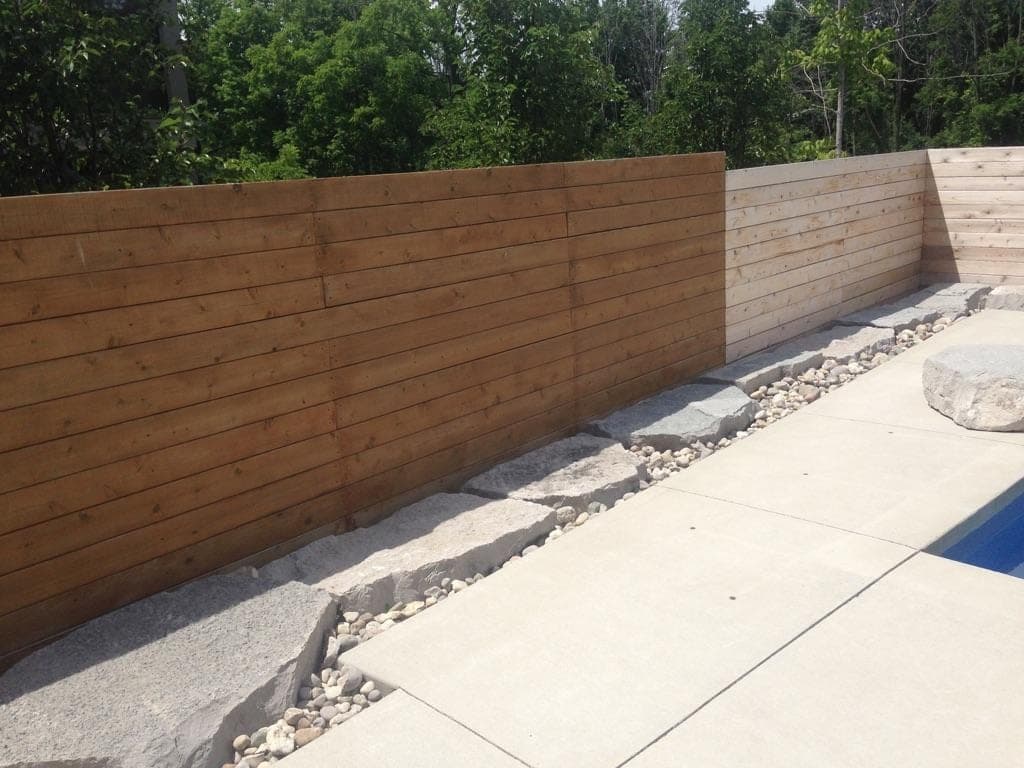
Many Strathroy properties already have pressure-treated fencing installed. We can select timber that reasonably matches existing fence tone, so the retaining wall reads as part of the same yard design.
Questions we get asked
Is timber the cheapest option for a new Strathroy subdivision lot?
Generally yes, timber is usually the most economical of the wall materials we install for grade changes under about four feet.
How long will a pressure-treated wall last in Strathroy's climate?
Typically 20 to 30 years with proper drainage. Hardwood timber can extend that to 30 to 50 years.
Can a timber wall be built on a rural Strathroy-Caradoc property?
Yes, for garden terraces, driveway edges and grade changes near outbuildings.
When can I stain a new timber retaining wall?
Wait 6 to 12 months for the wood to dry out fully before staining, to avoid trapping moisture in the timber.
Can a timber wall be designed for future extension?
Yes, we can plan the end posts and layout so a future section can be added without disturbing the existing wall.
Can the timber wall match my existing fence?
We can select a similar pressure-treated tone, though exact matching depends on the age and weathering of your existing fence.
Are permits required for timber walls the same way they are for block or concrete?
Yes, the Ontario Building Code permit threshold of roughly one metre applies regardless of wall material. Timber walls over that height still need a Municipality of Strathroy-Caradoc permit, which we handle the same way as any other material.
Can a timber wall be built to match an existing deck or fence stain colour?
We can select a pressure-treated tone that reasonably complements existing stained wood on your property, though an exact match usually requires staining both once the new wall has dried out.